Nearly new home at the coast. Enjoy the coastal lifestyle in this four bedroom three full bathroom home located in a highly desired amenity community. All available upgrades included. This 2020 build offers stainless steel appliances, granite counter tops and a screened porch area right off of your open concept dining room. The very large granite topped kitchen island is perfect for entertaining guests, storage or trying out your best culinary skills. This kitchen offers tons of counter top space and many custom built cabinets for added storage. The butlers pantry located in the kitchen allows for extra kitchen appliances with a spacious storage area as well. This split floor plan has your very own private master bedroom suite located on the first floor. Large walk in closet, double vanity sinks and a large soaking tub in the master bathroom suite. Along with two additional guest bedrooms located on your primary living area. Located minutes to the white pristine sandy beaches of Sunset Beach, North Carolina, Cherry Grove, South Carolina or North Myrtle Beach, South Carolina. The dinning, shopping and leisure options are limitless. Enjoy mornings on many local championship golf courses. and Enjoy the world famous seafood docks in Calabash, North Carolina. Serenity is here with the quite and privacy from this premier cul de sac lot, located very closely to the community pool, fire pit and outdoor entertainment area. You do not want to miss an opportunity to own this jewel with lawn maintenance included in The Farm at Brunswick.
Sold for $365,000
$365,000
1501 Fence Post Lane, Calabash, NC 28467
4beds
2,258sqft
Single Family Residence
Built in 2020
9,147 Square Feet Lot
$365,500 Zestimate®
$162/sqft
$2,334 Estimated rent
Home value
$365,500
$340,000 - $395,000
$2,334/mo
Zestimate® history
Owner options
List your home for rent
$2,334/mo
Rent Zestimate®
Find your next renter with Zillow Rental Manager. Plus, with online applications, you can quickly screen prospective tenants – for free.
$2,334/mo
Rent Zestimate®
Refinance and save
$2,174/mo
Est. payment
Refinancing to a lower rate could help reduce your monthly payments and save thousands over the life of the loan.
$2,174/mo
Est. payment
Explore your selling options
Work with a Zillow partner agent
Leverage their expertise and Zillow's premium Showcase listings to get your home seen by more buyers.
Get startedList with your own agent
Get your home in front of millions of buyers by listing it on Zillow.
Learn how to do itSell it yourself
Take full control of how buyers see your home on Zillow by listing For Sale by Owner (FSBO).
List your homeWhat's special
Zillow last checked:
Listing updated:
Listed by:
John Kilian 910-880-2087,
RE/MAX at the Beach / Holden Beach
Bought with:
The Kozel Team
Coldwell Banker Sea Coast Advantage
Source: Hive MLS,MLS#: 100502413 Originating MLS: Brunswick County Association of Realtors
Originating MLS: Brunswick County Association of RealtorsFacts & features
Interior
Bedrooms & bathrooms
- Bedrooms: 4
- Bathrooms: 3
- Full bathrooms: 3
Rooms
- Room types: Master Bedroom, Bedroom 2, Bedroom 3, Bedroom 4, Bonus Room, Dining Room, Kitchen, Living Room
Primary bedroom
- Level: Main
- Dimensions: 13 x 14.5
Bedroom 2
- Level: Main
- Dimensions: 12.5 x 11.66
Bedroom 3
- Level: Main
- Dimensions: 10 x 10
Bedroom 4
- Level: Upper
- Dimensions: 13.75 x 11
Bonus room
- Level: Second
- Dimensions: 13.75 x 14
Dining room
- Level: Main
- Dimensions: 18 x 11.25
Kitchen
- Level: Main
- Dimensions: 18 x 11.5
Living room
- Dimensions: 15 x 14.5
Heating
- Forced Air, Heat Pump, Zoned, Electric
Cooling
- Central Air
Appliances
- Included: Electric Oven, Built-In Microwave, Washer, Refrigerator, Dryer, Dishwasher
Features
- Master Downstairs, Walk-in Closet(s), High Ceilings, Pantry, Walk-in Shower, Walk-In Closet(s)
- Flooring: Carpet, Laminate, Tile
- Doors: Thermal Doors
- Windows: Thermal Windows
- Basement: None
- Attic: Walk-In
- Has fireplace: No
- Fireplace features: None
Interior area
- Total structure area: 2,258
- Total interior livable area: 2,258 sqft
Property
Parking
- Total spaces: 2
- Parking features: Attached, Concrete, Garage Door Opener, Paved
- Has attached garage: Yes
Features
- Levels: Two
- Stories: 2
- Patio & porch: Covered, Patio, Screened
- Exterior features: Irrigation System, Thermal Doors
- Pool features: None
- Fencing: None
Lot
- Size: 9,147 Square Feet
- Dimensions: 155 x 149 x 92 x 40
- Features: Cul-De-Sac
Details
- Parcel number: 225le010
- Zoning: res
- Special conditions: Standard
Construction
Type & style
- Home type: SingleFamily
- Property subtype: Single Family Residence
Materials
- Vinyl Siding
- Foundation: Slab
- Roof: Architectural Shingle
Condition
- New construction: No
- Year built: 2020
Utilities & green energy
- Sewer: Public Sewer
- Water: Public
- Utilities for property: Sewer Available, Water Available
Green energy
- Green verification: HERS Index Score
- Energy efficient items: Lighting
Community & HOA
Community
- Security: Smoke Detector(s)
- Subdivision: The Farm
HOA
- Has HOA: Yes
- Amenities included: Clubhouse, Pool, Fitness Center, Maintenance Common Areas, Maintenance Grounds, Management, Playground, Street Lights
- HOA fee: $2,196 monthly
- HOA name: CAMS
- HOA phone: 855-561-4944
Location
- Region: Carolina Shor
Financial & listing details
- Price per square foot: $162/sqft
- Tax assessed value: $390,240
- Annual tax amount: $2,125
- Date on market: 9/28/2025
- Cumulative days on market: 19 days
- Listing agreement: Exclusive Right To Sell
- Listing terms: Cash,Conventional,FHA,USDA Loan,VA Loan
- Road surface type: Paved
Price history
| Date | Event | Price |
|---|---|---|
| 3/31/2026 | Sold | $365,000+24.1%$162/sqft |
Source: Public Record Report a problem | ||
| 6/5/2025 | Sold | $294,000$130/sqft |
Source:  Hive MLS #100502413 Report a problem Hive MLS #100502413 Report a problem | ||
| 5/9/2025 | Contingent | $294,000$130/sqft |
Source: Hive MLS #100502413 Report a problem | ||
| 4/21/2025 | Listed for sale | $294,000-10.8%$130/sqft |
Source: Hive MLS #100502413 Report a problem | ||
| 12/13/2024 | Listing removed | $329,500-1.5%$146/sqft |
Source: Hive MLS #100444180 Report a problem | ||
| 10/26/2024 | Listing removed | $1,975$1/sqft |
Source: Hive MLS #100468724 Report a problem | ||
| 10/1/2024 | Listed for rent | $1,975$1/sqft |
Source: Hive MLS #100468724 Report a problem | ||
| 9/9/2024 | Price change | $334,500-1.3%$148/sqft |
Source: Hive MLS #100444180 Report a problem | ||
| 8/8/2024 | Price change | $339,000-2.9%$150/sqft |
Source: Hive MLS #100444180 Report a problem | ||
| 8/3/2024 | Price change | $349,000-2.8%$155/sqft |
Source: Hive MLS #100444180 Report a problem | ||
| 7/1/2024 | Price change | $359,000-4.3%$159/sqft |
Source: Hive MLS #100444180 Report a problem | ||
| 5/24/2024 | Listed for sale | $375,000+2.7%$166/sqft |
Source: Hive MLS #100444180 Report a problem | ||
| 12/27/2022 | Listing removed | -- |
Source: Hive MLS #100348144 Report a problem | ||
| 11/10/2022 | Price change | $365,000-5.2%$162/sqft |
Source: Hive MLS #100348144 Report a problem | ||
| 10/11/2022 | Price change | $385,000-2.5%$171/sqft |
Source: Hive MLS #100348144 Report a problem | ||
| 9/15/2022 | Listed for sale | $395,000+47.1%$175/sqft |
Source: Hive MLS #100348144 Report a problem | ||
| 3/23/2021 | Sold | $268,500$119/sqft |
Source: Public Record Report a problem | ||
Public tax history
| Year | Property taxes | Tax assessment |
|---|---|---|
| 2025 | $2,125 | $390,240 |
| 2024 | $2,125 | $390,240 |
| 2023 | $2,125 +10.8% | $390,240 +50.9% |
| 2022 | $1,917 +87.7% | $258,630 +144.2% |
| 2021 | $1,021 +529.3% | $105,910 +323.6% |
| 2020 | $162 | $25,000 |
Find assessor info on the county website
Neighborhood: 28467
Nearby homes
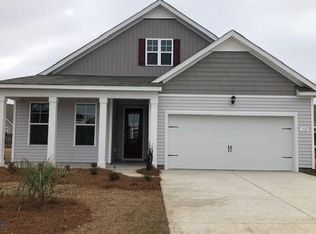
- $338,6004 bd3 ba2.2k sqft1501 Fence Post Ln LOT 644, Arlington C Carolina Shores, NC 28467Off Market
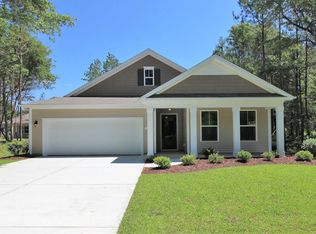
- $414,8004 bd2 ba3.1k sqft1497 Fence Post Ln, Calabash, NC 28467Off Market
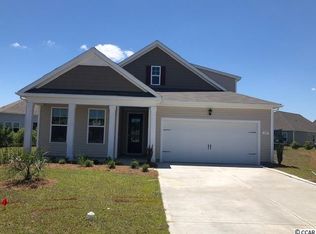
- $368,1004 bd3 ba2.3k sqft1497 Fence Post Ln LOT 643, Bristol C Carolina Shores, NC 28467Off Market
- $343,0003 bd2 ba1.5k sqft1326 Sunny Slope St UNIT 629, Arlington C Carolina Shores, NC 28467Off Market

- $306,8003 bd2 ba1.5k sqft1365 Sunny Slope Cir #622, Arlington C Carolina Shores, NC 28467Off Market
- $264,9003 bd2 ba1.3k sqft1356 Sunny Slope Cir, Calabash, NC 28467Sold
- $345,4004 bd3 ba2.2k sqft1500 Fence Post Ln LOT 645, Arlington A Carolina Shores, NC 28467Off Market
- $306,7003 bd2 ba1.4k sqft1352 Sunny Slope Cir, Calabash, NC 28467Off Market
Nearby schools
GreatSchools rating
- 4/10Jessie Mae Monroe ElementaryGrades: PK-5Distance: 1.8 mi
- 4/10Shallotte MiddleGrades: 6-8Distance: 10.6 mi
- 4/10West Brunswick HighGrades: 9-12Distance: 9.7 mi
Schools provided by the listing agent
- Elementary: Jessie Mae Monroe Elementary
- Middle: Shallotte Middle
- High: West Brunswick
Source: Hive MLS. This data may not be complete. We recommend contacting the local school district to confirm school assignments for this home.
Get a cash offer in 3 minutes
Find out how much your home could sell for in as little as 3 minutes with a no-obligation cash offer.
Estimated market value
$365,500
Get a cash offer in 3 minutes
Find out how much your home could sell for in as little as 3 minutes with a no-obligation cash offer.
Estimated market value
$365,500
- North Carolina
- Brunswick County
- Carolina Shores
- 28467
- 1501 Fence Post Lane
Nearby cities
Nearby zip codes
Other Carolina Shores Topics
