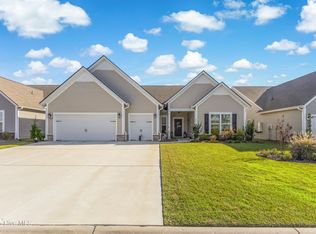
Experience the quality and craftsmanship of a professionally designed former model home where every detail has already
been thoughtfully upgraded. Offering the appeal of new construction without the delays or additional upgrade costs, this
beautifully appointed residence features 4 bedrooms, 3.5 bathrooms, a dedicated home office, and an expansive bonus room.
The main level is designed with a desirable split-bedroom floor plan, placing the luxurious primary suite apart from two
additional bedrooms for added privacy. Throughout the home you'll find high-end finishes including tile flooring in the main
living spaces, kitchen, and bathrooms, luxury vinyl plank flooring in the primary suite, elegant wainscoting, custom window
treatments, ceiling fans throughout, central vacuum, and numerous built-in storage solutions.
The gourmet kitchen is both beautiful and functional, featuring quartz countertops, updated stainless steel appliances, softclose cabinetry, under-cabinet lighting, and a custom pantry system designed for maximum storage and efficiency. The
bathrooms have been tastefully enhanced with upgraded fixtures, soft-close cabinetry, and a beautifully tiled walk-in shower
in the primary suite. Custom closet systems in both the primary suite and upstairs bedroom provide abundant storage and
thoughtfully designed functionality.
Relax year-round in the spacious 12' x 17.5' tiled three-season room with EZE-Breeze enclosure, or step outside to the additional
tiled patio overlooking a meticulously landscaped backyard complete with mature palm trees and a programmable irrigation
system on a separate water meter. Additional premium features include whole-home aluminum hurricane shutters, a security
system, and an oversized garage with epoxy-coated floors, upgraded lighting, utility sink, wall-mounted storage system, and
pull-down attic access leading to generous overhead storage.
Residents of Spring Mill Plantation enjoy outstanding amenities including a resort-style swimming pool, clubhouse with full
kitchen, fitness center, and an active social calendar filled with community events all conveniently located in close proximity to
shopping and local beaches.
For sale
$505,000
2079 Saybrooke Lane NW, Calabash, NC 28467
4beds
2,777sqft
Single Family Residence
Built in 2017
8,973 Square Feet Lot
$490,000 Zestimate®
$182/sqft
$117/mo HOA
What's special
High-end finishesGourmet kitchenDedicated home officeExpansive bonus roomMeticulously landscaped backyardMature palm treesDesirable split-bedroom floor plan
- 41 days
- 523
- 24
Zillow last checked:
Listing updated:
Listed by:
Patricia M Earp 919-906-9090,
Realty ONE Group Dockside North
Source: Hive MLS,MLS#: 100592842 Originating MLS: Brunswick County Association of Realtors
Originating MLS: Brunswick County Association of RealtorsFacts & features
Interior
Bedrooms & bathrooms
- Bedrooms: 4
- Bathrooms: 4
- Full bathrooms: 3
- 1/2 bathrooms: 1
Rooms
- Room types: Master Bedroom, Bedroom 2, Bedroom 3, Bedroom 4, Office, Dining Room, Living Room, Bonus Room, Laundry
Primary bedroom
- Level: Main
Bedroom 2
- Level: Main
Bedroom 3
- Level: Main
Bedroom 4
- Level: Second
Bonus room
- Level: Second
Dining room
- Level: Main
Kitchen
- Level: Main
Laundry
- Level: Main
Living room
- Level: Main
Office
- Level: Main
Heating
- Heat Pump, Electric, Zoned
Cooling
- Central Air, Zoned, Ceiling Fan(s), Heat Pump
Appliances
- Included: Built-In Microwave, Washer, Self Cleaning Oven, Refrigerator, Ice Maker, Dryer, Disposal, Dishwasher, Electric Range
- Laundry: Dryer Hookup, Washer Hookup, Laundry Room
Features
- Master Downstairs, Central Vacuum, Entrance Foyer, Kitchen Island, Ceiling Fan(s), Pantry, Walk-in Shower, Blinds/Shades
- Flooring: LVT/LVP, Carpet, Tile
- Doors: Storm Door(s)
- Windows: Thermal Windows
- Basement: None
- Attic: Pull Down Stairs
- Has fireplace: No
Interior area
- Total structure area: 2,777
- Total interior livable area: 2,777 sqft
Property
Parking
- Total spaces: 2
- Parking features: Garage Faces Front, Attached, Concrete, Garage Door Opener, Lighted, On Site, Garage
- Attached garage spaces: 2
Features
- Levels: One and One Half
- Patio & porch: Covered, Enclosed, Patio, Porch, Screened, Front Porch
- Exterior features: Shutters - Board/Hurricane, Irrigation System, Storm Doors
- Fencing: None
- Has view: Yes
- View description: None
- Frontage type: See Remarks
Lot
- Size: 8,973 Square Feet
- Dimensions: 75 x 120 x 75 x 120
- Features: Interior Lot, Level, Landscaped, Shopping Nearby, Sprinklers in Front, Sprinklers in Rear
Details
- Parcel number: 240ae065
- Zoning: Co-R-7500
- Special conditions: Standard
Construction
Type & style
- Home type: SingleFamily
- Property subtype: Single Family Residence
Materials
- Vinyl Siding, Wood Frame
- Foundation: Slab
- Roof: Architectural Shingle
Condition
- New construction: No
- Year built: 2017
Utilities & green energy
- Sewer: County Sewer
- Water: County Water
- Utilities for property: Sewer Connected, Water Connected
Community & HOA
Community
- Security: Security System, Smoke Detector(s)
- Subdivision: Spring Mill
HOA
- Has HOA: Yes
- Amenities included: Clubhouse, Pool, Fitness Center, Maintenance Common Areas
- HOA fee: $1,404 annually
- HOA name: Spring Mill Plantation POA;
- HOA phone: 843-839-9704
Location
- Region: Calabash
Financial & listing details
- Price per square foot: $182/sqft
- Tax assessed value: $456,120
- Annual tax amount: $1,959
- Date on market: 7/31/2026
- Cumulative days on market: 42 days
- Listing agreement: Exclusive Right To Sell
- Listing terms: Cash,Conventional,FHA,VA Loan
- Road surface type: Paved
Estimated market value
$490,000
$466,000 - $515,000
$2,784/mo
Price history
| Date | Event | Price |
|---|---|---|
| 7/31/2026 | Listed for sale | $505,000+3.1%$182/sqft |
Source:  Hive MLS #100592842 Report a problem Hive MLS #100592842 Report a problem | ||
| 6/26/2026 | Listing removed | $489,900$176/sqft |
Source:  CCAR #2604187 Report a problem CCAR #2604187 Report a problem | ||
| 5/23/2026 | Price change | $489,900-2%$176/sqft |
Source: Hive MLS #100553360 Report a problem | ||
| 4/15/2026 | Price change | $499,900-2%$180/sqft |
Source: CCAR #2604187 Report a problem | ||
| 3/12/2026 | Price change | $509,900-3.2%$184/sqft |
Source: Hive MLS #100553360 Report a problem | ||
| 2/7/2026 | Listed for sale | $527,000+55.9%$190/sqft |
Source: Hive MLS #100553360 Report a problem | ||
| 9/17/2019 | Sold | $338,000-3.2%$122/sqft |
Source: Hive MLS #100167017 Report a problem | ||
| 9/17/2019 | Pending sale | $349,000$126/sqft |
Source: Beazer Homes Corporation #100167017 Report a problem | ||
| 7/25/2019 | Price change | $349,000-2.8%$126/sqft |
Source: Beazer Homes Corporation #100167017 Report a problem | ||
| 7/15/2019 | Price change | $359,000-0.3%$129/sqft |
Source: Beazer Homes Corporation #100167017 Report a problem | ||
| 6/21/2019 | Price change | $360,000-1.4%$130/sqft |
Source: Beazer Homes Corporation #100167017 Report a problem | ||
| 5/23/2019 | Listed for sale | $365,000$131/sqft |
Source: Beazer Homes Corporation #100167017 Report a problem | ||
Public tax history
| Year | Property taxes | Tax assessment |
|---|---|---|
| 2025 | $1,960 | $456,120 |
| 2024 | $1,960 | $456,120 |
| 2023 | $1,960 -0.5% | $456,120 +40.9% |
| 2022 | $1,970 +2.6% | $323,690 +3.3% |
| 2021 | $1,920 +4.8% | $313,330 |
| 2020 | $1,832 | $313,330 -0.9% |
| 2019 | -- | $316,170 +1480.9% |
| 2018 | -- | $20,000 |
Find assessor info on the county website
Monthly payment
Est. payment
Payment breakdown
Explore the cost of this home by adjusting the details. Changes won't be saved.Climate risks
Neighborhood: 28467
Nearby schools
Schools provided by the listing agent
- Elementary: Jessie Mae Monroe Elementary
- Middle: Shallotte Middle
- High: West Brunswick
Source: Hive MLS. This data may not be complete. We recommend contacting the local school district to confirm school assignments for this home.

Similar homes
- $515,0004 bd3 ba2.6k sqft707 E Chatman Drive NW, Calabash, NC 28467For Sale

 MLS ID #100596880, Steve S Wells, Coldwell Banker Sea Coast Advantage. Hive MLS
 - $599,9004 bd3 ba3k sqft459 Dunlieth Street NW, Calabash, NC 28467For Sale
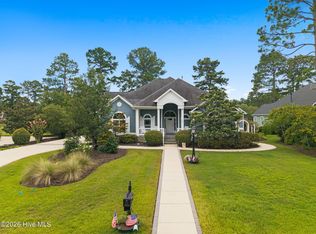 MLS ID #100594918, Amanda S Farabow, The Saltwater Agency. Hive MLS
 - $564,9004 bd3 ba2.8k sqft1097 Edenton Drive NW, Calabash, NC 28467For Sale
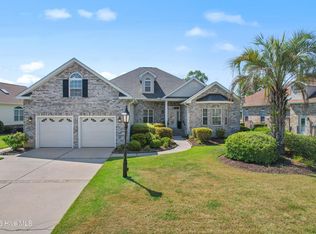 MLS ID #100586366, Colleen Teifer, Silver Coast Properties. Hive MLS
 - $529,5003 bd3 ba2.4k sqft113 Eagle Claw Drive, Calabash, NC 28467For Sale
 MLS ID #100544434, Claire E Yoder, Coldwell Banker Sloane. Hive MLS
 - $385,0003 bd2 ba2.1k sqft694 Meadowbrook Lane NW, Calabash, NC 28467For SaleMLS ID #100600216, Angie U Wilkie, Keller Williams Innovate-OIB Mainland. Hive MLS
- $630,9003 bd3 ba2.4k sqft9192 NW Oldfield Rd., Calabash, NC 28467For Sale
 MLS ID #2617219, John W Blanton, White Shoreline Realty. CCAR
 - $435,0004 bd3 ba1.9k sqft1138 Heather Glen Blvd., Little River, SC 29566For SaleMLS ID #2622335, Dale G Strawser, Keller Williams Innovate South. CCAR
- $379,0003 bd2 ba1.9k sqft229 Eagle Claw Drive, Calabash, NC 28467For SaleMLS ID #100602509, Mary B Conover, Coldwell Banker Sea Coast Advantage. Hive MLS
- $497,4005 bd4 ba3.2k sqft1103 Heather Glen Blvd., Little River, SC 29566For SaleMLS ID #2606146, Antonio TJ J Mark, Realty One Group Dockside Cnwy. CCAR
- $385,0004 bd3 ba2.3k sqft1501 Fence Post Lane, Calabash, NC 28467For SaleMLS ID #100598650, Shawna M Miller, Coldwell Banker Sea Coast Advantage. Hive MLS
- $469,0004 bd3 ba2.7k sqft157 Bellwood Circle, Sunset Beach, NC 28468For SaleMLS ID #100588347, Grace Schroeder, Intracoastal Realty Corporation. Hive MLS
- $530,0003 bd3 ba1.7k sqft2085 Manor Parc Drive, Calabash, NC 28467For SaleMLS ID #100546561, Jim C White, Sea Oats Real Estate. Hive MLS
- $449,0003 bd2 ba1.7k sqft8845 Lansdowne Drive NW, Calabash, NC 28467For SaleMLS ID #100599372, Patrick A Alderson, Flat Fee Realty and Management LLC. Hive MLS
- $484,9004 bd3 ba2.6k sqft1229 Woodhouse Dr, Ash, NC 28420For SaleMLS ID #2619731, Jennifer R Burgess, JTE Real Estate. CCAR
- $484,9004 bd3 ba2.6k sqft1229 Woodhouse Drive NW, Ash, NC 28420For SaleMLS ID #100595763, Jason T Ellis, JTE Real Estate. Hive MLS
- $499,4443 bd2 ba1.9k sqft420 Feathergrass Way, Little River, SC 29566For SaleMLS ID #2619717, Nikki Bond, S.H. June & Associates, LLC. CCAR
- $675,0005 bd4 ba2.9k sqft9286 Murphy Way SW, Calabash, NC 28467For SaleMLS ID #100594987, Seth C Barbee, The Saltwater Agency. Hive MLS
- $349,0004 bd3 ba2.2k sqft1331 Sunny Slope Circle, Calabash, NC 28467For SaleMLS ID #100583660, Laurinda M Wedra, Keller Williams Innovate-OIB Mainland. Hive MLS
- $503,5003 bd4 ba2.2k sqft1907 Redfish Run SW, Supply, NC 28462For SaleMLS ID #100563119, Creekmore Realty Group, eXp Realty. Hive MLS
