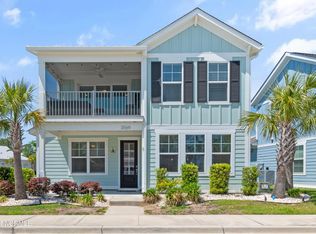
BACK ON THE MARKET- NO FAULT OF SELLERS OR PROPERTY- WATERVIEW 3 bedroom/2.5 bath home available in highly sought after gated Kingfish Bay Development. Beautiful home located across the street from the community's Riverfront Park on the Calabash River. Upon walking up you will find the inviting covered front porch for relaxing in your rocking chairs. Inside, the kitchen offers many upgrades including stainless steel appliances, quartz countertops, backsplash, under cabinet lighting, counter-height island, large pantry and cabinets galore. All lighting throughout the home is upgraded as well as the flooring with luxury vinyl plank, tile and berber carpeting. Living and dining areas are flooded with natural light and crown molding as well as a powder bath. Primary bedroom is located on the main floor and ensuite bath with upgraded finishes and walk-in shower and closet. Upstairs, there is a spacious bonus room with a large screened in porch with an unobstructed view of the river and community piers. Also, the second floor offers a large storage closet, 2 guest bedrooms and a shared bath making your guests feel comfortable while providing privacy. Lawn maintenance is included in the HOA fees making this perfect for a vacation home or investment property. Additional storage is located in the rear of the home as well as parking for all your family and guests. Walk across the street to the Riverfront Park where living relaxed abounds with kayak storage, private cabanas, bocci ball, grilling areas, seating, and 2 piers with day docks. Community offers large clubhouse with fitness center, media room, kitchen, grills, resort style pool with spa, putting green and nature preserve. Private beach house in Sunset Beach with full kitchen, entertainment spaces and balconies as well as parking with beach access to one of the most beautiful beaches in the South. Area offers restaurants, shopping and golf. WHAT MORE COULD YOU ASK FOR? Don't let this home get away!
For sale
Price cut: $5K (9/30)
$525,000
2085 Manor Parc Drive, Calabash, NC 28467
3beds
1,743sqft
Single Family Residence
Built in 2020
1,307 Square Feet Lot
$-- Zestimate®
$301/sqft
$285/mo HOA
What's special
Counter-height islandInviting covered front porchCrown moldingWalk-in shower and closetUnder cabinet lightingQuartz countertopsPowder bath
- 265 days
- 370
- 18
Zillow last checked:
Listing updated:
Listed by:
Jim C White 843-254-9636,
Sea Oats Real Estate
Source: Hive MLS,MLS#: 100546561 Originating MLS: Brunswick County Association of Realtors
Originating MLS: Brunswick County Association of RealtorsFacts & features
Interior
Bedrooms & bathrooms
- Bedrooms: 3
- Bathrooms: 3
- Full bathrooms: 2
- 1/2 bathrooms: 1
Rooms
- Room types: Living Room, Dining Room, Master Bedroom, Bonus Room, Bedroom 1, Bedroom 2
Primary bedroom
- Level: First
- Dimensions: 12.4 x 14
Bedroom 1
- Level: Second
- Dimensions: 13.4 x 11
Bedroom 2
- Level: Second
- Dimensions: 10 x 11
Bonus room
- Level: Second
- Dimensions: 13.6 x 13.1
Dining room
- Level: First
- Dimensions: 15 x 11
Kitchen
- Level: First
- Dimensions: 12.4 x 10.6
Living room
- Level: First
- Dimensions: 13.4 x 13.8
Heating
- Electric, Heat Pump
Cooling
- Central Air
Appliances
- Included: Electric Oven, Built-In Microwave, Washer, Refrigerator, Dryer, Disposal, Dishwasher
- Laundry: Dryer Hookup, Washer Hookup, Laundry Closet
Features
- Master Downstairs, Walk-in Closet(s), High Ceilings, Entrance Foyer, Solid Surface, Generator Plug, Kitchen Island, Ceiling Fan(s), Pantry, Walk-in Shower, Blinds/Shades, Walk-In Closet(s)
- Flooring: LVT/LVP, Carpet, Tile
- Basement: None
- Attic: Pull Down Stairs
- Has fireplace: No
Interior area
- Total structure area: 1,743
- Total interior livable area: 1,743 sqft
Video & virtual tour
Property
Parking
- Parking features: Parking Lot, On Street, Additional Parking, Paved
- Has uncovered spaces: Yes
Accessibility
- Accessibility features: None
Features
- Levels: Two
- Patio & porch: Covered, Deck, Porch, Screened
- Exterior features: Irrigation System, Cluster Mailboxes
- Pool features: None
- Fencing: None
- Has view: Yes
- View description: River
- Has water view: Yes
- Water view: River
- Waterfront features: Salt Marsh, Water Access Comm
- Frontage type: See Remarks
Lot
- Size: 1,307 Square Feet
- Dimensions: 37 x 42 x 37 x 42
- Features: Interior Lot, Salt Marsh, Water Access Comm
Details
- Parcel number: 255hf043
- Zoning: Ca-R-6
- Special conditions: Standard
Construction
Type & style
- Home type: SingleFamily
- Property subtype: Single Family Residence
Materials
- Fiber Cement, Wood Frame
- Foundation: Slab
- Roof: Shingle
Condition
- New construction: No
- Year built: 2020
Utilities & green energy
- Sewer: Public Sewer
- Water: Public
- Utilities for property: Cable Available, Sewer Connected, Underground Utilities, Water Connected
Green energy
- Green verification: None
Community & HOA
Community
- Security: Smoke Detector(s)
- Subdivision: Kingfish Bay
HOA
- Has HOA: Yes
- Amenities included: Waterfront Community, Barbecue, Beach Access, Beach Rights, Boat Slip, Cabana, Clubhouse, Comm Garden, Pool, Fitness Center, Game Room, Gated, Maintenance Common Areas, Maintenance Grounds, Maintenance Roads, Management, Park, Party Room, Sidewalks, Spa/Hot Tub, Street Lights, Trail(s)
- HOA fee: $3,420 annually
- HOA name: CAMS- Wilmington
- HOA phone: 910-256-2021
Location
- Region: Calabash
Financial & listing details
- Price per square foot: $301/sqft
- Tax assessed value: $456,560
- Annual tax amount: $2,052
- Date on market: 8/27/2026
- Cumulative days on market: 265 days
- Listing agreement: Exclusive Right To Sell
- Listing terms: Cash,Conventional,FHA,VA Loan
- Road surface type: Paved
Estimated market value
Not available
Estimated sales range
Not available
$1,937/mo
Price history
| Date | Event | Price |
|---|---|---|
| 9/30/2026 | Price change | $525,000-0.9%$301/sqft |
Source:  Hive MLS #100546561 Report a problem Hive MLS #100546561 Report a problem | ||
| 8/27/2026 | Listed for sale | $530,000$304/sqft |
Source: Hive MLS #100546561 Report a problem | ||
| 7/26/2026 | Contingent | $530,000$304/sqft |
Source: Hive MLS #100546561 Report a problem | ||
| 6/27/2026 | Price change | $530,000-1.9%$304/sqft |
Source: Hive MLS #100546561 Report a problem | ||
| 5/21/2026 | Price change | $540,000-3.6%$310/sqft |
Source: Hive MLS #100546561 Report a problem | ||
| 5/11/2026 | Price change | $560,000-1.8%$321/sqft |
Source: Hive MLS #100546561 Report a problem | ||
| 3/13/2026 | Price change | $570,000-1.7%$327/sqft |
Source: Hive MLS #100546561 Report a problem | ||
| 2/17/2026 | Price change | $580,000-0.9%$333/sqft |
Source: Hive MLS #100546561 Report a problem | ||
| 1/22/2026 | Listed for sale | $585,000+56.6%$336/sqft |
Source: Hive MLS #100546561 Report a problem | ||
| 9/14/2020 | Sold | $373,500$214/sqft |
Source: Public Record Report a problem | ||
Public tax history
| Year | Property taxes | Tax assessment |
|---|---|---|
| 2025 | $2,052 +2.7% | $456,560 |
| 2024 | $1,998 | $456,560 |
| 2023 | $1,998 +2.3% | $456,560 +49% |
| 2022 | $1,954 +66.5% | $306,400 +80.2% |
| 2021 | $1,173 +209.4% | $170,010 +167.7% |
| 2020 | $379 | $63,500 |
| 2019 | -- | $63,500 |
Find assessor info on the county website
Monthly payment
Est. payment
Payment breakdown
Explore the cost of this home by adjusting the details. Changes won't be saved.Climate risks
Neighborhood: 28467
Nearby schools
Schools provided by the listing agent
- Elementary: Jessie Mae Monroe Elementary
- Middle: Shallotte Middle
- High: West Brunswick
Source: Hive MLS. This data may not be complete. We recommend contacting the local school district to confirm school assignments for this home.
Similar homes
- $514,9002 bd2 ba1.3k sqft2113 Manor Parc Drive, Calabash, NC 28467For Sale
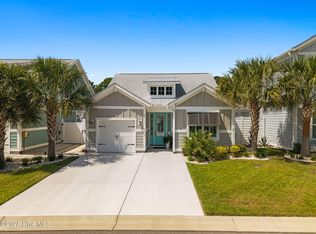
 MLS ID #100595552, Gina M Gore, Coldwell Banker Sea Coast Advantage. Hive MLS
 - $523,0003 bd3 ba2.4k sqft73 Eagle Claw Drive, Carolina Shores, NC 28467For Sale
 MLS ID #100592623, Surf & Turf Properties, Keller Williams Innovate-OIB Mainland. Hive MLS
 - $448,0002 bd2 ba1.3k sqft1535 Harbour Place Drive, Calabash, NC 28467For Sale
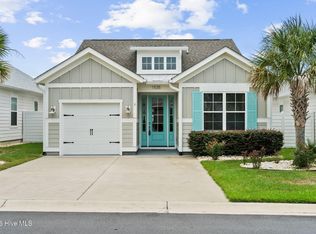 MLS ID #100593714, Bob Smolinski, Coldwell Banker Sea Coast Advantage. Hive MLS
 - $463,9003 bd2 ba1.8k sqft9145 Village Lake Drive SW, Calabash, NC 28467For Sale
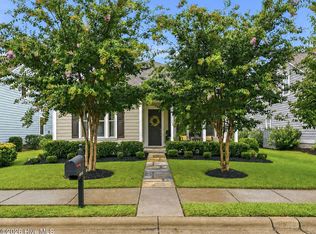 MLS ID #100594372, Megan C Sauciuc, Keller Williams Innovate-OIB Mainland. Hive MLS
 - $529,5003 bd3 ba2.4k sqft113 Eagle Claw Drive, Calabash, NC 28467For SaleMLS ID #100544434, Claire E Yoder, Coldwell Banker Sloane. Hive MLS
- $395,0003 bd2 ba1.7k sqft8718 Nottoway Avenue NW, Calabash, NC 28467For SaleMLS ID #100610233, Wendy B Flynn, RE/MAX Southern Shores. Hive MLS
- $479,9004 bd4 ba2.5k sqft567 Dellcastle Court NW, Calabash, NC 28467For SaleMLS ID #100607899, Christian S Kohler, Coldwell Banker Sloane Realty OIB. Hive MLS
- $689,9003 bd3 ba2.4k sqft9196 Horseshoe Lake Road SW, Calabash, NC 28467For SaleMLS ID #100607904, Christian S Kohler, Coldwell Banker Sloane Realty OIB. Hive MLS
- $684,0003 bd3 ba1.8k sqft1582 Harbour Place Drive, Calabash, NC 28467For SaleMLS ID #100575713, Rita R Mendez, Navigate Realty. Hive MLS
- $629,9003 bd3 ba2.4k sqft9192 NW Oldfield Rd., Calabash, NC 28467For Sale
 MLS ID #2617219, John W Blanton, White Shoreline Realty. CCAR
 - $449,0003 bd2 ba1.7k sqft8845 Lansdowne Drive NW, Calabash, NC 28467For SaleMLS ID #100599372, Patrick A Alderson, Flat Fee Realty and Management LLC. Hive MLS
- $399,9003 bd2 ba1.6k sqft690 Boundary Loop Road NW, Calabash, NC 28467For SaleMLS ID #100588795, David Enzor, Coldwell Banker Sea Coast Advantage. Hive MLS
- $435,0004 bd2 ba2.2k sqft333 Mayflower Drive NW Lot 118, Calabash, NC 28467For SaleMLS ID #100599660, Justine Galdorise-Alfano, Mungo Homes. Hive MLS
- $521,0003 bd2 ba1.9k sqft3051 Viceroy Loop, Little River, SC 29566For SaleMLS ID #2611461, Palmetto and Pine Group Team, INNOVATE Real Estate. CCAR
- $389,9003 bd2 ba1.7k sqft8864 Lagonia Court NW, Calabash, NC 28467For SaleMLS ID #100591135, Surf & Turf Properties, Keller Williams Innovate-OIB Mainland. Hive MLS
- $298,0003 bd2 ba1.3k sqft1480 Fence Post Lane, Calabash, NC 28467For SaleMLS ID #100609349, Jason Greene, Sunsets and Sandcastles Realty LLC. Hive MLS
- $495,0003 bd2 ba2k sqft6971 Gracieuse Lane SW, Ocean Isle Beach, NC 28469For SaleMLS ID #100601608, Debbie M Morgan, CENTURY 21 Sunset Realty. Hive MLS
- $650,0004 bd3 ba2.1k sqft7319 Lieth Lane, Sunset Beach, NC 28468For SaleMLS ID #100603329, Jason T Ellis, JTE Real Estate. Hive MLS
- $539,9004 bd3 ba2.4k sqft1130 Heather Glen Blvd., Little River, SC 29566For SaleMLS ID #2622383, Lewis Living Team, INNOVATE Real Estate. CCAR
- $499,4443 bd2 ba1.9k sqft420 Feathergrass Way, Little River, SC 29566For SaleMLS ID #2619717, Nikki Bond, S.H. June & Associates, LLC. CCAR
