Beautiful pond and golf-course views set the scene for this thoughtfully designed home in Thistle Golf Estates. Built in 2022,this home offers three bedrooms on the main level, plus an upstairs bonus room with a full bath that provides flexible space for guests, a fourth bedroom, or a private retreat.
An inviting entry opens to a spacious dining area, kitchen, and great room, where detailed tray and coffered ceilings add character to the open layout. The kitchen features a large center island with seating, granite countertops, stainless steel appliances, abundant cabinetry, and a generous walk-in pantry. Plantation shutters and warm wood-look flooring complement the home's welcoming style, while sliding glass doors connect the living area to the covered rear porch.
The main-level primary suite enjoys a peaceful setting with dual walk-in closets and a spacious bath featuring double vanities and a walk-in tiled shower. Two additional main-level bedrooms offer room for family, guests, or a home office, while the upstairs suite adds privacy and versatility.
Outside, the covered porch and patio overlook the pond, mature trees, and golf course, creating an exceptional backdrop for morning coffee or an evening with friends. Attractive landscaping, stone accents, and an attached two-car garage complete the home's curb appeal. Discover comfortable main-level living, thoughtful architectural details, and a setting that makes coming home something to look forward to.
For sale
$674,900
7319 Lieth Lane, Sunset Beach, NC 28468
4beds
2,153sqft
Single Family Residence
Built in 2022
10,019 Square Feet Lot
$666,000 Zestimate®
$313/sqft
$304/mo HOA
What's special
Stone accentsGranite countertopsAttractive landscapingAttached two-car garageInviting entryGenerous walk-in pantryPond and golf-course views
- 13 days
- 580
- 37
Likely to sell faster than
Zillow last checked:
Listing updated:
Listed by:
Jason T Ellis 843-222-2672,
JTE Real Estate
Source: Hive MLS,MLS#: 100603329 Originating MLS: Brunswick County Association of Realtors
Originating MLS: Brunswick County Association of RealtorsFacts & features
Interior
Bedrooms & bathrooms
- Bedrooms: 4
- Bathrooms: 3
- Full bathrooms: 3
Rooms
- Room types: Master Bedroom, Bedroom 1, Bedroom 2, Bedroom 3, Living Room, Dining Room, Bathroom 1
Primary bedroom
- Level: First
Bedroom 1
- Level: First
Bedroom 2
- Level: First
Bedroom 2
- Level: First
Bedroom 3
- Level: Second
Bedroom 3
- Level: Second
Bathroom 1
- Level: First
Dining room
- Level: First
Kitchen
- Level: First
Living room
- Level: First
Heating
- Heat Pump, Electric
Cooling
- Heat Pump
Features
- Master Downstairs, Vaulted Ceiling(s), Tray Ceiling(s), High Ceilings, Solid Surface, Kitchen Island, Ceiling Fan(s), Pantry, Walk-in Shower
- Flooring: LVT/LVP
- Basement: None
- Attic: Partially Floored
- Has fireplace: No
Interior area
- Total structure area: 2,153
- Total interior livable area: 2,153 sqft
Property
Parking
- Total spaces: 4
- Parking features: Attached, Garage Door Opener
- Attached garage spaces: 4
Features
- Levels: One and One Half
- Patio & porch: Patio, Porch
- Exterior features: Irrigation System
- Fencing: None
- Has view: Yes
- View description: Golf Course, Pond
- Has water view: Yes
- Water view: Pond
- Waterfront features: None, Lake Front
- Frontage type: Lakefront,Golf Course
Lot
- Size: 10,019 Square Feet
- Dimensions: 55 x 185
Details
- Parcel number: 241ji008
- Zoning: Ca-R-8
- Special conditions: Standard
Construction
Type & style
- Home type: SingleFamily
- Property subtype: Single Family Residence
Materials
- Shake Siding, Stone, Fiber Cement, Wood Frame
- Foundation: Slab
- Roof: Architectural Shingle
Condition
- New construction: No
- Year built: 2022
Utilities & green energy
- Sewer: Public Sewer
- Water: Public
- Utilities for property: Sewer Available, Water Available
Community & HOA
Community
- Security: Smoke Detector(s)
- Subdivision: Thistle Downs
HOA
- Has HOA: Yes
- Amenities included: Pool, Security
- HOA fee: $3,650 annually
- HOA name: Coastal Destinations
Location
- Region: Sunset Beach
Financial & listing details
- Price per square foot: $313/sqft
- Tax assessed value: $588,560
- Annual tax amount: $3,049
- Date on market: 9/14/2026
- Cumulative days on market: 13 days
- Listing agreement: Exclusive Right To Sell
- Listing terms: Cash,FHA
- Road surface type: Paved
Estimated market value
$666,000
$633,000 - $699,000
$2,644/mo
Price history
| Date | Event | Price |
|---|---|---|
| 9/14/2026 | Listed for sale | $674,900+17.8%$313/sqft |
Source:  Hive MLS #100603329 Report a problem Hive MLS #100603329 Report a problem | ||
| 12/16/2022 | Sold | $572,776+6.1%$266/sqft |
Source: Hive MLS #100361581 Report a problem | ||
| 12/14/2022 | Pending sale | $539,605$251/sqft |
Source: Hive MLS #100361581 Report a problem | ||
Public tax history
| Year | Property taxes | Tax assessment |
|---|---|---|
| 2025 | $2,825 +2.6% | $588,560 |
| 2024 | $2,754 | $588,560 |
| 2023 | $2,754 +554.2% | $588,560 +740.8% |
| 2022 | $421 +0.1% | $70,000 |
| 2021 | $421 +1% | $70,000 |
| 2020 | $416 | $70,000 |
| 2019 | $416 +17% | $70,000 +16.7% |
| 2018 | $356 +0.7% | $60,000 |
| 2017 | $354 | $60,000 |
| 2016 | $354 | $60,000 |
Find assessor info on the county website
Monthly payment
Est. payment
Payment breakdown
Explore the cost of this home by adjusting the details. Changes won't be saved.Climate risks
Neighborhood: 28468
Nearby schools
Schools provided by the listing agent
- Elementary: Jessie Mae Monroe Elementary
- Middle: Shallotte Middle
- High: West Brunswick
Source: Hive MLS. This data may not be complete. We recommend contacting the local school district to confirm school assignments for this home.
Similar homes
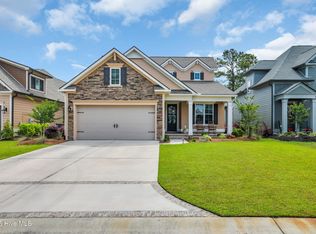
- $669,9004 bd3 ba2.1k sqft615 Ox Cart Place, Sunset Beach, NC 28468For Sale
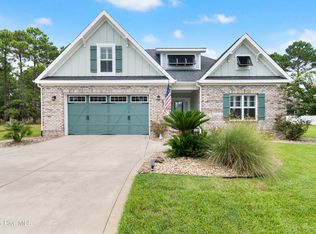
 MLS ID #100603279, Colleen Teifer, Silver Coast Properties. Hive MLS
 - $640,0004 bd3 ba2k sqft145 Clubhouse Road, Sunset Beach, NC 28468For Sale
 MLS ID #100595376, Sabrina N Williams, Coldwell Banker Sea Coast Advantage-Leland. Hive MLS
 - $699,9994 bd3 ba2.1k sqft1105 Sunridge Drive, Sunset Beach, NC 28468For Sale
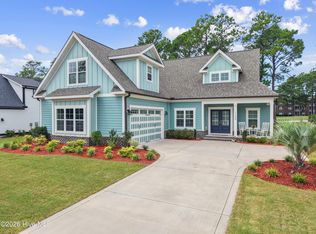 MLS ID #100595965, Colleen Teifer, Silver Coast Properties. Hive MLS
 - $675,0004 bd3 ba2.3k sqft395 Canoe Court NW, Calabash, NC 28467For Sale
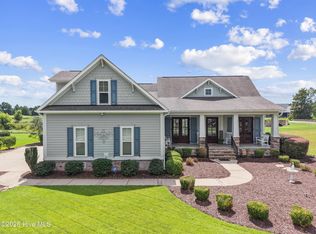 MLS ID #100601000, Christian S Kohler, Coldwell Banker Sloane Realty OIB. Hive MLS
 - $639,9003 bd3 ba2.5k sqft1601 Ladera Point, Sunset Beach, NC 28468For SaleMLS ID #100589409, Christian S Kohler, Coldwell Banker Sloane Realty OIB. Hive MLS
- $525,0003 bd2 ba2.2k sqft1103 Sea Bourne Way, Sunset Beach, NC 28468For SaleMLS ID #100600303, Kim M Rivera, REAL Broker LLC. Hive MLS
- $835,0004 bd3 ba2.8k sqft927 Green Pointe Drive, Sunset Beach, NC 28468For SaleMLS ID #100577191, Alli E Pendergrass, eXp Realty. Hive MLS
- $675,0005 bd4 ba2.9k sqft9286 Murphy Way SW, Calabash, NC 28467For SaleMLS ID #100594987, Seth C Barbee, The Saltwater Agency. Hive MLS
- $629,9003 bd3 ba2.4k sqft9192 NW Oldfield Rd., Calabash, NC 28467For Sale
 MLS ID #2617219, John W Blanton, White Shoreline Realty. CCAR
 - $617,5004 bd4 ba2.7k sqft620 Eastwood Park Road Unit 14b, Sunset Beach, NC 28468For SaleMLS ID #100600639, Colleen Teifer, Silver Coast Properties. Hive MLS
- $615,0004 bd4 ba2.6k sqft620 Eastwood Park Road Unit 7b, Sunset Beach, NC 28468For SaleMLS ID #100596203, Gina M Gore, Coldwell Banker Sea Coast Advantage. Hive MLS
- $665,0003 bd2 ba1.9k sqft6661 Summerhill Glen SW, Ocean Isle Beach, NC 28469For SaleMLS ID #100569856, Kevin Hill, Jason Mitchell Real Estate. Hive MLS
- $725,0003 bd3 ba2.5k sqft6359 Havencrest Drive SW, Ocean Isle Beach, NC 28469For SaleMLS ID #100599476, The Crowell Team, Coldwell Banker Sea Coast Advantage. Hive MLS
- $720,0004 bd4 ba2.5k sqft1413 Hunters Rest Dr., North Myrtle Beach, SC 29582For SaleMLS ID #2622623, Scott Ellis & Ty Bellamy Team, RE/MAX Southern Shores NMB. CCAR
- $539,9004 bd3 ba2.4k sqft1130 Heather Glen Blvd., Little River, SC 29566For SaleMLS ID #2622383, Lewis Living Team, INNOVATE Real Estate. CCAR
- $599,0003 bd4 ba2.4k sqft620 Eastwood Park Road Unit 2b, Sunset Beach, NC 28468For SaleMLS ID #100551443, Anne G Del Tufo, Keller Williams Innovate-OIB Mainland. Hive MLS
- $659,9004 bd3 ba2.5k sqft3023 Montego Way, Little River, SC 29566For SaleMLS ID #2608152, Desiree Rowles, Rowles Real Estate. CCAR
- $523,0003 bd3 ba2.4k sqft73 Eagle Claw Drive, Carolina Shores, NC 28467For SaleMLS ID #100592623, Surf & Turf Properties, Keller Williams Innovate-OIB Mainland. Hive MLS
- $564,9904 bd3 ba2.5k sqft6531 Adelina Court SW Lot 6, Ocean Isle Beach, NC 28469For SaleMLS ID #100577637, Melissa A Smith, Sunsets and Sandcastles Realty LLC. Hive MLS
- $514,9004 bd3 ba3.2k sqft139 Eagle Claw Drive, Calabash, NC 28467For SaleMLS ID #100596007, The Cheek Team, The Cheek Team. Hive MLS
