Located on a quiet cul-de-sac street within the Thistle Downs Golf Resort, the Biscayne floor plan at 8817 Kirkcaldy Court offers a refined blend of comfort, space, and thoughtful design. This home features an open-concept layout with a vaulted great room, coffered ceilings, and a linear fireplace that anchors the main living space. The kitchen is designed for both everyday living and entertaining, with a large island, pantry, and seamless flow into the dining area and sunroom. The private owner's suite includes a spacious walk-in closet and a spa-style bath with tiled shower, while two additional bedrooms and a full bath are thoughtfully positioned for privacy. A large screened porch extends the living space outdoors, creating the perfect setting for relaxing or entertaining. Upstairs, a generous bonus room with a full bath provides flexible space for guests, a home office, or media room. Located just minutes from the clubhouse, beaches, dining, and shopping, this home offers peaceful living in one of Sunset Beach's most sought-after communities.
New construction
$929,000
8817 Kirkcaldy Court, Sunset Beach, NC 28468
4beds
2,960sqft
:
Get pre-qualified$5,641/mo
Single Family Residence
Built in 2026
0.31 Acres Lot
$915,300 Zestimate®
$314/sqft
$298/mo HOA
What's special
- 117 days |
- 254 |
- 4 |
Zillow last checked:
Listing updated:
Listed by:
Natalie D Rakoci 910-880-3199,
JTE Real Estate,
Jason T Ellis 843-222-2672,
JTE Real Estate
Source: Hive MLS,MLS#: 100568131 Originating MLS: Brunswick County Association of Realtors
Originating MLS: Brunswick County Association of RealtorsFacts & features
Interior
Bedrooms & bathrooms
- Bedrooms: 4
- Bathrooms: 3
- Full bathrooms: 3
Rooms
- Room types: Master Bedroom, Bedroom 1, Bedroom 2, Bedroom 3, Living Room, Dining Room, Laundry, Bonus Room
Primary bedroom
- Level: First
- Dimensions: 14 x 19
Bedroom 1
- Level: First
- Dimensions: 11 x 12
Bedroom 2
- Level: First
- Dimensions: 11 x 12
Bonus room
- Level: Second
- Dimensions: 13 x 27
Dining room
- Level: First
- Dimensions: 13 x 13
Kitchen
- Level: First
- Dimensions: 10 x 17
Laundry
- Level: First
Living room
- Level: First
- Dimensions: 21 x 20
Heating
- Heat Pump, Electric
Cooling
- Central Air, Heat Pump
Appliances
- Included: Gas Cooktop, Electric Oven, Refrigerator, Disposal, Dishwasher
Features
- Master Downstairs, Walk-in Closet(s), Walk-in Shower, Walk-In Closet(s)
- Flooring: LVT/LVP, Carpet, Tile
- Basement: None
Interior area
- Total structure area: 2,960
- Total interior livable area: 2,960 sqft
Property
Parking
- Total spaces: 2
- Parking features: Concrete, Garage Door Opener, Garage
- Attached garage spaces: 2
Features
- Levels: One and One Half
- Patio & porch: Rear Porch
- Fencing: None
- Has view: Yes
- View description: None
- Frontage type: See Remarks
Lot
- Size: 0.31 Acres
- Dimensions: 75 x 179 x 179 x 185
Details
- Parcel number: 241fa019
- Zoning: Ca-R-8
- Special conditions: Standard
Construction
Type & style
- Home type: SingleFamily
- Property subtype: Single Family Residence
Materials
- Brick, Stone, Wood Frame
- Foundation: Slab
- Roof: Architectural Shingle
Condition
- New construction: Yes
- Year built: 2026
Utilities & green energy
- Sewer: Public Sewer
- Water: Public
- Utilities for property: Cable Available, Sewer Available, Sewer Connected, Underground Utilities, Water Available, Water Connected
Community & HOA
Community
- Subdivision: Thistle Downs
HOA
- Has HOA: Yes
- Amenities included: Clubhouse, Pool, Fitness Center, Gated, Party Room
- HOA fee: $3,580 annually
- HOA name: Thsitle Downs POA
Location
- Region: Sunset Beach
Financial & listing details
- Price per square foot: $314/sqft
- Tax assessed value: $50,000
- Annual tax amount: $226
- Date on market: 4/19/2026
- Cumulative days on market: 117 days
- Listing agreement: Exclusive Right To Sell
- Listing terms: Cash,Conventional
Estimated market value
$915,300
$870,000 - $961,000
$2,667/mo
Price history
| Date | Event | Price |
|---|---|---|
| 4/19/2026 | Listed for sale | $929,000-4.1%$314/sqft |
Source:  Hive MLS #100568131 Report a problem Hive MLS #100568131 Report a problem | ||
| 3/18/2026 | Listing removed | $969,000$327/sqft |
Source: Hive MLS #100553450 Report a problem | ||
| 2/9/2026 | Listed for sale | $969,000+1040%$327/sqft |
Source: Hive MLS #100553450 Report a problem | ||
| 9/10/2019 | Listing removed | $85,000$29/sqft |
Source: CRG Real Estate #1913447 Report a problem | ||
| 6/19/2019 | Listed for sale | $85,000$29/sqft |
Source: CRG Real Estate #1913447 Report a problem | ||
| 3/16/2019 | Listing removed | $85,000$29/sqft |
Source: Keller Williams Realty #20693747 Report a problem | ||
| 4/19/2018 | Listed for sale | $85,000$29/sqft |
Source: Keller Williams Realty-Brunswick County #20693747 Report a problem | ||
Public tax history
| Year | Property taxes | Tax assessment |
|---|---|---|
| 2025 | $226 +2.7% | $50,000 |
| 2024 | $220 | $50,000 |
| 2023 | $220 -39.6% | $50,000 -16.7% |
| 2022 | $364 +0.1% | $60,000 |
| 2021 | $364 +1.2% | $60,000 |
| 2020 | $359 | $60,000 |
| 2019 | $359 +11.7% | $60,000 +11.1% |
| 2018 | $322 +0.8% | $54,000 |
| 2017 | $319 | $54,000 |
| 2016 | $319 | $54,000 |
| 2015 | $319 | $54,000 |
Find assessor info on the county website
Monthly payment
Est. payment
Payment breakdown
Explore the cost of this home by adjusting the details. Changes won't be saved.Climate risks
Neighborhood: 28468
Nearby schools
GreatSchools rating
- 4/10Jessie Mae Monroe ElementaryGrades: PK-5Distance: 2.9 mi
- 4/10Shallotte MiddleGrades: 6-8Distance: 9.6 mi
- 4/10West Brunswick HighGrades: 9-12Distance: 9 mi
Schools provided by the listing agent
- Elementary: Jessie Mae Monroe Elementary
- Middle: Shallotte Middle
- High: West Brunswick
Source: Hive MLS. This data may not be complete. We recommend contacting the local school district to confirm school assignments for this home.
- $929,0003 bd3 ba3k sqft8813 Kirkcaldy Ct, Sunset Beach, NC 28468New Construction

- $677,2003 bd2 ba2.8k sqft8821 Kirkcaldy Ct, Sunset Beach, NC 28468Off Market
- $815,2503 bd3 ba2.7k sqft8809 Kirkcaldy Ct, Sunset Beach, NC 28468Sold

- $842,0003 bd4 ba2.7k sqft8825 Kirkcaldy Ct, Sunset Beach, NC 28468Sold
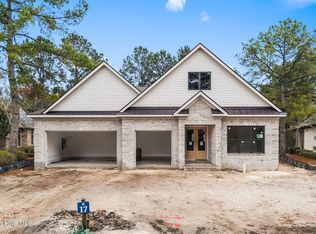
- $130,0001 acre8814 Kirkcaldy Ct, Sunset Beach, NC 28468Off Market
- $1,199,1003 bd2 ba3.7k sqft8826 Kirkcaldy Ct, Sunset Beach, NC 28468Off Market
- $901,6004 bd3 ba3.1k sqft8805 Kirkcaldy Ct, Sunset Beach, NC 28468Off Market
- $--0.48 acres8805 SW Kirkcaldy Ct, Sunset Beach, NC 28468Off Market
A local agent can set up tours, give advice and negotiate with sellers.
Similar homes
- $528,9875 bd4 ba2.8k sqft1068 Sea Bourne Way, Sunset Beach, NC 28468For Sale

 MLS ID #100591727, Bob Percesepe, BLUE CHIP REAL ESTATE. Hive MLS
 - $895,0004 bd4 ba3.7k sqft1308 Harbour Watch SW, Calabash, NC 28467For Sale
 MLS ID #100583921, McNeely Group, Landmark Sotheby's International Realty. Hive MLS
 - $625,0003 bd2 ba2.1k sqft444 Lake Shore Drive, Sunset Beach, NC 28468For Sale
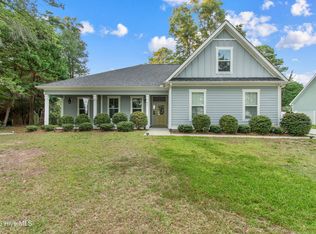 MLS ID #100583093, Tori M. Sellers, Intracoastal Realty Corporation. Hive MLS
 - $949,9004 bd3 ba3.9k sqft9469 Old Salem Way NW, Calabash, NC 28467New Construction
 MLS ID #100592187, Christian S Kohler, Coldwell Banker Sloane. Hive MLS
 - $524,8003 bd3 ba2.2k sqft8238 Old Georgetown Road SW, Sunset Beach, NC 28468New ConstructionMLS ID #100574487, Nolan K Formalarie, Discover NC Homes. Hive MLS
- $998,0004 bd3 ba2.7k sqft1976 Indigo Cove Way, Calabash, NC 28467For SaleMLS ID #100582919, Kimberleigh M Shelley, RE/MAX Southern Shores. Hive MLS
- $815,0004 bd4 ba2.9k sqft9479 Old Salem Way NW, Calabash, NC 28467New ConstructionMLS ID #100588227, Christian S Kohler, Coldwell Banker Sloane. Hive MLS
- $799,9994 bd3 ba2.3k sqft1992 Indigo Cove Way, Calabash, NC 28467New ConstructionMLS ID #100551665, Scott S Ellis, RE/MAX Southern Shores. Hive MLS
- $819,0003 bd4 ba3.1k sqft6656 Summerhill Glen SW, Ocean Isle Beach, NC 28469For SaleMLS ID #100577194, Paul Campanaro, RE/MAX at the Beach / Calabash. Hive MLS
- $835,0005 bd3 ba3.9k sqft1567 Colonist Square SW, Ocean Isle Beach, NC 28469For SaleMLS ID #100560935, Heather M LaMora, Coldwell Banker Sea Coast Advantage. Hive MLS
- $765,0004 bd4 ba3.3k sqft433 Crow Creek Drive NW, Calabash, NC 28467For SaleMLS ID #100537525, Robin M Hess, Beach Time Realty, LLC. Hive MLS
- $749,0004 bd3 ba2.2k sqft9454 Old Salem Way, Calabash, NC 28467New Construction
 MLS ID #2618725, Tatiana V Sheffer, RE/MAX Southern Shores. CCAR
 - $789,9004 bd5 ba3k sqft115 S Middleton Drive NW, Calabash, NC 28467New ConstructionMLS ID #100507378, Izabela Niewinna, HQ Real Estate LLC. Hive MLS
- $599,0004 bd3 ba2.8k sqft791 Wild Oak Lane NW, Calabash, NC 28467For SaleMLS ID #100590905, Tracy D Blumberg, TJ Blumberg Realty, LLC. Hive MLS
- $632,0004 bd3 ba3.2k sqft569 Fairburn Court NW, Calabash, NC 28467For SaleMLS ID #100568685, Jeff G Lott, Coldwell Banker Sea Coast Advantage. Hive MLS
- $924,9504 bd4 ba3.2k sqft903 Inlet View Dr., North Myrtle Beach, SC 29582New ConstructionMLS ID #2524561, Elizabeth Shannon S Dial, BHHS Myrtle Beach Real Estate. CCAR
- $648,3103 bd3 ba2.2k sqft7417 Branford Cir SW, Sunset Beach, NC 28468New ConstructionLogan Homes
- $689,0004 bd3 ba2.9k sqft378 Autumn Pheasant Loop NW, Calabash, NC 28467For SaleMLS ID #100588257, Jonathan S Ennis, Coldwell Banker Sea Coast Advantage. Hive MLS
- $877,9993 bd3 ba2.5k sqft818 Morrall Dr., North Myrtle Beach, SC 29582For SaleMLS ID #2613364, Duffy Bisesto Group, RE/MAX Executive - Grande Dunes. CCAR
- $525,0004 bd3 ba2.5k sqft6767 E Lindley Lane SW, Ocean Isle Beach, NC 28469For SaleMLS ID #100583427, Olivia H. Morrow, Coldwell Banker Sea Coast Advantage. Hive MLS
