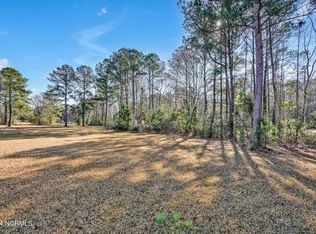
Welcome to 9454 Old Salem Way, an exceptional new construction home offering 4 bedrooms, 3 full baths, and luxury finishes throughout, perfectly situated on a private 0.41-acre homesite in the highly sought-after Crow Creek community. Built by one of the area’s premier custom builders, this home showcases superior craftsmanship, quality construction, and meticulous attention to every detail. No detail was overlooked in the design or finishes, creating a home that is both elegant and functional. The thoughtfully designed open floor plan features luxury LVP flooring throughout, extensive crown molding in every room, closet, and bathroom, a coffered ceiling, and a stunning fireplace with custom built-in shelving. The gourmet kitchen is a chef’s dream with white soft-close cabinetry, quartz countertops, an oversized island, farmhouse sink, gas range with custom hood, and a spacious custom walk-in pantry. The split-bedroom layout offers privacy, while the luxurious primary suite features dual vanities, a freestanding soaking tub, oversized tiled walk-in shower, linen closet, and a professionally designed custom walk-in closet. Every closet in the home has been custom built with premium wood shelving and storage systems, offering exceptional organization and maximizing every inch of space. Step outside to enjoy the spacious private backyard featuring a summer kitchen, irrigation system, and plenty of room to add a custom pool. An oversized driveway and 3-car garage provide ample parking, while the dual-zone HVAC system ensures year-round comfort and energy efficiency. Residents of Crow Creek enjoy exceptional resort-style amenities, including indoor and outdoor swimming pools, a state-of-the-art fitness center, tennis and pickleball courts, scenic walking trails, a full-service clubhouse with restaurant and pro shop, and the championship 18-hole Rick Robbins-designed golf course. Ideally located just minutes from North Carolina’s beautiful beaches, shopping, dining, and the South Carolina border, this remarkable custom home offers the perfect blend of luxury, comfort, and coastal living. If you’re looking for quality craftsmanship, high-end finishes, and attention to detail, this home is truly in a class of its own. Schedule your private showing today!
New construction
Price cut: $5K (9/25)
$739,000
9454 Old Salem Way, Calabash, NC 28467
4beds
2,263sqft
Single Family Residence
Built in 2026
0.41 Acres Lot
$733,800 Zestimate®
$327/sqft
$165/mo HOA
What's special
Luxury finishes throughoutGourmet kitchenCoffered ceilingSplit-bedroom layout offers privacyOversized tiled walk-in showerSpacious private backyardSpacious custom walk-in pantry
- 59 days
- 379
- 32
Zillow last checked:
Listing updated:
Listed by:
Tatiana V Sheffer Cell:843-655-2882,
RE/MAX Southern Shores
Source: CCAR,MLS#: 2618725 Originating MLS: Coastal Carolinas Association of Realtors
Originating MLS: Coastal Carolinas Association of RealtorsFacts & features
Interior
Bedrooms & bathrooms
- Bedrooms: 4
- Bathrooms: 3
- Full bathrooms: 3
Interior area
- Total structure area: 3,256
- Total interior livable area: 2,263 sqft
Video & virtual tour
Property
Parking
- Total spaces: 8
- Parking features: Attached, Garage, Three Car Garage
- Attached garage spaces: 3
Features
- Stories: 1
Lot
- Size: 0.41 Acres
- Dimensions: 96 x 235 x 84 x 182
Details
- Additional parcels included: ,
- Parcel number: 102602575423
- Zoning: Co-R-7500
- Special conditions: None
Construction
Type & style
- Home type: SingleFamily
- Architectural style: Ranch
- Property subtype: Single Family Residence
Condition
- Never Occupied
- New construction: Yes
- Year built: 2026
Details
- Warranty included: Yes
Community & HOA
Community
- Subdivision: Crow Creek
HOA
- Has HOA: Yes
- HOA fee: $165 monthly
Location
- Region: Calabash
Financial & listing details
- Price per square foot: $327/sqft
- Date on market: 7/28/2026
Estimated market value
$733,800
$697,000 - $770,000
$2,496/mo
Price history
| Date | Event | Price |
|---|---|---|
| 9/25/2026 | Price change | $739,000-0.7%$327/sqft |
Source:  CCAR #2618725 Report a problem CCAR #2618725 Report a problem | ||
| 9/9/2026 | Price change | $744,000-0.7%$329/sqft |
Source: CCAR #2618725 Report a problem | ||
| 7/28/2026 | Listed for sale | $749,000$331/sqft |
Source: CCAR #2618725 Report a problem | ||
Public tax history
Tax history is unavailable.
Monthly payment
Est. payment
Payment breakdown
Explore the cost of this home by adjusting the details. Changes won't be saved.Climate risks
Neighborhood: 28467
Nearby schools
Schools provided by the listing agent
- Elementary: Jesse Mae Monroe Elementary School
- Middle: Shallotte Middle School
- High: West Brunswick High School
Source: CCAR. This data may not be complete. We recommend contacting the local school district to confirm school assignments for this home.
Similar homes
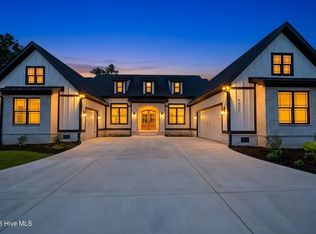
- $834,0004 bd5 ba2.4k sqft9421 Old Salem Way NW, Calabash, NC 28467New Construction
 MLS ID #100579632, Suzanne M Polino, ASAP Realty. Hive MLS
 - $765,0004 bd4 ba3.3k sqft433 Crow Creek Drive NW, Calabash, NC 28467For Sale
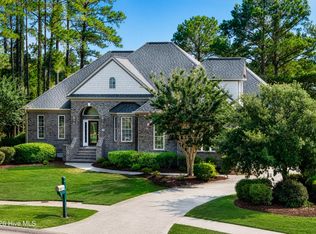 MLS ID #100537525, Robin M Hess, Beach Time Realty, LLC. Hive MLS
 - $599,9003 bd3 ba2.2k sqft9406 Old Salem Way NW, Calabash, NC 28467New Construction
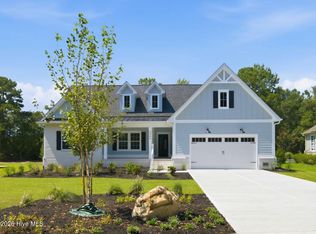 MLS ID #100601450, Megan C Sauciuc, Keller Williams Innovate-OIB Mainland. Hive MLS
 - $644,9004 bd3 ba2.8k sqft9410 Old Salem Way, Calabash, NC 28467New Construction
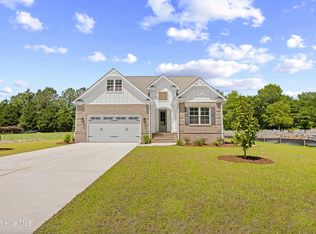 MLS ID #100542843, Carol H Cassidy, Keller Williams Innovate South dba Core Myrtle Beach. Hive MLS
 - $699,9004 bd4 ba3k sqft394 Autumn Pheasant Loop NW, Calabash, NC 28467New ConstructionMLS ID #100542321, Izabela Niewinna, HQ Real Estate LLC. Hive MLS
- $699,0004 bd4 ba3.3k sqft1220 N Middleton Drive NW, Calabash, NC 28467For SaleMLS ID #100601625, Debbie L Kinlaw, CENTURY 21 Sunset Realty. Hive MLS
- $719,9004 bd4 ba2.5k sqft1007 Beauvoir Drive NW, Calabash, NC 28467New ConstructionMLS ID #100552796, Izabela Niewinna, HQ Real Estate LLC. Hive MLS
- $629,9003 bd3 ba2.4k sqft9192 NW Oldfield Rd., Calabash, NC 28467For Sale
 MLS ID #2617219, John W Blanton, White Shoreline Realty. CCAR
 - $899,0003 bd5 ba3.2k sqft9442 Old Salem Way NW, Calabash, NC 28467For SaleMLS ID #100584856, Courtney L Devlin, Starheel Properties, Inc.. Hive MLS
- $574,9004 bd3 ba2.3k sqft1200 Moultrie Drive NW, Calabash, NC 28467For SaleMLS ID #100598308, Sam D Wood, Berkshire Hathaway Home Services Myrtle Beach Real Estate LLC. Hive MLS
- $675,0005 bd4 ba2.9k sqft9286 Murphy Way SW, Calabash, NC 28467For SaleMLS ID #100594987, Seth C Barbee, The Saltwater Agency. Hive MLS
- $799,9994 bd3 ba2.3k sqft1992 Indigo Cove Way, Calabash, NC 28467New ConstructionMLS ID #100551665, Scott S Ellis, RE/MAX Southern Shores. Hive MLS
- $649,9004 bd3 ba2.3k sqft9112 E Lake Road, Calabash, NC 28467New ConstructionMLS ID #100595693, Megan C Sauciuc, Keller Williams Innovate-OIB Mainland. Hive MLS
- $640,0004 bd3 ba2k sqft145 Clubhouse Road, Sunset Beach, NC 28468For SaleMLS ID #100595376, Sabrina N Williams, Coldwell Banker Sea Coast Advantage-Leland. Hive MLS
- $450,0003 bd2 ba1.6k sqft431 Sandlewood Drive NW, Calabash, NC 28467For SaleMLS ID #100599159, Living By the Coast Realty Group, RE/MAX Executive. Hive MLS
- $425,0003 bd2 ba1.6k sqft714 Boundary Loop Road NW, Calabash, NC 28467New ConstructionMLS ID #100599401, Tucker K Davis, eXp Realty. Hive MLS
- $425,0003 bd2 ba1.6k sqft714 Boundary Loop Rd. NW #714 Boundary Loop Road, Calabash, NC 28467New ConstructionMLS ID #2621098, The Davis Team, EXP Realty LLC. CCAR
- $998,0004 bd3 ba2.7k sqft1976 Indigo Cove Way, Calabash, NC 28467For SaleMLS ID #100582919, Kimberleigh M Shelley, RE/MAX Southern Shores. Hive MLS
- $449,9003 bd2 ba1.7k sqft299 Boundaryline Drive NW, Calabash, NC 28467For SaleMLS ID #100577465, Jesse T McCrery, Coldwell Banker Sloane Realty OIB. Hive MLS
- $625,0003 bd2 ba2.1k sqft444 Lake Shore Drive, Sunset Beach, NC 28468For SaleMLS ID #100583093, Tori M. Sellers, Intracoastal Realty Corporation. Hive MLS
