Experience refined coastal living at 1220 North Middleton Drive NW in Brunswick Plantation. This barely used, better-than-new home offers 2,650 heated sq ft and 3,625 total sq ft on a wooded lot in Flood Zone X, with no homes behind for added privacy and peace of mind.
This stunning coastal farmhouse blends modern luxury with Southern charm, featuring Hardi Board siding, board-and-batten exterior details, and brick accents. Inside, the home showcases 10-foot first-floor ceilings, designer paint, and high-end finishes throughout. Luxury vinyl plank (LVP) flooring runs through the entire home, providing a seamless, durable, and easy-to-maintain surface in every room.
The living room is a true showpiece with vaulted cathedral ceilings, a 100-inch Westinghouse ceiling fan, and a custom fireplace with shiplap and a hand-crafted mantle. Wainscoting extends through all bedrooms and living spaces on both floors, while the foyer and dining area feature custom-made corbels trimmed with 100-year-old walnut. Additional custom details include matching eyebrows crafted from walnut, pine, and 150-year-old plantation metal sourced from Charleston, along with a large 10x12 Atlantic Beach mural framed in seamless black walnut.
The gourmet kitchen includes white cabinetry, quartz countertops, LG stainless steel appliances, and a newly installed side-by-side refrigerator. A large pantry and thoughtful layout make daily living and entertaining effortless.
The spacious primary suite offers a large walk-in closet and a tile shower with glass enclosure, and the master bathroom conveniently connects to the laundry room for added ease and functionality. Each guest bedroom is equipped with its own ceiling fan for comfort and airflow, and a walk-in closet. The second-floor suite features a full bath, a walk-in closet, and access to extensive attic storage.
Additional highlights include an oversized side-entry garage with a new Hormann Silent Drive opener, reinforced garage door, two-tone paint, eight-inch base molding, Carrier 15 SEER heat pump, and upgraded hot water heater controls. The exterior creates an immediate sense of arrival with gloss black gutters topped with Diamond Plate Aluminum leaf guards, a concrete circle drive with intermediate extensions, and two professionally landscaped coastal islands that enhance the home's grand entrance and estate-like curb appeal. A large concrete patio and screened porch provide excellent outdoor living space with unobstructed views.
Brunswick Plantation offers a true resort-style lifestyle with gated access and 24/7 security, a clubhouse, residents' club with event space and a full gourmet kitchen for catering, fitness center, dining, indoor and outdoor pools, tennis courts, pickleball courts, and golf within the community. The Hamptons, main clubhouse, pool, and golf course are all just a golf cart ride away, creating an easy and connected way to enjoy the neighborhood's many amenities. Downtown Calabash, Sunset Beach, and Ocean Isle Beach are minutes away, with Little River, Cherry Grove, and North Myrtle Beach a short drive further.
For sale
Price cut: $20K (7/18)
$714,900
1220 N Middleton Drive NW, Calabash, NC 28467
4beds
2,650sqft
:
Get pre-qualified$4,212/mo
Single Family Residence
Built in 2023
0.33 Acres Lot
$700,100 Zestimate®
$270/sqft
$100/mo HOA
What's special
Reinforced garage doorDesigner paintGourmet kitchenEight-inch base moldingHigh-end finishes throughoutVaulted cathedral ceilingsBrick accents
- 137 days |
- 944 |
- 59 |
Zillow last checked:
Listing updated:
Listed by:
Eric. A Shenberger 717-676-7043,
INNOVATE Real Estate
Source: Hive MLS,MLS#: 100560083 Originating MLS: Brunswick County Association of Realtors
Originating MLS: Brunswick County Association of RealtorsFacts & features
Interior
Bedrooms & bathrooms
- Bedrooms: 4
- Bathrooms: 4
- Full bathrooms: 3
- 1/2 bathrooms: 1
Rooms
- Room types: Master Bedroom, Bedroom 1, Bedroom 2, Bedroom 3, Laundry, Dining Room, Living Room
Primary bedroom
- Level: First
Bedroom 1
- Level: First
Bedroom 2
- Level: First
Bedroom 3
- Level: Second
Dining room
- Level: First
Kitchen
- Level: First
Laundry
- Level: First
Living room
- Level: First
Heating
- Electric, Heat Pump
Cooling
- Central Air
Appliances
- Included: Electric Oven, Electric Cooktop, Washer, Refrigerator, Dryer, Disposal, Dishwasher
- Laundry: Laundry Room
Features
- Master Downstairs, Walk-in Closet(s), Vaulted Ceiling(s), High Ceilings, Entrance Foyer, Solid Surface, Kitchen Island, Ceiling Fan(s), Pantry, Walk-in Shower, Blinds/Shades, Walk-In Closet(s)
- Flooring: LVT/LVP, Tile
- Basement: None
- Attic: Storage,Walk-In
Interior area
- Total structure area: 2,650
- Total interior livable area: 2,650 sqft
Property
Parking
- Total spaces: 2
- Parking features: Garage Faces Side, Circular Driveway, Concrete, Lighted, Off Street
- Attached garage spaces: 2
- Has uncovered spaces: Yes
Features
- Levels: One and One Half
- Patio & porch: Covered, Patio, Screened, Front Porch, Rear Porch
- Pool features: None
- Fencing: None
- Has view: Yes
- View description: See Remarks
- Waterfront features: None
- Frontage type: See Remarks
Lot
- Size: 0.33 Acres
- Dimensions: 104 x 142 x 104 x 141
- Features: Wooded
Details
- Parcel number: 209ea007
- Zoning: Co-Sbr-6000
- Special conditions: Standard
Construction
Type & style
- Home type: SingleFamily
- Property subtype: Single Family Residence
Materials
- Brick, Fiber Cement, Wood Frame
- Foundation: Slab
- Roof: Architectural Shingle
Condition
- New construction: No
- Year built: 2023
Utilities & green energy
- Sewer: County Sewer
- Water: County Water
- Utilities for property: Sewer Connected, Underground Utilities, Water Connected
Green energy
- Energy efficient items: Lighting
Community & HOA
Community
- Security: Security Lights, Smoke Detector(s)
- Subdivision: Brunswick Plantation
HOA
- Has HOA: Yes
- Amenities included: Barbecue, Clubhouse, Comm Garden, Pool, Fitness Center, Game Room, Gated, Golf Course, Indoor Pool, Maintenance Common Areas, Maintenance Roads, Management, Master Insure, Meeting Room, Party Room, Pickleball, Restaurant, Security, Spa/Hot Tub, Street Lights, Tennis Court(s)
- HOA fee: $1,200 annually
- HOA name: Brunswick Plantation
- HOA phone: 843-272-8705
Location
- Region: Calabash
Financial & listing details
- Price per square foot: $270/sqft
- Tax assessed value: $513,790
- Annual tax amount: $2,157
- Date on market: 3/13/2026
- Cumulative days on market: 137 days
- Listing agreement: Exclusive Right To Sell
- Listing terms: Cash,Conventional
- Road surface type: Paved
Estimated market value
$700,100
$665,000 - $735,000
$2,929/mo
Price history
| Date | Event | Price |
|---|---|---|
| 7/18/2026 | Price change | $714,900-2.7%$270/sqft |
Source:  Hive MLS #100560083 Report a problem Hive MLS #100560083 Report a problem | ||
| 6/1/2026 | Price change | $734,900-1.3%$277/sqft |
Source: Hive MLS #100560083 Report a problem | ||
| 4/28/2026 | Price change | $744,900-0.7%$281/sqft |
Source: Hive MLS #100560083 Report a problem | ||
| 3/13/2026 | Listed for sale | $749,900+30.4%$283/sqft |
Source: Hive MLS #100560083 Report a problem | ||
| 6/21/2024 | Sold | $575,000-4%$217/sqft |
Source: Hive MLS #100443086 Report a problem | ||
| 6/10/2024 | Pending sale | $599,000$226/sqft |
Source: Hive MLS #100443086 Report a problem | ||
| 6/4/2024 | Price change | $599,000-4.1%$226/sqft |
Source: Hive MLS #100443086 Report a problem | ||
| 5/7/2024 | Listed for sale | $624,900-3.8%$236/sqft |
Source: Hive MLS #100443086 Report a problem | ||
| 5/1/2024 | Listing removed | -- |
Source: Hive MLS #100396899 Report a problem | ||
| 3/30/2024 | Price change | $649,900-1.5%$245/sqft |
Source: Hive MLS #100396899 Report a problem | ||
| 3/12/2024 | Price change | $660,000-1.5%$249/sqft |
Source: Hive MLS #100396899 Report a problem | ||
| 2/23/2024 | Price change | $670,000-0.7%$253/sqft |
Source: Hive MLS #100396899 Report a problem | ||
| 2/9/2024 | Price change | $675,000-2.5%$255/sqft |
Source: Hive MLS #100396899 Report a problem | ||
| 1/24/2024 | Price change | $692,500-0.9%$261/sqft |
Source: Hive MLS #100396899 Report a problem | ||
| 1/7/2024 | Price change | $699,000-2.2%$264/sqft |
Source: Hive MLS #100396899 Report a problem | ||
| 11/20/2023 | Price change | $715,000-1.4%$270/sqft |
Source: Hive MLS #100396899 Report a problem | ||
| 7/28/2023 | Listed for sale | $725,000+2800%$274/sqft |
Source: Hive MLS #100396899 Report a problem | ||
| 7/3/2023 | Sold | $25,000$9/sqft |
Source: Hive MLS #100364392 Report a problem | ||
| 4/26/2023 | Sold | $25,000-27.5%$9/sqft |
Source: Public Record Report a problem | ||
| 4/7/2023 | Pending sale | $34,500$13/sqft |
Source: Hive MLS #100364392 Report a problem | ||
| 3/25/2023 | Price change | $34,500-12.7%$13/sqft |
Source: Hive MLS #100364392 Report a problem | ||
| 1/12/2023 | Listed for sale | $39,500-12.2%$15/sqft |
Source: Hive MLS #100364391 Report a problem | ||
| 5/1/2022 | Listing removed | -- |
Source: Hive MLS #100288568 Report a problem | ||
| 8/31/2021 | Listed for sale | $45,000+373.7%$17/sqft |
Source: Hive MLS #100288568 Report a problem | ||
| 11/30/2020 | Sold | $9,500-4%$4/sqft |
Source: Public Record Report a problem | ||
| 11/10/2020 | Pending sale | $9,900$4/sqft |
Source: Coldwell Banker Sea Coast Advantage #100239115 Report a problem | ||
| 9/30/2020 | Listed for sale | $9,900-44.7%$4/sqft |
Source: Coldwell Banker Sea Coast Advantage #100239115 Report a problem | ||
| 7/21/2020 | Listing removed | $17,900-74.4%$7/sqft |
Source: Coldwell Banker Sea Coast Advantage #100183493 Report a problem | ||
| 12/16/2005 | Sold | $70,000$26/sqft |
Source: Public Record Report a problem | ||
Public tax history
| Year | Property taxes | Tax assessment |
|---|---|---|
| 2025 | $2,157 | $513,790 |
| 2024 | $2,157 +1944.7% | $513,790 +1955.2% |
| 2023 | $106 -50.7% | $25,000 -37.5% |
| 2022 | $214 | $40,000 |
| 2021 | $214 +2.1% | $40,000 |
| 2020 | $210 | $40,000 |
| 2019 | $210 -9.2% | $40,000 -11.1% |
| 2018 | $231 +1.1% | $45,000 |
| 2017 | $228 | $45,000 |
| 2016 | $228 | $45,000 |
| 2015 | $228 | $45,000 |
Find assessor info on the county website
Monthly payment
Est. payment
Payment breakdown
Explore the cost of this home by adjusting the details. Changes won't be saved.Climate risks
Neighborhood: 28467
Nearby schools
GreatSchools rating
- 4/10Jessie Mae Monroe ElementaryGrades: PK-5Distance: 1.6 mi
- 4/10Shallotte MiddleGrades: 6-8Distance: 10.7 mi
- 4/10West Brunswick HighGrades: 9-12Distance: 9.6 mi
Schools provided by the listing agent
- Elementary: Jessie Mae Monroe Elementary
- Middle: Shallotte Middle
- High: West Brunswick
Source: Hive MLS. This data may not be complete. We recommend contacting the local school district to confirm school assignments for this home.
- $25,0001 Acres1224 N Middleton Dr NW, Calabash, NC 28467Off Market
- $534,6500.37 Acres1212 N Middleton Dr NW, Calabash, NC 28467Off Market
- $217,5002 bd2 ba1.2k sqft1215 Middleton Dr N #2205, Calabash, NC 28467Sold
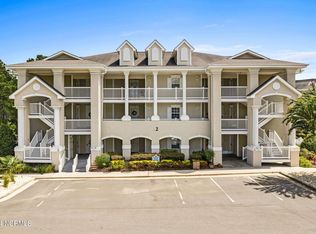
- $261,3002 bd2 ba1.1k sqft1215 N Middleton Dr NW #2207, Calabash, NC 28467Off Market
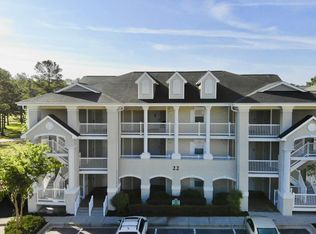
- $270,0002 bd2 ba1.2k sqft1215 Middleton Dr N #2208, Calabash, NC 28467Sold
- $80,0000.34 Acres1208 N Middleton Dr NW #L-177, Calabash, NC 28467Pending
- $--0.34 Acres1232 N Middleton Dr NW, Calabash, NC 28467Off Market
- $25,0000.33 Acres1232 N Middleton Dr NW, Calabash, NC 28467Off Market
A local agent can set up tours, give advice and negotiate with sellers.
A local lender can help you make sure your offer is ready when you are.
Similar homes
- $699,0004 bd3 ba2.4k sqft395 Canoe Court NW, Calabash, NC 28467For Sale
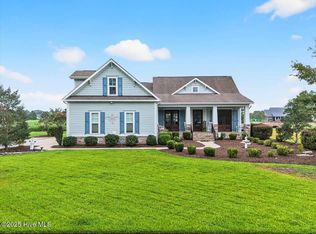
 MLS ID #100525399, Lori R Duncan, Carson Realty Group. Hive MLS
 - $699,9003 bd4 ba3.2k sqft9283 Oldfield Road NW, Calabash, NC 28467For Sale
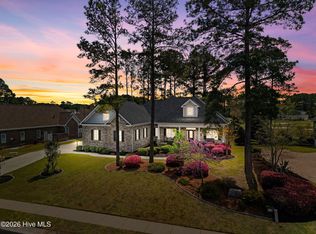 MLS ID #100549757, Melony J Rice, Intracoastal Realty Corporation. Hive MLS
 - $570,0004 bd2 ba2.6k sqft8945 Chesterfield Drive NW, Calabash, NC 28467For Sale
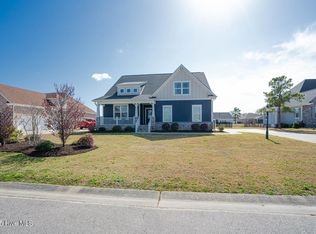 MLS ID #100547229, Ryan Powers, ASAP Realty. Hive MLS
 - $635,0003 bd3 ba3.1k sqft280 Hickman Road NW, Calabash, NC 28467For Sale
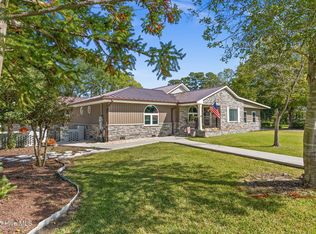 MLS ID #100532897, Tim W Pittman, RE/MAX Revolution. Hive MLS
 - $390,0003 bd2 ba1.7k sqft8711 Nottoway Avenue NW, Calabash, NC 28467For SaleMLS ID #100591166, Jeff G Lott, Coldwell Banker Sea Coast Advantage. Hive MLS
- $699,0003 bd3 ba1.8k sqft1582 Harbour Place Drive, Calabash, NC 28467For SaleMLS ID #100575713, Rita R Mendez, Navigate Realty. Hive MLS
- $385,0003 bd2 ba1.7k sqft8832 Ladson Lane NW, Calabash, NC 28467For SaleMLS ID #100590919, Tammy R Littlejohn, Keller Williams Innovate-OKI. Hive MLS
- $575,0004 bd2 ba3.7k sqft1030 Calabash Road NW, Calabash, NC 28467For SaleMLS ID #100540353, Burt B Elmore, Northrop Realty. Hive MLS
- $559,5003 bd3 ba2.4k sqft169 Majestic Lane, Calabash, NC 28467For SaleMLS ID #100589350, The Cheek Team, The Cheek Team. Hive MLS
- $635,0003 bd3 ba2.7k sqft1304 Harbour Watch SW, Calabash, NC 28467For SaleMLS ID #100538310, Susan Forrester, Coldwell Banker Sea Coast Advantage. Hive MLS
- $725,0004 bd3 ba2.5k sqft1426 Long Pond Road SW, Ocean Isle Beach, NC 28469For SaleMLS ID #100586919, The Crowell Team, Coldwell Banker Sea Coast Advantage. Hive MLS
- $474,9003 bd3 ba2.1k sqft519 Boundaryline Drive NW, Calabash, NC 28467For SaleMLS ID #100571993, Jennifer D Waters, Randall Dail Realty, LLC. Hive MLS
- $565,0003 bd3 ba2k sqft136 S Middleton Drive NW, Calabash, NC 28467New ConstructionMLS ID #100556549, Jeff G Lott, Coldwell Banker Sea Coast Advantage. Hive MLS
- $540,0004 bd4 ba2.5k sqft9100 Fountain Street SW, Calabash, NC 28467For SaleMLS ID #100492264, McNeely Group, Landmark Sotheby's International Realty. Hive MLS
- $830,0003 bd2 ba2k sqft2038 Manor Parc Drive, Calabash, NC 28467For SaleMLS ID #100555960, Kathy C Trimble, Coldwell Banker Sea Coast Advantage. Hive MLS
- $457,9003 bd2 ba1.8k sqft676 Boundary Loop Road NW, Calabash, NC 28467For SaleMLS ID #100580431, Natalie M Moore, NorthGroup Real Estate LLC. Hive MLS
- $619,0004 bd3 ba2.5k sqft6531 Adelina Ct, Ocean Isle Beach, NC 28469For Sale
 MLS ID #10170698, Melissa A Smith. Doorify MLS
 - $619,0004 bd3 ba2.5k sqft6531 Adelina Court SW Lot 6, Ocean Isle Beach, NC 28469For SaleMLS ID #100577637, Melissa A Smith, Sunsets & Sandcastles Realty. Hive MLS
- $649,0004 bd3 ba3k sqft3517 Golf Ave., Little River, SC 29566For Sale
 MLS ID #2617013, Elizabeth Terry, Century 21 Stopper &Associates. CCAR
 - $479,0003 bd2 ba1.9k sqft499 Oakwood Drive NW, Calabash, NC 28467For SaleMLS ID #100586825, Jessica R Knight, Kinstle & Company LLC.. Hive MLS
