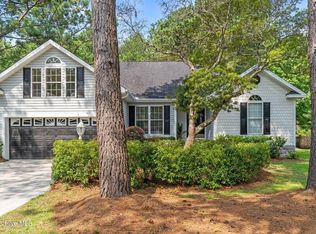
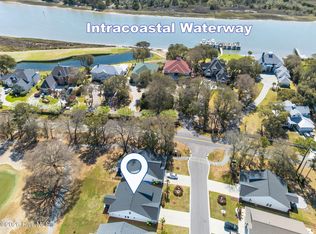
Stunning 4BR/3BA home offering an open-concept floor plan with vaulted ceilings in the family room and kitchen. Situated on a desirable, quiet culdesac lot, this property features a private, fenced side-yard oasis perfect for relaxing or entertaining. The gourmet kitchen boasts quartz countertops, glass backsplash, a brand-new double oven (June 2026), walk-in pantry, and spacious dining area with tray ceiling. The luxurious primary suite features tray ceilings and two walk-in closets, while Bedroom 2 serves as a private guest suite with its own bathroom and walk-in closet. Additional highlights include tiled showers, a laundry room with utility sink, whole-house water filtration system, irrigation system, and beautifully landscaped grounds. Enjoy outdoor living from the screened lanai and adjoining patio. The oversized 3-car garage offers insulated doors, plus floored and insulated storage space above. A wired 10' x 15' storage shed provides additional functionality. Combining thoughtful upgrades, exceptional storage, and beautiful finishes throughout, this is truly a must-see home
For sale
Price cut: $10K (7/21)
$619,000
6531 Adelina Ct, Ocean Isle Beach, NC 28469
4beds
2,505sqft
:
Get pre-qualified$3,723/mo
Single Family Residence, Residential
Built in 2019
0.25 Acres Lot
$605,400 Zestimate®
$247/sqft
$123/mo HOA
What's special
Beautifully landscaped groundsGourmet kitchenTiled showersBeautiful finishes throughoutDesirable quiet culdesac lotAdjoining patioScreened lanai
- 63 days |
- 542 |
- 34 |
Zillow last checked:
Listing updated:
Listed by:
Melissa A Smith 910-988-5638,
Sunsets & Sandcastles Realty
Source: Doorify MLS,MLS#: 10170698
Facts & features
Interior
Bedrooms & bathrooms
- Bedrooms: 4
- Bathrooms: 3
- Full bathrooms: 3
Heating
- Electric, Heat Pump
Cooling
- Ceiling Fan(s), Central Air, Heat Pump
Appliances
- Included: Built-In Electric Oven, Double Oven, Electric Range, Microwave
- Laundry: In Hall, Main Level
Features
- High Ceilings, Open Floorplan, Pantry, Quartz Counters, Tray Ceiling(s), Walk-In Closet(s)
- Flooring: Carpet, Vinyl
- Doors: French Doors
- Windows: Blinds
- Has fireplace: No
- Common walls with other units/homes: No Common Walls
Interior area
- Total structure area: 2,505
- Total interior livable area: 2,505 sqft
- Finished area above ground: 2,505
- Finished area below ground: 0
Video & virtual tour
Property
Parking
- Total spaces: 7
- Parking features: Garage Faces Front
- Garage spaces: 3
- Uncovered spaces: 4
Features
- Levels: One
- Stories: 1
- Patio & porch: Front Porch, Patio, Screened
- Exterior features: Fenced Yard
- Pool features: None, Community
- Spa features: None
- Fencing: Fenced, Privacy, Vinyl
- Has view: Yes
Lot
- Size: 0.25 Acres
- Features: Cul-De-Sac, Landscaped
Details
- Additional structures: Shed(s)
- Parcel number: 228PA006
- Zoning: Co-R-7500
- Special conditions: Standard
Construction
Type & style
- Home type: SingleFamily
- Architectural style: Ranch
- Property subtype: Single Family Residence, Residential
Materials
- Stone, Vinyl Siding
- Foundation: Slab
- Roof: Shingle
Condition
- New construction: No
- Year built: 2019
- Major remodel year: 2019
Utilities & green energy
- Sewer: Public Sewer
- Water: Public
- Utilities for property: Electricity Connected, Septic Available, Sewer Connected, Water Connected
Community & HOA
Community
- Features: Clubhouse, Gated, Playground, Pool
- Subdivision: Cameron Woods
HOA
- Has HOA: Yes
- Amenities included: Pool
- Services included: Road Maintenance
- HOA fee: $123 monthly
Location
- Region: Ocean Isle Beach
Financial & listing details
- Price per square foot: $247/sqft
- Tax assessed value: $448,270
- Annual tax amount: $1,933
- Date on market: 5/29/2026
- Road surface type: Paved
Estimated market value
$605,400
$575,000 - $636,000
$2,499/mo
Price history
| Date | Event | Price |
|---|---|---|
| 7/21/2026 | Price change | $619,000-1.6%$247/sqft |
Source:  Doorify MLS #10170698 Report a problem Doorify MLS #10170698 Report a problem | ||
| 7/6/2026 | Price change | $629,000-1.6%$251/sqft |
Source: Doorify MLS #10170698 Report a problem | ||
| 5/29/2026 | Listed for sale | $639,000+84.4%$255/sqft |
Source: Doorify MLS #10170698 Report a problem | ||
| 8/26/2019 | Sold | $346,500+607.1%$138/sqft |
Source: Public Record Report a problem | ||
| 5/15/2019 | Sold | $49,000$20/sqft |
Source: Public Record Report a problem | ||
Public tax history
| Year | Property taxes | Tax assessment |
|---|---|---|
| 2025 | $1,933 | $448,270 |
| 2024 | $1,933 | $448,270 |
| 2023 | $1,933 -3.5% | $448,270 +35.3% |
| 2022 | $2,003 0% | $331,230 |
| 2021 | $2,003 +2.5% | $331,230 +0.8% |
| 2020 | $1,955 | $328,530 +2246.6% |
| 2019 | -- | $14,000 |
Find assessor info on the county website
Monthly payment
Est. payment
Payment breakdown
Explore the cost of this home by adjusting the details. Changes won't be saved.Climate risks
Neighborhood: 28469
Nearby schools
GreatSchools rating
- 9/10Union ElementaryGrades: K-5Distance: 2.8 mi
- 4/10Shallotte MiddleGrades: 6-8Distance: 5.5 mi
- 4/10West Brunswick HighGrades: 9-12Distance: 5.3 mi
Schools provided by the listing agent
- Elementary: Brunswick - Jessie Mae Monroe Elementary
- Middle: Brunswick County Schools
- High: Brunswick County Schools
Source: Doorify MLS. This data may not be complete. We recommend contacting the local school district to confirm school assignments for this home.
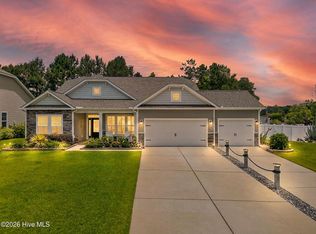
- $619,0004 bd3 ba2.5k sqft6531 Adelina Ct SW LOT 6, Ocean Isle Beach, NC 28469For Sale
- $547,8003 bd2 ba2.4k sqft6519 SW Adelina Ct LOT 5, Ocean Isle Beach, NC 28469Off Market
- $464,2003 bd3 ba2.2k sqft6515 SW Adelina Ct LOT 4, Ocean Isle Beach, NC 28469Off Market
- $407,8003 bd2 ba1.9k sqft6530 Adelina Ct #11, Ocean Isle Beach, NC 28469Off Market
- $470,0003 bd3 ba2.3k sqft6515 Adelina Ct SW, Ocean Isle Beach, NC 28469Sold
- $402,9003 bd2 ba1.9k sqft6530 Adelina Ct, Ocean Isle Beach, NC 28469Off Market
- $399,7003 bd3 ba2k sqft6534 Adelina Ct, Ocean Isle Beach, NC 28469Off Market
- $470,0003 bd2 ba2.2k sqft6522 Adelina Ct SW, Ocean Isle Beach, NC 28469Sold
A local agent can set up tours, give advice and negotiate with sellers.
Similar homes
- $619,0004 bd3 ba2.5k sqft6531 Adelina Court SW Lot 6, Ocean Isle Beach, NC 28469For Sale
 MLS ID #100577637, Melissa A Smith, Sunsets & Sandcastles Realty. Hive MLS
 - $505,0003 bd3 ba2k sqft1528 Gores Landing Road SW, Ocean Isle Beach, NC 28469For Sale
 MLS ID #100585297, The Andrews Team, Coldwell Banker Sea Coast Advantage. Hive MLS
 - $489,9003 bd2 ba1.9k sqft6988 Ascension Drive SW, Ocean Isle Beach, NC 28469For Sale
 MLS ID #100578135, The Crowell Team, Coldwell Banker Sea Coast Advantage. Hive MLS
 - $539,9004 bd3 ba2.3k sqft2086 Greenside Manor Drive SW #L-38, Ocean Isle Beach, NC 28469For Sale
 MLS ID #100561272, SARAH HARRIS Team, Intracoastal Realty Corporation. Hive MLS
 - $478,9003 bd2 ba1.8k sqft1737 Rosebay Court SW, Ocean Isle Beach, NC 28469For SaleMLS ID #100587387, John V Jones, Keller Williams Innovate-OIB Mainland. Hive MLS
- $505,0004 bd4 ba2.7k sqft2079 Saybrooke Lane NW, Calabash, NC 28467For SaleMLS ID #100592842, Patricia M Earp, Realty ONE Group Dockside North. Hive MLS
- $635,0003 bd3 ba3.1k sqft280 Hickman Road NW, Calabash, NC 28467For SaleMLS ID #100532897, Tim W Pittman, RE/MAX Revolution. Hive MLS
- $449,9993 bd2 ba1.4k sqft1607 Eyota Drive SW, Ocean Isle Beach, NC 28469For SaleMLS ID #100575900, Ashley Sipe, Sipe Realty Solutions. Hive MLS
- $435,0003 bd2 ba1.6k sqft1603 Fawn Court SW, Ocean Isle Beach, NC 28469For SaleMLS ID #100580732, Donna M Schulz, Coldwell Banker Sea Coast Advantage. Hive MLS
- $619,0004 bd4 ba2.4k sqft542 Riverwood Drive SE, Bolivia, NC 28422For SaleMLS ID #100556153, Jonathan Jozak, PROACTIVE Real Estate. Hive MLS
- $585,0004 bd3 ba2.3k sqft765 Ricegrass Pl., Little River, SC 29566For Sale
 MLS ID #2614225, Jessica B Ross, EXP Realty, LLC. CCAR
 - $595,0003 bd2 ba2.3k sqft213 Waterfall Circle, Little River, SC 29566For SaleMLS ID #2618466, Tracie Ross, Tracie Ross Real Estate. CCAR
- $629,0003 bd4 ba2.4k sqft620 Eastwood Park Road Unit 2b, Sunset Beach, NC 28468For SaleMLS ID #100551443, Anne G Del Tufo, Keller Williams Innovate-OIB Mainland. Hive MLS
- $674,9003 bd4 ba3.1k sqft20 Queens Grant Circle SW, Shallotte, NC 28470For SaleMLS ID #100563344, Sophie E Hughes, Keller Williams Innovate-OIB Mainland. Hive MLS
- $659,9004 bd3 ba2.8k sqft3480 Eversheen Dr., Little River, SC 29566For SaleMLS ID #2614504, McIntosh Team, Realty ONE Group DocksideNorth. CCAR
- $559,5003 bd3 ba2.4k sqft169 Majestic Lane, Calabash, NC 28467For SaleMLS ID #100589350, The Cheek Team, The Cheek Team. Hive MLS
- $575,0004 bd3 ba2.8k sqft264 Switchgrass Loop, Little River, SC 29566For SaleMLS ID #2609467, Paige Bird, RE/MAX Southern Shores. CCAR
- $495,0003 bd3 ba2.2k sqft1096 Rutledge Court NW, Calabash, NC 28467For SaleMLS ID #100567256, Seth C Barbee, The Saltwater Agency. Hive MLS
- $485,0003 bd3 ba2.1k sqft9116 Oak Ridge Plantation Drive SW, Calabash, NC 28467For SaleMLS ID #100556471, Paula M Ogden, Metro to Coast LLC. Hive MLS
- $649,0003 bd4 ba3.2k sqft967 Cat Briar Ct., Longs, SC 29568For SaleMLS ID #2612221, Monica Roman, Redfin Corporation. CCAR
