PRICE REDUCTION!! Welcome to 6515 Adelina Court in beautiful Ocean Isle Beach. This thoughtfully designed 3-bedroom, 2.5-bath home offers effortless living with peaceful privacy, backing up to a serene wooded area. The open living space is ideal for everyday comfort and entertaining, flowing seamlessly into a light-filled sunroom and a screened-in porch--perfect for morning coffee or winding down in the evenings. Step outside to the patio and enjoy the added privacy screen and tranquil backyard setting.
The eat-in gourmet kitchen is a standout, featuring a double built-in oven and ample space for gathering. The spacious main suite offers a bay window and tray ceiling, creating a relaxing retreat. All bathrooms have been beautifully updated with stylish tile finishes. Additional features include a two-car garage, Taexx® in-wall pest defense system, and whole-home water filtration for added peace of mind.
Located in a gated community with exceptional amenities including a clubhouse, pool, and tennis courts, this home combines comfort, quality, and lifestyle--just minutes from the coast.
Sold for $470,000
Zestimate®
$470,000
6515 Adelina Court SW, Ocean Isle Beach, NC 28469
3beds
2,319sqft
Single Family Residence
Built in 2018
7,840 Square Feet Lot
$470,000 Zestimate®
$203/sqft
$2,219 Estimated rent
Home value
$470,000
$447,000 - $494,000
$2,219/mo
Zestimate® history
Owner options
List your home for rent
$2,219/mo
Rent Zestimate®
Find your next renter with Zillow Rental Manager. Plus, with online applications, you can quickly screen prospective tenants – for free.
$2,219/mo
Rent Zestimate®
Refinance and save
$4,258/mo
Est. payment
Refinancing to a lower rate could help reduce your monthly payments and save thousands over the life of the loan.
$4,258/mo
Est. payment
Explore your selling options
Work with a Zillow partner agent
Leverage their expertise and Zillow's premium Showcase listings to get your home seen by more buyers.
Get startedList with your own agent
Get your home in front of millions of buyers by listing it on Zillow.
Learn how to do itSell it yourself
Take full control of how buyers see your home on Zillow by listing For Sale by Owner (FSBO).
List your homeWhat's special
Light-filled sunroomTwo-car garage
Zillow last checked:
Listing updated:
Listed by:
Diane M Castro-Perez 910-467-7642,
Coldwell Banker Sea Coast Advantage-Hampstead
Bought with:
Amanda S Farabow, 273473
The Saltwater Agency
Source: Hive MLS,MLS#: 100553871 Originating MLS: Jacksonville Board of Realtors
Originating MLS: Jacksonville Board of RealtorsFacts & features
Interior
Bedrooms & bathrooms
- Bedrooms: 3
- Bathrooms: 3
- Full bathrooms: 2
- 1/2 bathrooms: 1
Rooms
- Room types: Master Bedroom, Bedroom 2, Bedroom 3, Living Room, Dining Room, Sunroom
Heating
- Electric, Heat Pump
Cooling
- Central Air
Appliances
- Included: Electric Cooktop, Built-In Microwave, Refrigerator, Double Oven, Water Purifier
- Laundry: Laundry Room
Features
- Walk-in Closet(s), Tray Ceiling(s), Entrance Foyer, Ceiling Fan(s), Walk-in Shower, Blinds/Shades, Walk-In Closet(s)
- Flooring: Laminate
- Attic: Access Only
Interior area
- Total structure area: 2,319
- Total interior livable area: 2,319 sqft
Property
Parking
- Total spaces: 2
- Parking features: Paved
- Attached garage spaces: 2
Features
- Levels: One
- Patio & porch: Patio, Screened
- Exterior features: Irrigation System
- Fencing: Partial
- Has view: Yes
- View description: See Remarks
- Frontage type: See Remarks
Lot
- Size: 7,840 Square Feet
Details
- Parcel number: 228pa004
- Zoning: Co-R-7500
- Special conditions: Standard
Construction
Type & style
- Home type: SingleFamily
- Property subtype: Single Family Residence
Materials
- Stone, Vinyl Siding, Wood Frame
- Foundation: Slab
- Roof: Architectural Shingle
Condition
- New construction: No
- Year built: 2018
Utilities & green energy
- Sewer: Public Sewer
- Water: Public
- Utilities for property: Sewer Connected, Water Connected
Community & HOA
Community
- Subdivision: Cameron Woods
HOA
- Has HOA: Yes
- Amenities included: Clubhouse, Pool, Fitness Center, Gated, Maintenance Common Areas, Maintenance Grounds, Tennis Court(s)
- HOA fee: $1,476 annually
- HOA name: Waccamaw Management
Location
- Region: Ocean Isle Beach
Financial & listing details
- Price per square foot: $203/sqft
- Tax assessed value: $396,340
- Annual tax amount: $1,755
- Date on market: 2/11/2026
- Cumulative days on market: 84 days
- Listing agreement: Exclusive Right To Sell
- Listing terms: Cash,Conventional,FHA,VA Loan
- Road surface type: Paved
Price history
| Date | Event | Price |
|---|---|---|
| 6/5/2026 | Sold | $470,000$203/sqft |
Source:  Hive MLS #100553871 Report a problem Hive MLS #100553871 Report a problem | ||
| 5/5/2026 | Contingent | $470,000$203/sqft |
Source: Hive MLS #100553871 Report a problem | ||
| 4/20/2026 | Price change | $470,000-2.1%$203/sqft |
Source: Hive MLS #100553871 Report a problem | ||
| 3/23/2026 | Price change | $480,000-1%$207/sqft |
Source: Hive MLS #100553871 Report a problem | ||
| 2/11/2026 | Listed for sale | $485,000+57.5%$209/sqft |
Source: Hive MLS #100553871 Report a problem | ||
| 12/6/2019 | Sold | $308,000$133/sqft |
Source: Hive MLS #100132720 Report a problem | ||
Public tax history
| Year | Property taxes | Tax assessment |
|---|---|---|
| 2025 | $1,755 | $396,340 |
| 2024 | $1,755 | $396,340 |
| 2023 | $1,755 +11% | $396,340 +62.3% |
| 2022 | $1,581 0% | $244,240 |
| 2021 | $1,581 +2.3% | $244,240 |
| 2020 | $1,546 +2.4% | $244,240 +0.8% |
| 2019 | $1,510 | $242,380 |
Find assessor info on the county website
Neighborhood: 28469
Nearby homes
- $464,2003 bd3 ba2.2k sqft6515 SW Adelina Ct LOT 4, Ocean Isle Beach, NC 28469Off Market
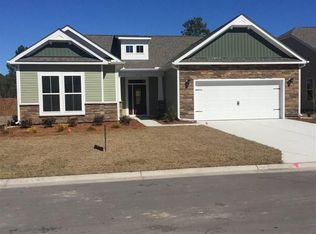
- $483,2004 bd3 ba2.5k sqft6507 SW Adelina Ct LOT 2, Ocean Isle Beach, NC 28469Off Market
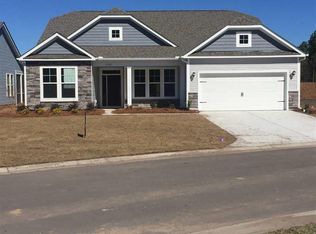
- $382,9003 bd2 ba1.7k sqft6511 Adelina Ct, Ocean Isle Beach, NC 28469Off Market

- $542,8003 bd2 ba2.4k sqft6519 SW Adelina Ct LOT 5, Ocean Isle Beach, NC 28469Off Market
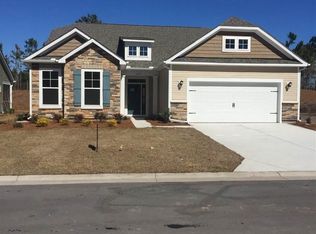
- $619,0004 bd3 ba2.5k sqft6531 Adelina Ct, Ocean Isle Beach, NC 28469For Sale
- $619,0004 bd3 ba2.5k sqft6531 Adelina Ct SW LOT 6, Ocean Isle Beach, NC 28469For Sale
- $465,8003 bd3 ba2.2k sqft6503 SW Adelina Ct LOT 1, Ocean Isle Beach, NC 28469Off Market
- $470,0003 bd3 ba2.2k sqft6503 Adelina Ct SW, Ocean Isle Beach, NC 28469Sold
Nearby schools
GreatSchools rating
- 9/10Union ElementaryGrades: K-5Distance: 2.8 mi
- 4/10Shallotte MiddleGrades: 6-8Distance: 5.5 mi
- 4/10West Brunswick HighGrades: 9-12Distance: 5.3 mi
Schools provided by the listing agent
- Elementary: Union
- Middle: Shallotte Middle
- High: West Brunswick
Source: Hive MLS. This data may not be complete. We recommend contacting the local school district to confirm school assignments for this home.
Get a cash offer in 3 minutes
Find out how much your home could sell for in as little as 3 minutes with a no-obligation cash offer.
Estimated market value
$470,000
Get a cash offer in 3 minutes
Find out how much your home could sell for in as little as 3 minutes with a no-obligation cash offer.
Estimated market value
$470,000
- North Carolina
- Brunswick County
- Ocean Isle Beach
- 28469
- 6515 Adelina Court SW
Nearby cities
Nearby zip codes
Other Ocean Isle Beach Topics
- Apartments for Rent in 28469
- Houses for Sale in 28469
- Houses for Rent in 28469
- 28469 Real Estate
- Ocean Isle Beach Condos
- Houses for Sale in Ocean Isle Beach
- Newest Listings in Ocean Isle Beach
- Ocean Isle Beach Home Values
- Ocean Isle Beach Real Estate Agents
- Ocean Isle Beach Refinance
- Ocean Isle Beach Mortgage Rates
