**MAJOR PRICE IMPROVEMENT**
** TURN KEY AND BETTER THAN NEW **
Looking for Luxury, Location and a Low-Maintenance Lifestyle - HERE IT IS!!!! Coastal elegance abounds and no detail was overlooked in this Better-than-new 3 level Townhome with an Elevator inside for complete and easy access.
This unit's floorpan is unique to others in the community and features a Large Formal Dining Room that could be converted to an Office/Flex room/Bedroom as well as oversized porches to fully take advantage of the tranquil views of the trees and golf course vs the enclave of other Townhomes. Each of the 3 very spacious bedrooms include a private en suite bath and the In-law/Guest suite on the lower level offers a super convenient kitchenette and full bath with a separate entrance - so many options to utilize this space!
Top this off with a New HVAC 2025, New Kitchen Appliances 2023, Epoxy Garage Flooring, All New Flooring 2nd and 3rd levels, New Shower, Freshly painted Interior, New lighting, and many other updates! Another Extra Bonus is that the overflow parking spots are right by your front door!
Sea Trail is know for its Community amenities galore, golfing, restaurants, and literally minutes from your toes in the Sunset Beach Sand! And the Eastwood Townhomes also benefit from their own Pool and Clubhouse! And a very added Bonus is the Parking area at Sunset Beach reserved just for Sea Trail Residents!
Enjoy every element of Coastal Living in this Turn-Key Stunning Home!!
For sale
Price cut: $2K (10/13)
$597,000
620 Eastwood Park Road Unit 2b, Sunset Beach, NC 28468
3beds
2,437sqft
Townhouse
Built in 2007
1,307 Square Feet Lot
$585,300 Zestimate®
$245/sqft
$346/mo HOA
What's special
Oversized porchesFreshly painted interiorNew showerLarge formal dining roomEpoxy garage flooringOwn pool and clubhouseNew lighting
- 268 days
- 272
- 7
Zillow last checked:
Listing updated:
Listed by:
Anne G Del Tufo 704-363-1976,
Keller Williams Innovate-OIB Mainland,
Kathleen Sherman 910-612-6589,
Keller Williams Innovate-OIB Mainland
Source: Hive MLS,MLS#: 100551443 Originating MLS: Brunswick County Association of Realtors
Originating MLS: Brunswick County Association of RealtorsFacts & features
Interior
Bedrooms & bathrooms
- Bedrooms: 3
- Bathrooms: 4
- Full bathrooms: 3
- 1/2 bathrooms: 1
Rooms
- Room types: Master Bedroom, Living Room, Laundry, Bedroom 2, Bedroom 3, Dining Room
Primary bedroom
- Level: Third
Bedroom 2
- Level: Third
Bedroom 3
- Level: First
Dining room
- Level: Second
Kitchen
- Level: Second
Laundry
- Level: Third
Living room
- Level: Second
Heating
- Electric, Heat Pump
Cooling
- Central Air
Appliances
- Included: Mini Refrigerator, Gas Cooktop, Electric Oven, Built-In Microwave, Washer, Refrigerator, Dryer, Dishwasher
- Laundry: Laundry Room
Features
- Walk-in Closet(s), Tray Ceiling(s), High Ceilings, Bookcases, Kitchen Island, Elevator, Walk-in Shower, Walk-In Closet(s)
- Flooring: LVT/LVP
- Number of fireplaces: 1
Interior area
- Total structure area: 2,437
- Total interior livable area: 2,437 sqft
Video & virtual tour
Property
Parking
- Total spaces: 1
- Parking features: Garage Faces Front, Parking Lot, Attached, Additional Parking
- Attached garage spaces: 1
Accessibility
- Accessibility features: Accessible Elevator Installed
Features
- Levels: Three Or More
- Patio & porch: Enclosed, Patio, Porch, Balcony
- Fencing: None
- Has view: Yes
- View description: Golf Course
- Frontage type: See Remarks
Lot
- Size: 1,307 Square Feet
- Dimensions: 27 x 56
Details
- Parcel number: 242hj006
- Zoning: Sb-Mr-3
- Special conditions: Standard
Construction
Type & style
- Home type: Townhouse
- Property subtype: Townhouse
Materials
- Brick Veneer, Vinyl Siding, Wood Frame
- Foundation: Slab
- Roof: Architectural Shingle
Condition
- New construction: No
- Year built: 2007
Utilities & green energy
- Utilities for property: Sewer Connected, Water Connected
Community & HOA
Community
- Subdivision: Sea Trail Plantation
HOA
- Has HOA: Yes
- Amenities included: Clubhouse, Pool, Maintenance Common Areas, Maintenance Grounds, Termite Bond
- HOA fee: $1,150 annually
- HOA name: STMA
- HOA phone: 910-454-8787
- Second HOA fee: $2,996 annually
- Second HOA name: Eastwood Bluffs
Location
- Region: Sunset Beach
Financial & listing details
- Price per square foot: $245/sqft
- Tax assessed value: $484,870
- Annual tax amount: $2,834
- Date on market: 1/27/2026
- Cumulative days on market: 268 days
- Listing agreement: Exclusive Right To Sell
- Listing terms: Cash,Conventional,FHA,VA Loan
- Road surface type: Paved
Estimated market value
$585,300
$556,000 - $615,000
$2,722/mo
Price history
| Date | Event | Price |
|---|---|---|
| 10/13/2026 | Price change | $597,000-0.3%$245/sqft |
Source:  Hive MLS #100551443 Report a problem Hive MLS #100551443 Report a problem | ||
| 9/16/2026 | Price change | $599,000-1.8%$246/sqft |
Source: Hive MLS #100551443 Report a problem | ||
| 9/9/2026 | Price change | $610,000-2.3%$250/sqft |
Source: Hive MLS #100551443 Report a problem | ||
| 8/24/2026 | Price change | $624,500-0.7%$256/sqft |
Source: Hive MLS #100551443 Report a problem | ||
| 7/7/2026 | Price change | $629,000-1.6%$258/sqft |
Source: Hive MLS #100551443 Report a problem | ||
| 5/11/2026 | Price change | $639,000-1.5%$262/sqft |
Source: Hive MLS #100551443 Report a problem | ||
| 4/1/2026 | Price change | $649,000-0.9%$266/sqft |
Source: Hive MLS #100551443 Report a problem | ||
| 2/6/2026 | Price change | $655,000-1.5%$269/sqft |
Source: Hive MLS #100551443 Report a problem | ||
| 1/27/2026 | Listed for sale | $665,000$273/sqft |
Source: Hive MLS #100551443 Report a problem | ||
| 10/27/2025 | Listing removed | $665,000$273/sqft |
Source: Hive MLS #100534114 Report a problem | ||
| 10/3/2025 | Listed for sale | $665,000+55%$273/sqft |
Source: Hive MLS #100534114 Report a problem | ||
| 11/8/2021 | Sold | $428,900-0.2%$176/sqft |
Source: Hive MLS #100296322 Report a problem | ||
| 10/24/2021 | Pending sale | $429,900$176/sqft |
Source: Hive MLS #100296322 Report a problem | ||
| 10/23/2021 | Listed for sale | $429,900-14%$176/sqft |
Source: Hive MLS #100296322 Report a problem | ||
| 6/19/2020 | Listing removed | $1,750$1/sqft |
Source: Grand Strand Realty Group LLC #100208917 Report a problem | ||
| 3/12/2020 | Listed for rent | $1,750+2.9%$1/sqft |
Source: Grand Strand Realty Group LLC #100208917 Report a problem | ||
| 4/16/2019 | Listing removed | $1,700$1/sqft |
Source: Grand Strand Realty Group LLC #100158690 Report a problem | ||
| 4/5/2019 | Listed for rent | $1,700$1/sqft |
Source: Grand Strand Realty Group LLC #100158690 Report a problem | ||
| 11/28/2018 | Listing removed | $1,700$1/sqft |
Source: Grand Strand Realty Group LLC #100137212 Report a problem | ||
| 10/20/2018 | Listed for rent | $1,700-10.5%$1/sqft |
Source: Grand Strand Realty Group LLC #100137212 Report a problem | ||
| 10/24/2017 | Listing removed | $1,900$1/sqft |
Source: Grand Strand Realty Group LLC #100067978 Report a problem | ||
| 8/29/2017 | Price change | $1,900-15.6%$1/sqft |
Source: Grand Strand Realty Group LLC #100067978 Report a problem | ||
| 6/14/2017 | Listed for rent | $2,250$1/sqft |
Source: Grand Strand Realty Group LLC #100067978 Report a problem | ||
| 12/9/2011 | Listing removed | $499,900$205/sqft |
Source: Re/Max At The Beach #1106053 Report a problem | ||
| 4/2/2010 | Price change | $499,900-16.1%$205/sqft |
Source: Sea Trail Realty #609041 Report a problem | ||
| 1/30/2010 | Listed for sale | $595,500$244/sqft |
Source: Sea Trail Realty #609041 Report a problem | ||
Public tax history
| Year | Property taxes | Tax assessment |
|---|---|---|
| 2025 | $2,834 | $484,870 |
| 2024 | $2,834 +0% | $484,870 |
| 2023 | $2,833 +23.6% | $484,870 +65.2% |
| 2022 | $2,292 +0% | $293,500 |
| 2021 | $2,292 | $293,500 |
| 2020 | $2,292 | $293,500 |
| 2019 | $2,292 -3.3% | $293,500 +287.4% |
| 2018 | $2,369 +5.8% | $75,760 |
| 2017 | $2,238 | $75,760 |
| 2016 | $2,238 | $75,760 -76% |
| 2015 | $2,238 +2.1% | $315,970 -13.1% |
| 2014 | $2,191 | $363,699 |
| 2013 | -- | -- |
| 2012 | -- | -- |
| 2011 | -- | -- |
| 2010 | -- | -- |
| 2009 | -- | -- |
| 2008 | -- | -- |
Find assessor info on the county website
Monthly payment
Est. payment
Payment breakdown
Explore the cost of this home by adjusting the details. Changes won't be saved.Climate risks
Neighborhood: 28468
Nearby schools
Schools provided by the listing agent
- Elementary: Jessie Mae Monroe Elementary
- Middle: Shallotte Middle
- High: West Brunswick
Source: Hive MLS. This data may not be complete. We recommend contacting the local school district to confirm school assignments for this home.
- $650,0004 bd4 ba2.5k sqft620 Eastwood Park Rd #18-D, Sunset Beach, NC 28468Sold
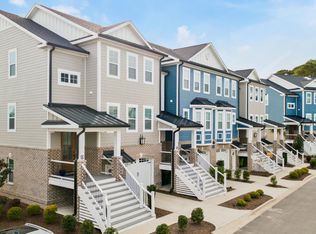
- $635,0004 bd4 ba2.6k sqft620 Eastwood Park Rd #8B, Sunset Beach, NC 28468For Sale

- $615,0004 bd4 ba2.6k sqft620 Eastwood Park Rd #7-B, Sunset Beach, NC 28468For Sale

- $590,0004 bd4 ba2.6k sqft620 Eastwood Park Rd #3C, Sunset Beach, NC 28468For Sale

Similar homes
- $615,0004 bd4 ba2.6k sqft620 Eastwood Park Road Unit 7b, Sunset Beach, NC 28468For Sale
 MLS ID #100596203, Gina M Gore, Coldwell Banker Sea Coast Advantage. Hive MLS
 - $665,0004 bd4 ba2.6k sqft620 Eastwood Park Road Unit 14a, Sunset Beach, NC 28468For Sale
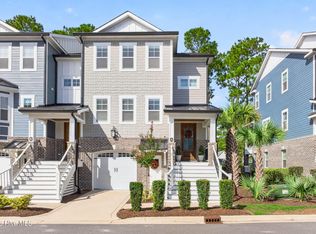 MLS ID #100603140, Kurt W Gushman, Beaches of Brunswick Real Estate, Inc.. Hive MLS
 - $655,0004 bd4 ba3k sqft620 Eastwood Park Road Unit 9b, Sunset Beach, NC 28468For Sale
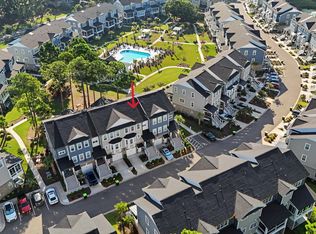 MLS ID #100597900, Kelly L Neely, Coldwell Banker Sea Coast Advantage. Hive MLS
 - $569,9004 bd3 ba3k sqft1127 Sea Bourne Way, Sunset Beach, NC 28468For Sale
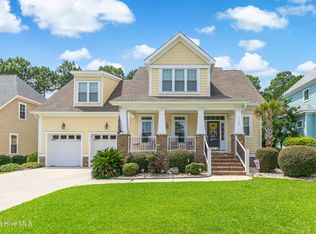 MLS ID #100599320, Cheryl Helmecki, RE/MAX at the Beach / Calabash. Hive MLS
 - $669,9004 bd3 ba2.1k sqft615 Ox Cart Place, Sunset Beach, NC 28468For SaleMLS ID #100603279, Colleen Teifer, Silver Coast Properties. Hive MLS
- $529,0003 bd4 ba2.7k sqft1069 Cape Side Wynd, Sunset Beach, NC 28468For SaleMLS ID #100601651, Debbie L Kinlaw, CENTURY 21 Sunset Realty. Hive MLS
- $479,0003 bd3 ba2.9k sqft178 Edgewater Circle, Sunset Beach, NC 28468For SaleMLS ID #100550384, Debbie L Kinlaw, CENTURY 21 Sunset Realty. Hive MLS
- $650,0004 bd3 ba2.1k sqft7319 Lieth Lane, Sunset Beach, NC 28468For SaleMLS ID #100603329, Jason T Ellis, JTE Real Estate. Hive MLS
- $389,9003 bd2 ba1.5k sqft162 Bellwood Circle, Sunset Beach, NC 28468For SaleMLS ID #100608074, Sarah E Everhart, EverHome Realty, LLC. Hive MLS
- $610,0004 bd3 ba2.5k sqft6313 Chadmore Lane SW, Ocean Isle Beach, NC 28469For SaleMLS ID #100573843, The Crowell Team, Coldwell Banker Sea Coast Advantage. Hive MLS
- $585,0003 bd2 ba1.7k sqft1499 Cassidy Court SW, Ocean Isle Beach, NC 28469For SaleMLS ID #100607377, Linda L Diemer, Intracoastal Realty Corporation. Hive MLS
- $625,0004 bd4 ba2.7k sqft6358 Bryson Drive SW, Ocean Isle Beach, NC 28469For SaleMLS ID #100561282, Jesse T McCrery, Coldwell Banker Sloane Realty OIB. Hive MLS
- $495,0003 bd2 ba2k sqft6971 Gracieuse Lane SW, Ocean Isle Beach, NC 28469For SaleMLS ID #100601608, Debbie M Morgan, CENTURY 21 Sunset Realty. Hive MLS
- $629,9003 bd3 ba2.4k sqft9192 NW Oldfield Rd., Calabash, NC 28467For Sale
 MLS ID #2617219, John W Blanton, White Shoreline Realty. CCAR
 - $499,9003 bd2 ba1.9k sqft1584 Sand Harbor Circle #1584, Ocean Isle Beach, NC 28469For SaleMLS ID #100573238, Linda H Williams, Coldwell Banker Sea Coast Advantage. Hive MLS
- $549,9004 bd3 ba2.5k sqft6531 Adelina Court SW Lot 6, Ocean Isle Beach, NC 28469For SaleMLS ID #100577637, Melissa A Smith, Sunsets and Sandcastles Realty LLC. Hive MLS
- $749,9003 bd3 ba2.1k sqft169 Staffordshire Place SW, Ocean Isle Beach, NC 28469For SaleMLS ID #100608104, Colleen Teifer, Silver Coast Properties. Hive MLS
- $389,0003 bd2 ba1.4k sqft121 Crooked Gulley Circle Apt 3, Sunset Beach, NC 28468For SaleMLS ID #100591160, Michele Klock, PROACTIVE Real Estate. Hive MLS
- $835,0004 bd3 ba2.8k sqft927 Green Pointe Drive, Sunset Beach, NC 28468For SaleMLS ID #100577191, Alli E Pendergrass, eXp Realty. Hive MLS
- $575,0004 bd3 ba2.4k sqft638 Covington Drive NW, Calabash, NC 28467For SaleMLS ID #100586861, The Legacy Team, Intracoastal Realty Corporation. Hive MLS
