Stunning luxury townhome offering the perfect lifestyle in the dynamic and engaging community of Sea Trail. Only 1 1/2 years old, the finishes and upgrades will wow you along with the well designed floor plan. 4 bdrms, 3 1/2 baths, screened porch, elevator, 1.5 car garage to accommodate golf cart, and lots of storage. Residents have access to the pool and amenity center for the townhomes as well as all the amenities throughout Sea Trails...fitness centers, pools, pickleball, tennis, golf, and restaurants. Sea Trails residents also have private parking on Sunset Beach. To make it even more perfect, this townhome comes furnished. (See exclusions list for some personal items that don't convey).
Sold for $610,000
$610,000
620 Eastwood Park Road #9a, Sunset Beach, NC 28468
4beds
2,582sqft
Townhouse
Built in 2023
2,178 Square Feet Lot
$610,300 Zestimate®
$236/sqft
$2,524 Estimated rent
Home value
$610,300
$555,000 - $671,000
$2,524/mo
Zestimate® history
Owner options
List your home for rent
$2,524/mo
Rent Zestimate®
Find your next renter with Zillow Rental Manager. Plus, with online applications, you can quickly screen prospective tenants – for free.
$2,524/mo
Rent Zestimate®
Refinance and save
$4,623/mo
Est. payment
Refinancing to a lower rate could help reduce your monthly payments and save thousands over the life of the loan.
$4,623/mo
Est. payment
Explore your selling options
Work with a Zillow partner agent
Leverage their expertise and Zillow's premium Showcase listings to get your home seen by more buyers.
Get startedList with your own agent
Get your home in front of millions of buyers by listing it on Zillow.
Learn how to do itSell it yourself
Take full control of how buyers see your home on Zillow by listing For Sale by Owner (FSBO).
List your homeWhat's special
Zillow last checked:
Listing updated:
Listed by:
Karen K Wishon,
Carolina Elite Properties LHR
Bought with:
Joelle M Hardcastle, 304362
Intracoastal Realty
Source: Hive MLS,MLS#: 100496274 Originating MLS: Brunswick County Association of Realtors
Originating MLS: Brunswick County Association of RealtorsFacts & features
Interior
Bedrooms & bathrooms
- Bedrooms: 4
- Bathrooms: 4
- Full bathrooms: 3
- 1/2 bathrooms: 1
Rooms
- Room types: Master Bedroom, Bedroom 2, Bedroom 3, Bedroom 4, Dining Room, Kitchen, Living Room
Primary bedroom
- Level: Third
- Dimensions: 16.4 x 16.4
Bedroom 2
- Level: Third
- Dimensions: 17 x 13.1
Bedroom 3
- Level: First
- Dimensions: 16.4 x 13.1
Bedroom 4
- Level: Second
- Dimensions: 11.7 x 11
Dining room
- Level: Second
- Dimensions: 8.4 x 7.1
Kitchen
- Dimensions: 17 x 19
Living room
- Level: Second
- Dimensions: 16.8 x 16
Heating
- Heat Pump, Electric
Cooling
- Central Air, Zoned
Appliances
- Laundry: Laundry Room
Features
- Walk-in Closet(s), High Ceilings, Kitchen Island, Elevator, Furnished, Pantry, Walk-in Shower, Gas Log, Walk-In Closet(s)
- Flooring: Carpet, LVT/LVP, Tile
- Attic: Pull Down Stairs
- Has fireplace: Yes
- Fireplace features: Gas Log
- Furnished: Yes
- Common walls with other units/homes: End Unit
Interior area
- Total structure area: 2,582
- Total interior livable area: 2,582 sqft
Property
Parking
- Total spaces: 1.5
- Parking features: Garage Faces Front, Attached, Garage Door Opener
- Attached garage spaces: 1
Features
- Levels: Three Or More
- Stories: 3
- Patio & porch: Covered, Patio, Porch, Screened
- Exterior features: End Unit
- Fencing: None
Lot
- Size: 2,178 Square Feet
Details
- Parcel number: 242ho005
- Zoning: MR3
- Special conditions: Standard
Construction
Type & style
- Home type: Townhouse
- Property subtype: Townhouse
Materials
- Brick, Fiber Cement
- Foundation: Slab
- Roof: Architectural Shingle,Metal
Condition
- New construction: No
- Year built: 2023
Utilities & green energy
- Sewer: Public Sewer
- Water: Public
- Utilities for property: Sewer Available, Water Available
Community & HOA
Community
- Security: Smoke Detector(s)
- Subdivision: Sea Trail Plantation
HOA
- Has HOA: Yes
- Amenities included: Billiard Room, Clubhouse, Pool, Fitness Center, Golf Course, Maintenance Common Areas, Maintenance Grounds, Master Insure, Pickleball, Tennis Court(s), Termite Bond, Trail(s), Trash
- HOA fee: $1,050 annually
- HOA name: Sea Trail Master
- HOA phone: 910-579-5374
- Second HOA fee: $2,429 annually
- Second HOA name: Townhomes on Eastwood Bluffs
Location
- Region: Sunset Beach
Financial & listing details
- Price per square foot: $236/sqft
- Tax assessed value: $500,140
- Annual tax amount: $2,911
- Date on market: 3/24/2025
- Cumulative days on market: 33 days
- Listing agreement: Exclusive Right To Sell
- Listing terms: Cash,Conventional,VA Loan
- Road surface type: Paved
Price history
| Date | Event | Price |
|---|---|---|
| 5/22/2025 | Sold | $610,000-1.5%$236/sqft |
Source:  Hive MLS #100496274 Report a problem Hive MLS #100496274 Report a problem | ||
| 4/25/2025 | Contingent | $619,000$240/sqft |
Source: Hive MLS #100496274 Report a problem | ||
| 3/24/2025 | Listed for sale | $619,000$240/sqft |
Source: Hive MLS #100496274 Report a problem | ||
| 12/30/2024 | Listing removed | $619,000$240/sqft |
Source: Hive MLS #100457987 Report a problem | ||
| 10/10/2024 | Price change | $619,000-2.5%$240/sqft |
Source: Hive MLS #100457987 Report a problem | ||
| 7/27/2024 | Listed for sale | $635,000+15.7%$246/sqft |
Source: Hive MLS #100457987 Report a problem | ||
| 8/24/2023 | Sold | $548,821$213/sqft |
Source: Hive MLS #100399151 Report a problem | ||
| 8/10/2023 | Pending sale | $548,821$213/sqft |
Source: Hive MLS #100399151 Report a problem | ||
Public tax history
| Year | Property taxes | Tax assessment |
|---|---|---|
| 2025 | $2,911 | $500,140 |
| 2024 | $2,911 | $500,140 |
Find assessor info on the county website
Neighborhood: 28468
Nearby homes
- $612,2504 bd4 ba2.5k sqft620 Eastwood Park Rd #6-D, Sunset Beach, NC 28468Sold

- $522,8744 bd4 ba2.5k sqft620 Eastwood Park Rd #9-C, Sunset Beach, NC 28468Sold

- $521,0674 bd4 ba2.5k sqft620 Eastwood Park Rd #9-B, Sunset Beach, NC 28468Sold
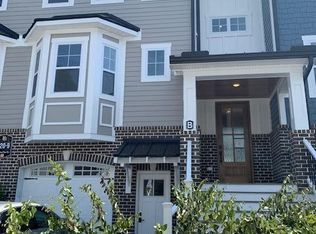
- $655,0004 bd4 ba2.5k sqft620 Eastwood Park Rd #18-D, Sunset Beach, NC 28468For Sale
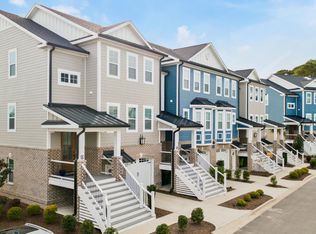
- $625,0004 bd4 ba2.6k sqft620 Eastwood Park Rd #4B, Sunset Beach, NC 28468Pending
- $495,0324 bd4 ba2.5k sqft620 Eastwood Park Rd #10-D, Sunset Beach, NC 28468Sold
- $629,0003 bd4 ba2.4k sqft620 Eastwood Park Rd UNIT 2B, Sunset Beach, NC 28468For Sale
- $511,2244 bd4 ba2.5k sqft620 Eastwood Park Rd #10-A, Sunset Beach, NC 28468Sold
Nearby schools
GreatSchools rating
- 4/10Jessie Mae Monroe ElementaryGrades: PK-5Distance: 3.5 mi
- 4/10Shallotte MiddleGrades: 6-8Distance: 8 mi
- 4/10West Brunswick HighGrades: 9-12Distance: 7.6 mi
Schools provided by the listing agent
- Elementary: Jessie Mae Monroe Elementary
- Middle: Shallotte Middle
- High: West Brunswick
Source: Hive MLS. This data may not be complete. We recommend contacting the local school district to confirm school assignments for this home.
Get a cash offer in 3 minutes
Find out how much your home could sell for in as little as 3 minutes with a no-obligation cash offer.
Estimated market value
$610,300
Get a cash offer in 3 minutes
Find out how much your home could sell for in as little as 3 minutes with a no-obligation cash offer.
Estimated market value
$610,300
- North Carolina
- Brunswick County
- Sunset Beach
- 28468
- 620 Eastwood Park Road Unit 9a
Nearby cities
Nearby zip codes
Other Sunset Beach Topics
