Welcome to easy living in this luxurious Eastwood Bluffs townhouse in the conveniently located and vibrant resort community of Sea Trail! You will not need to do a thing to this home, as these meticulous owners have taken excellent care of this property. All three bedrooms have their own ensuites with tiled showers. Carrying groceries? The elevator, with stops at all three floors, will make your life easy. This floor plan is fantastic for additional family members or guests, as the ground floor can be its own entire private suite. The second floor boasts a grand kitchen with two-tone cabinetry, quartz counters, tile backsplash, gourmet appliances including a wall oven, convection microwave, gas cooktop and vent hood, and a pantry. The kitchen, living room and dining room are all adjacent to each other, in an open and airy space ideal for entertaining or lounging. The shiplap accent wall, wainscoting, crown molding, and fireplace add to the high-end feel of this floor. The massive screened porch contains a tiled floor, and is large enough for both a sitting and eating area. Whether you work from home or just desire your own space for recordkeeping, the designated office means that everything can be in its proper place without encroaching on a guest bedroom. Upstairs on the third floor is the primary suite, and a second large guest bedroom that could be considered a dual master as it too has its own ensuite. There is also a spacious laundry room with built-in shelving and a barn door in the hallway between the two bedrooms. The 1 ½ car garage with keyless entry allows room for a car and a golf cart, and with epoxy flooring and storage rack, it is ready to go for a new owner! This location could not be more convenient, near grocery stores, dining, shopping, healthcare, multiple golf courses and two beautiful beaches. In addition to the clubhouse and pool/patio area for Eastwood Bluff residents, homeowners also have access to all Sea Trail amenities, including two owners' amenity centers, two outdoor pools, a fitness room, exercise room, private parking lot at Sunset Beach, tennis/pickleball courts, and multiple meeting/party rooms. Sea Trail offers three 18-hole golf courses, two recently renovated restaurants, and a beautiful patio bar overlooking the golf course. There are many organized clubs and activities as well... literally something for everyone. Schedule your showing today!
Sold for $612,250
$612,250
620 Eastwood Park Road Unit 6d, Sunset Beach, NC 28468
4beds
2,583sqft
Townhouse
Built in 2024
2,134 Square Feet Lot
$612,200 Zestimate®
$237/sqft
$2,491 Estimated rent
Home value
$612,200
$582,000 - $643,000
$2,491/mo
Zestimate® history
Owner options
List your home for rent
$2,491/mo
Rent Zestimate®
Find your next renter with Zillow Rental Manager. Plus, with online applications, you can quickly screen prospective tenants – for free.
$2,491/mo
Rent Zestimate®
Refinance and save
$4,737/mo
Est. payment
Refinancing to a lower rate could help reduce your monthly payments and save thousands over the life of the loan.
$4,737/mo
Est. payment
Explore your selling options
Work with a Zillow partner agent
Leverage their expertise and Zillow's premium Showcase listings to get your home seen by more buyers.
Get startedList with your own agent
Get your home in front of millions of buyers by listing it on Zillow.
Learn how to do itSell it yourself
Take full control of how buyers see your home on Zillow by listing For Sale by Owner (FSBO).
List your homeWhat's special
Zillow last checked:
Listing updated:
Listed by:
Colleen Teifer 609-868-2393,
Silver Coast Properties
Bought with:
Mary A Bergere, 274864
The Saltwater Agency
Source: Hive MLS,MLS#: 100566944 Originating MLS: Brunswick County Association of Realtors
Originating MLS: Brunswick County Association of RealtorsFacts & features
Interior
Bedrooms & bathrooms
- Bedrooms: 4
- Bathrooms: 4
- Full bathrooms: 3
- 1/2 bathrooms: 1
Rooms
- Room types: Master Bedroom, Bedroom 1, Bedroom 3, Living Room, Dining Room, Office, Laundry, Bathroom 1, Bathroom 2, Bathroom 3, Basement
Primary bedroom
- Level: Third
Bedroom 1
- Level: Third
Bedroom 3
- Level: First
Bathroom 1
- Level: Third
Bathroom 2
- Level: Third
Bathroom 3
- Level: First
Bathroom 4
- Level: Second
Dining room
- Level: Second
Kitchen
- Level: Second
Laundry
- Level: Third
Living room
- Level: Second
Office
- Level: Second
Heating
- Heat Pump, Electric, Zoned
Cooling
- Zoned, Heat Pump
Appliances
- Included: Vented Exhaust Fan, Gas Cooktop, Built-In Microwave, Built-In Electric Oven, Washer, Refrigerator, Dryer, Disposal, Dishwasher, ENERGY STAR Qualified Appliances, Tankless Water Heater
- Laundry: Laundry Room
Features
- Walk-in Closet(s), Tray Ceiling(s), High Ceilings, Kitchen Island, Elevator, Ceiling Fan(s), Pantry, Walk-in Shower, Blinds/Shades, Gas Log, Walk-In Closet(s), Wired for Data
- Flooring: LVT/LVP, Carpet, Tile
- Basement: None
- Attic: None
- Has fireplace: Yes
- Fireplace features: Gas Log
- Common walls with other units/homes: End Unit
Interior area
- Total structure area: 2,583
- Total interior livable area: 2,583 sqft
Property
Parking
- Total spaces: 1
- Parking features: Garage Faces Front, Parking Lot, Attached, Additional Parking, Garage Door Opener, Lighted, Off Street, Paved, Garage
- Attached garage spaces: 1
- Details: parking lot nearby
Accessibility
- Accessibility features: Accessible Elevator Installed
Features
- Levels: Three Or More
- Patio & porch: Covered, Screened
- Exterior features: Irrigation System, Cluster Mailboxes, End Unit
- Pool features: None
- Fencing: None
- Has view: Yes
- View description: See Remarks
- Waterfront features: None
- Frontage type: See Remarks
Lot
- Size: 2,134 Square Feet
- Dimensions: 29 x 74 x 29 x 74
Details
- Parcel number: 242ht004
- Zoning: Sb-Mr-3
- Special conditions: Standard
Construction
Type & style
- Home type: Townhouse
- Property subtype: Townhouse
Materials
- Fiber Cement, Wood Frame
- Foundation: Slab
- Roof: Architectural Shingle
Condition
- New construction: No
- Year built: 2024
Utilities & green energy
- Sewer: County Sewer
- Water: County Water
- Utilities for property: Sewer Connected, Water Connected
Green energy
- Green verification: HERS Index Score
- Energy efficient items: Lighting, Thermostat
Community & HOA
Community
- Security: Smoke Detector(s)
- Subdivision: Sea Trail Plantation
HOA
- Has HOA: Yes
- Amenities included: Clubhouse, Pool, Fitness Center, Golf Course, Maintenance Common Areas, Maintenance Grounds, Maintenance Structure, Management, Meeting Room, Party Room, Pest Control, Restaurant, Sauna, Spa/Hot Tub, Street Lights, Taxes, Tennis Court(s), Termite Bond
- HOA fee: $1,150 annually
- HOA name: STMA (CAMS)
- HOA phone: 910-579-5374
- Second HOA fee: $2,995 annually
- Second HOA name: Eastwood Bluffs also through CAMS
- Second HOA phone: 302-830-7086
Location
- Region: Sunset Beach
Financial & listing details
- Price per square foot: $237/sqft
- Tax assessed value: $496,860
- Annual tax amount: $2,894
- Date on market: 4/14/2026
- Cumulative days on market: 48 days
- Listing agreement: Exclusive Right To Sell
- Listing terms: Cash,Conventional
- Road surface type: Paved
Price history
| Date | Event | Price |
|---|---|---|
| 7/9/2026 | Sold | $612,250-1.2%$237/sqft |
Source:  Hive MLS #100566944 Report a problem Hive MLS #100566944 Report a problem | ||
| 6/1/2026 | Contingent | $619,500$240/sqft |
Source: Hive MLS #100566944 Report a problem | ||
| 4/14/2026 | Listed for sale | $619,500-0.9%$240/sqft |
Source: Hive MLS #100566944 Report a problem | ||
| 3/10/2026 | Listing removed | $625,000$242/sqft |
Source: eXp Realty #100543915 Report a problem | ||
| 2/1/2026 | Price change | $625,000-1.1%$242/sqft |
Source: eXp Realty #100543915 Report a problem | ||
| 1/25/2026 | Listed for sale | $632,000$245/sqft |
Source: eXp Realty #100543915 Report a problem | ||
| 1/23/2026 | Contingent | $632,000$245/sqft |
Source: Hive MLS #100543915 Report a problem | ||
| 12/15/2025 | Price change | $632,000+0.3%$245/sqft |
Source: Hive MLS #100543915 Report a problem | ||
| 11/17/2025 | Listed for sale | $630,000+9%$244/sqft |
Source: Owner Report a problem | ||
| 7/23/2024 | Sold | $577,750+3.2%$224/sqft |
Source: Hive MLS #100398216 Report a problem | ||
| 9/7/2023 | Pending sale | $559,900$217/sqft |
Source: Hive MLS #100398216 Report a problem | ||
| 8/4/2023 | Listed for sale | $559,900$217/sqft |
Source: Hive MLS #100398216 Report a problem | ||
Public tax history
| Year | Property taxes | Tax assessment |
|---|---|---|
| 2025 | $2,894 | $496,860 |
Find assessor info on the county website
Neighborhood: 28468
Nearby homes
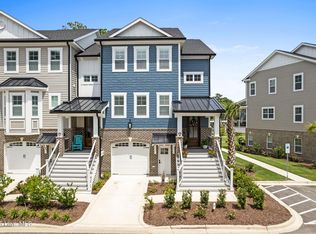
- $610,0004 bd4 ba2.5k sqft620 Eastwood Park Rd #9-A, Sunset Beach, NC 28468Sold
- $522,8744 bd4 ba2.5k sqft620 Eastwood Park Rd #9-C, Sunset Beach, NC 28468Sold

- $521,0674 bd4 ba2.5k sqft620 Eastwood Park Rd #9-B, Sunset Beach, NC 28468Sold
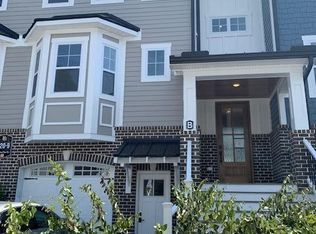
- $655,0004 bd4 ba2.5k sqft620 Eastwood Park Rd #18-D, Sunset Beach, NC 28468For Sale
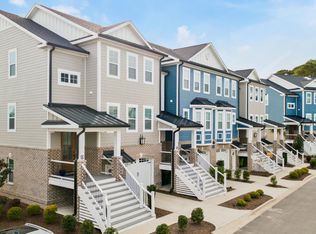
- $625,0004 bd4 ba2.6k sqft620 Eastwood Park Rd #4B, Sunset Beach, NC 28468Pending
- $495,0324 bd4 ba2.5k sqft620 Eastwood Park Rd #10-D, Sunset Beach, NC 28468Sold
- $629,0003 bd4 ba2.4k sqft620 Eastwood Park Rd UNIT 2B, Sunset Beach, NC 28468For Sale
- $511,2244 bd4 ba2.5k sqft620 Eastwood Park Rd #10-A, Sunset Beach, NC 28468Sold
Nearby schools
GreatSchools rating
- 4/10Jessie Mae Monroe ElementaryGrades: PK-5Distance: 3.5 mi
- 4/10Shallotte MiddleGrades: 6-8Distance: 8 mi
- 4/10West Brunswick HighGrades: 9-12Distance: 7.6 mi
Schools provided by the listing agent
- Elementary: Jessie Mae Monroe Elementary
- Middle: Shallotte Middle
- High: West Brunswick
Source: Hive MLS. This data may not be complete. We recommend contacting the local school district to confirm school assignments for this home.
Get a cash offer in 3 minutes
Find out how much your home could sell for in as little as 3 minutes with a no-obligation cash offer.
Estimated market value
$612,200
Get a cash offer in 3 minutes
Find out how much your home could sell for in as little as 3 minutes with a no-obligation cash offer.
Estimated market value
$612,200
- North Carolina
- Brunswick County
- Sunset Beach
- 28468
- 620 Eastwood Park Road Unit 6d
Nearby cities
Nearby zip codes
Other Sunset Beach Topics
