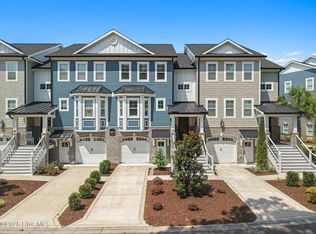
Luxury, views, and location -- this stunning end-unit elevator townhome in Sea Trail truly has it all! Perfectly positioned overlooking the golf course and pond, this 3-story home offers the coastal lifestyle you've been dreaming of.
The gourmet kitchen is a showstopper with quartz countertops, tile backsplash, gas cooktop with stainless hood, farmhouse sink, oversized island, 42'' cabinets, and pantry. The family room features a gas fireplace and walls of windows, flowing into a spacious dining area. Step onto the screened porch and take in the peaceful, majestic views -- your private retreat awaits.
The main level includes a bedroom and powder room ideal for guests or flexible living. The primary suite is a true sanctuary with walk-in closet, tiled shower with seat, dual vanities, transom window, and breathtaking golf course views. The lower level bedroom offers access to a covered porch, perfect for guests to enjoy the scenery.
Elevator access to all levels adds convenience and luxury.
Located in the highly sought-after Sea Trail community, just minutes to Sunset Beach, Ocean Isle Beach, championship golf, dining, and shopping.
Rare end-unit. Spectacular views. Unmatched lifestyle. Love where you live!
Under contract
Price cut: $20K (5/13)
$655,000
620 Eastwood Park Road Unit 18d, Sunset Beach, NC 28468
4beds
2,580sqft
:
Get pre-qualified$4,113/mo
Townhouse
Built in 2022
2,091 Square Feet Lot
$637,800 Zestimate®
$254/sqft
$346/mo HOA
What's special
Gourmet kitchenTiled shower with seatOversized islandWalls of windowsSpectacular viewsFarmhouse sinkTile backsplash
- 152 days |
- 450 |
- 12 |
Zillow last checked:
Listing updated:
Listed by:
Karen L Knight 843-504-4715,
Shoreline Realty
Source: Hive MLS,MLS#: 100556698 Originating MLS: Brunswick County Association of Realtors
Originating MLS: Brunswick County Association of RealtorsFacts & features
Interior
Bedrooms & bathrooms
- Bedrooms: 4
- Bathrooms: 4
- Full bathrooms: 3
- 1/2 bathrooms: 1
Rooms
- Room types: Family Room, Master Bedroom, Bedroom 2, Bedroom 3, Bedroom 4, Laundry
Heating
- Electric, Heat Pump
Cooling
- Central Air
Appliances
- Included: Gas Cooktop, Built-In Microwave, Built-In Electric Oven, Refrigerator, Dishwasher, Tankless Water Heater, Cooktop
- Laundry: Laundry Room
Features
- Walk-in Closet(s), Kitchen Island, Elevator, Pantry, Walk-in Shower, Blinds/Shades, Gas Log, Walk-In Closet(s)
- Flooring: Carpet, Laminate
- Basement: None
- Attic: Other
- Has fireplace: Yes
- Fireplace features: Gas Log
- Common walls with other units/homes: End Unit
Interior area
- Total structure area: 2,580
- Total interior livable area: 2,580 sqft
Video & virtual tour
Property
Parking
- Total spaces: 1
- Parking features: Garage
- Attached garage spaces: 1
Accessibility
- Accessibility features: Accessible Elevator Installed
Features
- Levels: Three Or More
- Patio & porch: Screened
- Exterior features: End Unit
- Pool features: None
- Fencing: None
- Has view: Yes
- View description: Golf Course, Pond
- Has water view: Yes
- Water view: Pond
- Waterfront features: None, Pond
- Frontage type: Golf Course,Pond Front
Lot
- Size: 2,091 Square Feet
- Dimensions: 29 x 74 x 28 x 74
- Features: On Golf Course
Details
- Parcel number: 242id004
- Zoning: Sb-Mr-3
- Special conditions: Standard
Construction
Type & style
- Home type: Townhouse
- Property subtype: Townhouse
Materials
- Fiber Cement, Wood Frame
- Foundation: Slab
- Roof: Architectural Shingle
Condition
- New construction: No
- Year built: 2022
Utilities & green energy
- Sewer: Public Sewer
- Water: Public
- Utilities for property: Sewer Connected, Water Connected
Community & HOA
Community
- Security: Smoke Detector(s)
- Subdivision: Sea Trail Plantation
HOA
- Has HOA: Yes
- Amenities included: Pool
- HOA fee: $2,995 annually
- HOA name: Sea Trail Master
- HOA phone: 910-256-2021
- Second HOA fee: $1,150 annually
- Second HOA name: Eastwood Bluffs
- Second HOA phone: 302-830-7086
Location
- Region: Sunset Beach
Financial & listing details
- Price per square foot: $254/sqft
- Tax assessed value: $511,120
- Annual tax amount: $2,965
- Date on market: 6/2/2026
- Cumulative days on market: 152 days
- Listing agreement: Exclusive Right To Sell
- Listing terms: Cash,Conventional
- Road surface type: Paved
Estimated market value
$637,800
$606,000 - $670,000
$2,488/mo
Price history
| Date | Event | Price |
|---|---|---|
| 7/8/2026 | Contingent | $655,000$254/sqft |
Source:  Hive MLS #100556698 Report a problem Hive MLS #100556698 Report a problem | ||
| 5/13/2026 | Price change | $655,000-3%$254/sqft |
Source: Hive MLS #100556698 Report a problem | ||
| 2/26/2026 | Listed for sale | $675,000+23%$262/sqft |
Source: Hive MLS #100556698 Report a problem | ||
| 8/24/2023 | Sold | $549,000+1.6%$213/sqft |
Source: Public Record Report a problem | ||
| 4/10/2023 | Sold | $540,250$209/sqft |
Source: Hive MLS #100375975 Report a problem | ||
| 3/27/2023 | Pending sale | $540,250-28%$209/sqft |
Source: Hive MLS #100375975 Report a problem | ||
| 7/29/2020 | Sold | $750,000$291/sqft |
Source: Public Record Report a problem | ||
Public tax history
| Year | Property taxes | Tax assessment |
|---|---|---|
| 2025 | $3,386 +7627.4% | $594,850 +78169.7% |
| 2024 | $44 -99.4% | $760 -99.9% |
| 2023 | $7,565 +164.7% | $1,199,960 +174.4% |
| 2022 | $2,858 -31.5% | $437,270 -25.7% |
| 2021 | $4,175 | $588,300 |
| 2020 | $4,175 | $588,300 |
| 2019 | $4,175 +2.8% | $588,300 +31.8% |
| 2018 | $4,062 +2.6% | $446,390 |
| 2017 | $3,958 | $446,390 |
| 2016 | $3,958 | $446,390 -23.4% |
| 2015 | $3,958 | $582,660 |
Find assessor info on the county website
Monthly payment
Est. payment
Payment breakdown
Explore the cost of this home by adjusting the details. Changes won't be saved.Climate risks
Neighborhood: 28468
Nearby schools
GreatSchools rating
- 4/10Jessie Mae Monroe ElementaryGrades: PK-5Distance: 3.5 mi
- 4/10Shallotte MiddleGrades: 6-8Distance: 8 mi
- 4/10West Brunswick HighGrades: 9-12Distance: 7.6 mi
Schools provided by the listing agent
- Elementary: Jessie Mae Monroe Elementary
- Middle: Shallotte Middle
- High: West Brunswick
Source: Hive MLS. This data may not be complete. We recommend contacting the local school district to confirm school assignments for this home.
- $625,0004 bd4 ba2.6k sqft620 Eastwood Park Rd #4B, Sunset Beach, NC 28468Pending
- $629,0003 bd4 ba2.4k sqft620 Eastwood Park Rd UNIT 2B, Sunset Beach, NC 28468For Sale

- $495,0324 bd4 ba2.5k sqft620 Eastwood Park Rd #10-D, Sunset Beach, NC 28468Sold
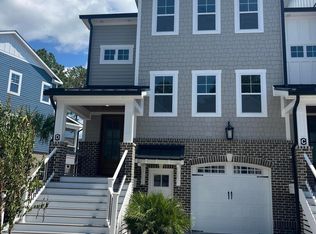
- $522,8744 bd4 ba2.5k sqft620 Eastwood Park Rd #9-C, Sunset Beach, NC 28468Sold

- $610,0004 bd4 ba2.5k sqft620 Eastwood Park Rd #9-A, Sunset Beach, NC 28468Sold
- $612,2504 bd4 ba2.5k sqft620 Eastwood Park Rd #6-D, Sunset Beach, NC 28468Sold
- $521,0674 bd4 ba2.5k sqft620 Eastwood Park Rd #9-B, Sunset Beach, NC 28468Sold
- $637,5004 bd4 ba2.5k sqft620 Eastwood Park Rd #18-B, Sunset Beach, NC 28468Sold
A local agent can set up tours, give advice and negotiate with sellers.
Similar homes
- $649,0004 bd4 ba2.7k sqft620 Eastwood Park Road Unit 14b, Sunset Beach, NC 28468For Sale
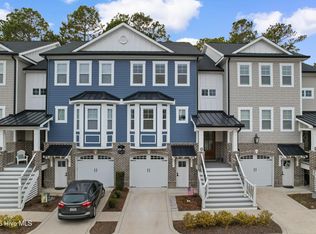
 MLS ID #100555426, Rick R Kimbler, Weichert Realtors Southern-Coast. Hive MLS
 - $559,0004 bd4 ba2.5k sqft620 Eastwood Park Road Unit 3c, Sunset Beach, NC 28468For Sale
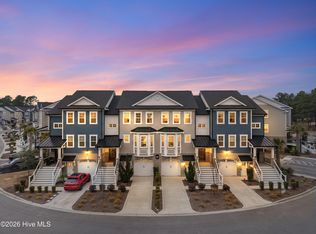 MLS ID #100556755, Bill Anderson, Silver Coast Properties. Hive MLS
 - $659,9003 bd3 ba2.5k sqft1601 Ladera Point, Sunset Beach, NC 28468For Sale
 MLS ID #100589409, Christian S Kohler, Coldwell Banker Sloane. Hive MLS
 - $664,4603 bd3 ba2.2k sqft7500 Wallace Pl, Sunset Beach, NC 28468New Construction
 Logan Homes
 - from $620,8803 bd3 ba2.2k sqftAngler Plan, Haddington Place, Sunset Beach, NC 28468New ConstructionLogan Homes
- $619,9003 bd3 ba2.2k sqft7537 Haddington Pl SW, Sunset Beach, NC 28468New ConstructionLogan Homes
- $599,9003 bd3 ba2.2k sqft7555 Haddington Pl SW, Sunset Beach, NC 28468New ConstructionLogan Homes
- $655,0004 bd4 ba2.7k sqft6358 Bryson Drive SW, Ocean Isle Beach, NC 28469For SaleMLS ID #100561282, Jesse T McCrery, Coldwell Banker Sloane Realty OIB. Hive MLS
- $549,9003 bd3 ba2.3k sqft7519 Haddington Pl SW, Sunset Beach, NC 28468New ConstructionLogan Homes
- $865,0004 bd3 ba2.8k sqft927 Green Pointe Drive, Sunset Beach, NC 28468For SaleMLS ID #100577191, Alli E Pendergrass, eXp Realty. Hive MLS
- $725,0004 bd3 ba2.5k sqft1426 Long Pond Road SW, Ocean Isle Beach, NC 28469For SaleMLS ID #100586919, The Crowell Team, Coldwell Banker Sea Coast Advantage. Hive MLS
- $669,0003 bd2 ba1.9k sqft6661 Summerhill Glen SW, Ocean Isle Beach, NC 28469For SaleMLS ID #100569856, Kevin Hill, Jason Mitchell Real Estate. Hive MLS
- $639,4003 bd3 ba2.4k sqft9192 NW Oldfield Rd., Calabash, NC 28467For Sale
 MLS ID #2617219, John W Blanton, White Shoreline Realty. CCAR
 - $675,0003 bd3 ba2.2k sqft1358 Royal Colony Drive, Shallotte, NC 28470New ConstructionMLS ID #100590780, The Rising Tide Team, Intracoastal Realty Corporation. Hive MLS
- from $535,9003 bd4 ba2.2k sqftBeckett Plan, The Sanctuary at Sunset Beach, Sunset Beach, NC 28468New ConstructionBill Clark Homes
- $636,9854 bd3 ba2.3k sqft6826 Beckman Cir SW, Ocean Isle Beach, NC 28469New ConstructionLogan Homes
- $689,0004 bd3 ba2.9k sqft378 Autumn Pheasant Loop NW, Calabash, NC 28467For SaleMLS ID #100588257, Jonathan S Ennis, Coldwell Banker Sea Coast Advantage. Hive MLS
- $550,0003 bd2 ba1.9k sqft1584 Sand Harbor Circle #1584, Ocean Isle Beach, NC 28469For SaleMLS ID #100573238, Linda H Williams, Coldwell Banker Sea Coast Advantage. Hive MLS
- $615,5954 bd3 ba2.3k sqft6829 Beckman Cir SW, Ocean Isle Beach, NC 28469New ConstructionLogan Homes
- $598,0003 bd2 ba2k sqft1507 Cassidy Court, Ocean Isle Beach, NC 28469For SaleMLS ID #100555251, Seth C Barbee, The Saltwater Agency. Hive MLS
