Discover exceptional living in this beautifully maintained 4-bedroom, 3.5-bath home located in The Retreat at Ocean Isle Beach. Conveniently situated near the community pool, grocery store, coffee shop, and other local amenities, this home offers both comfort and accessibility. This home is so close to the sands of Ocean Isle Beach, you can even drive your golf cart to the island.
Step inside to find expansive living spaces designed for style and functionality. The large living room features custom built-ins, woodworking and a cozy fireplace, flowing seamlessly into a spacious kitchen equipped with a gas stove, granite countertops, a glass backsplash, and seeded glass cabinetry. Elegant finishes such as wainscoting, beadboard, coffered ceilings, and plantation shutters add timeless appeal throughout.
Upstairs, a generous bonus room provides flexible space for a variety of uses, while a substantial walk-in storage room offers excellent storage and potential.
Enjoy additional living space in the EZ Breeze room with epoxy floors, connected directly to the main living area. The outdoor deck features low-maintenance composite decking and a hot tub, creating a great setting for relaxation or entertainment.
The backyard is lined with mature magnolia trees, offering a natural sense of privacy. This home has been carefully maintained and presents in like-new condition, ready for its next owner.
The HOA takes care of nearly everything for your yard, including lawn mowing, fertilizing, weed control, and trimming (mulch excluded).
For sale
Price cut: $10K (7/23)
$655,000
6358 Bryson Drive SW, Ocean Isle Beach, NC 28469
4beds
2,794sqft
:
Get pre-qualified$4,014/mo
Single Family Residence
Built in 2018
7,492 Square Feet Lot
$644,000 Zestimate®
$234/sqft
$247/mo HOA
What's special
Elegant finishesCozy fireplaceHot tubCoffered ceilingsGenerous bonus roomNatural sense of privacySpacious kitchen
- 132 days |
- 938 |
- 50 |
Zillow last checked:
Listing updated:
Listed by:
Jesse T McCrery 910-508-9122,
Coldwell Banker Sloane Realty OIB
Source: Hive MLS,MLS#: 100561282 Originating MLS: Brunswick County Association of Realtors
Originating MLS: Brunswick County Association of RealtorsFacts & features
Interior
Bedrooms & bathrooms
- Bedrooms: 4
- Bathrooms: 4
- Full bathrooms: 3
- 1/2 bathrooms: 1
Rooms
- Room types: Master Bedroom, Bedroom 2, Bedroom 3, Dining Room, Living Room, Great Room, Bedroom 4, Bathroom 1
Primary bedroom
- Level: Main
- Dimensions: 14 x 18
Bedroom 2
- Level: Main
- Dimensions: 11 x 12
Bedroom 3
- Level: Main
- Dimensions: 12 x 12
Bedroom 4
- Description: Flex Room
- Level: Second
- Dimensions: 11 x 12
Dining room
- Level: Main
- Dimensions: 11 x 16
Great room
- Level: Second
- Dimensions: 19 x 26
Kitchen
- Level: Main
- Dimensions: 9 x 26
Living room
- Level: Main
- Dimensions: 16 x 23
Heating
- Electric, Heat Pump
Cooling
- Central Air
Appliances
- Included: Gas Oven, Built-In Microwave, Refrigerator, Disposal, Dishwasher, ENERGY STAR Qualified Appliances, Gas Range
- Laundry: Laundry Room
Features
- Master Downstairs, Walk-in Closet(s), High Ceilings, Entrance Foyer, Kitchen Island, Ceiling Fan(s), Pantry, Walk-in Shower, Blinds/Shades, Built-in Features, Gas Log, Walk-In Closet(s), See Remarks
- Flooring: Carpet, Tile, Wood
- Basement: None
- Attic: Floored,Storage,Walk-In
- Has fireplace: Yes
- Fireplace features: Gas Log
Interior area
- Total structure area: 2,794
- Total interior livable area: 2,794 sqft
Video & virtual tour
Property
Parking
- Total spaces: 2
- Parking features: Paved
- Attached garage spaces: 2
Features
- Levels: Two
- Patio & porch: Covered, Enclosed, Porch, Screened
- Exterior features: Irrigation System
- Pool features: Pool/Spa Combo
- Fencing: None
- Has view: Yes
- View description: See Remarks
- Frontage type: See Remarks
Lot
- Size: 7,492 Square Feet
- Dimensions: 50 x 110 x 85 x 110
Details
- Parcel number: 243kf001
- Zoning: Oi-C-3
- Special conditions: Standard
Construction
Type & style
- Home type: SingleFamily
- Property subtype: Single Family Residence
Materials
- Fiber Cement, Wood Frame
- Foundation: Slab
- Roof: Architectural Shingle
Condition
- New construction: No
- Year built: 2018
Utilities & green energy
- Sewer: Public Sewer
- Water: Public
- Utilities for property: Sewer Connected, Water Connected
Green energy
- Green verification: HERS Index Score
- Energy efficient items: Thermostat
Community & HOA
Community
- Security: Smoke Detector(s)
- Subdivision: Retreat At OIB
HOA
- Has HOA: Yes
- Amenities included: Pool, Maintenance Common Areas, Maintenance Grounds, Maintenance Roads, Management, Sidewalks, Taxes
- HOA fee: $2,968 annually
- HOA name: CAMS OIB
- HOA phone: 910-579-5163
Location
- Region: Ocean Isle Beach
Financial & listing details
- Price per square foot: $234/sqft
- Tax assessed value: $553,100
- Annual tax amount: $2,291
- Date on market: 3/19/2026
- Cumulative days on market: 132 days
- Listing agreement: Exclusive Right To Sell
- Listing terms: Cash,Conventional,FHA,VA Loan
- Road surface type: Paved
Estimated market value
$644,000
$612,000 - $676,000
$3,431/mo
Price history
| Date | Event | Price |
|---|---|---|
| 7/23/2026 | Price change | $655,000-1.5%$234/sqft |
Source:  Hive MLS #100561282 Report a problem Hive MLS #100561282 Report a problem | ||
| 6/22/2026 | Price change | $665,000-2.1%$238/sqft |
Source: Hive MLS #100561282 Report a problem | ||
| 5/14/2026 | Price change | $679,000-1.5%$243/sqft |
Source: Hive MLS #100561282 Report a problem | ||
| 4/13/2026 | Price change | $689,000-1.4%$247/sqft |
Source: Hive MLS #100561282 Report a problem | ||
| 3/28/2026 | Price change | $699,000-2.2%$250/sqft |
Source: Hive MLS #100561282 Report a problem | ||
| 3/19/2026 | Listed for sale | $715,000+92.2%$256/sqft |
Source: Hive MLS #100561282 Report a problem | ||
| 8/17/2018 | Sold | $371,925+1.9%$133/sqft |
Source: Hive MLS #100102955 Report a problem | ||
| 5/23/2018 | Pending sale | $364,925$131/sqft |
Source: Clark Family Realty #100102955 Report a problem | ||
| 4/19/2018 | Listed for sale | $364,925$131/sqft |
Source: Clark Family Realty #100102955 Report a problem | ||
Public tax history
| Year | Property taxes | Tax assessment |
|---|---|---|
| 2025 | $2,292 | $553,100 |
| 2024 | $2,292 | $553,100 |
| 2023 | $2,292 +1.3% | $553,100 +44% |
| 2022 | $2,263 +0% | $384,040 |
| 2021 | $2,263 +1.6% | $384,040 |
| 2020 | $2,227 | $384,040 |
| 2019 | -- | $384,040 +490.8% |
| 2018 | -- | $65,000 |
| 2017 | $325 | $65,000 |
| 2016 | $325 | $65,000 |
| 2015 | $325 | $65,000 |
Find assessor info on the county website
Monthly payment
Est. payment
Payment breakdown
Explore the cost of this home by adjusting the details. Changes won't be saved.Climate risks
Neighborhood: 28469
Nearby schools
GreatSchools rating
- 9/10Union ElementaryGrades: K-5Distance: 3.9 mi
- 4/10Shallotte MiddleGrades: 6-8Distance: 5.5 mi
- 4/10West Brunswick HighGrades: 9-12Distance: 5.7 mi
Schools provided by the listing agent
- Elementary: Union
- Middle: Shallotte Middle
- High: West Brunswick
Source: Hive MLS. This data may not be complete. We recommend contacting the local school district to confirm school assignments for this home.
- $558,8004 bd3 ba2.6k sqft6352 Bryson Dr SW, Ocean Isle Beach, NC 28469Off Market
- $598,7003 bd2 ba2k sqft6362 Bryson Dr SW, Ocean Isle Beach, NC 28469Off Market
- $589,8003 bd3 ba2.2k sqft1481 Cassidy Ct, Ocean Isle Beach, NC 28469Off Market
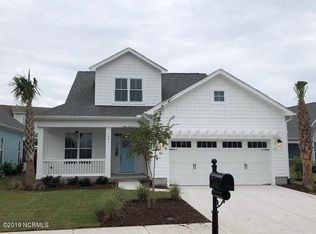
- $624,1005 bd3 ba2.2k sqft1481 Cassidy Ct SW, Ocean Isle Beach, NC 28469Off Market
- $469,9003 bd2 ba1.8k sqft6346 Bryson Dr SW, Ocean Isle Beach, NC 28469Off Market
- $437,1003 bd2 ba1.6k sqft1495 Cassidy Ct, Ocean Isle Beach, NC 28469Off Market
- $3,8004 bd4 ba3.1k sqft1492 Dunes Blvd SW, Ocean Isle Beach, NC 28469For Rent
- $501,5003 bd2 ba1.7k sqft6359 Bryson Dr SW, Ocean Isle Beach, NC 28469Off Market
A local agent can set up tours, give advice and negotiate with sellers.
Similar homes
- $625,0004 bd3 ba2.5k sqft6313 Chadmore Lane SW, Ocean Isle Beach, NC 28469For Sale

 MLS ID #100573843, The Crowell Team, Coldwell Banker Sea Coast Advantage. Hive MLS
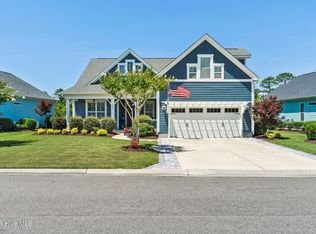
 - $725,0004 bd3 ba2.5k sqft1426 Long Pond Road SW, Ocean Isle Beach, NC 28469For Sale
 MLS ID #100586919, The Crowell Team, Coldwell Banker Sea Coast Advantage. Hive MLS
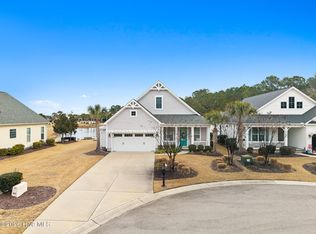
 - $598,0003 bd2 ba2k sqft1507 Cassidy Court, Ocean Isle Beach, NC 28469For Sale
 MLS ID #100555251, Seth C Barbee, The Saltwater Agency. Hive MLS
 - $595,0003 bd2 ba1.6k sqft6468 Carrick Bend Trail SW, Ocean Isle Beach, NC 28469For Sale
 MLS ID #100583006, April S Visconti, Coldwell Banker Sea Coast Advantage. Hive MLS
 - $669,0003 bd2 ba1.9k sqft6661 Summerhill Glen SW, Ocean Isle Beach, NC 28469For SaleMLS ID #100569856, Kevin Hill, Jason Mitchell Real Estate. Hive MLS
- $835,0004 bd3 ba2.9k sqft1286 Landover Dr SW, Ocean Isle Beach, NC 28469For Sale
 MLS ID #10178444, Sandy Burke. Doorify MLS
 - $636,9854 bd3 ba2.3k sqft6826 Beckman Cir SW, Ocean Isle Beach, NC 28469New ConstructionLogan Homes
- $659,9003 bd3 ba2.5k sqft1601 Ladera Point, Sunset Beach, NC 28468For SaleMLS ID #100589409, Christian S Kohler, Coldwell Banker Sloane. Hive MLS
- $949,0003 bd3 ba2.2k sqft6281 Basilwood Drive SW, Ocean Isle Beach, NC 28469For SaleMLS ID #100558702, Eddy Jones, Coldwell Banker Sloane Realty OIB. Hive MLS
- $478,9003 bd2 ba1.8k sqft1737 Rosebay Court SW, Ocean Isle Beach, NC 28469For SaleMLS ID #100587387, John V Jones, Keller Williams Innovate-OIB Mainland. Hive MLS
- $615,5954 bd3 ba2.3k sqft6829 Beckman Cir SW, Ocean Isle Beach, NC 28469New ConstructionLogan Homes
- $550,0003 bd2 ba1.9k sqft1584 Sand Harbor Circle #1584, Ocean Isle Beach, NC 28469For SaleMLS ID #100573238, Linda H Williams, Coldwell Banker Sea Coast Advantage. Hive MLS
- $528,9875 bd4 ba2.8k sqft1068 Sea Bourne Way, Sunset Beach, NC 28468For SaleMLS ID #100591727, Bob Percesepe, BLUE CHIP REAL ESTATE. Hive MLS
- from $599,4104 bd3 ba2.3k sqftStarling Plan, Waterbrook Woods, Ocean Isle Beach, NC 28469New ConstructionLogan Homes
- $579,9004 bd3 ba2.3k sqft6839 Beckman Cir SW, Ocean Isle Beach, NC 28469New ConstructionLogan Homes
- $449,9993 bd2 ba1.4k sqft1607 Eyota Drive SW, Ocean Isle Beach, NC 28469For SaleMLS ID #100575900, Ashley Sipe, Sipe Realty Solutions. Hive MLS
- $569,9004 bd3 ba2.3k sqft6825 Beckman Cir SW, Ocean Isle Beach, NC 28469New ConstructionLogan Homes
- $639,4003 bd3 ba2.4k sqft9192 NW Oldfield Rd., Calabash, NC 28467For Sale
 MLS ID #2617219, John W Blanton, White Shoreline Realty. CCAR
 - $465,0003 bd2 ba1.7k sqft1285 Temeraire Court SW, Ocean Isle Beach, NC 28469For SaleMLS ID #100571282, Jessica Daniel, Coldwell Banker Sea Coast Advantage. Hive MLS
- $475,0004 bd3 ba2.7k sqft157 Bellwood Circle, Sunset Beach, NC 28468For SaleMLS ID #100588347, Grace Schroeder, Intracoastal Realty Corporation. Hive MLS
