Absolute gem in Parker's Pointe. If you have been looking for a private and gated Intracoastal Waterway access community, this one has it all. Crafted by one of Ocean Isle's best builders (Carolina Bluewater Construction). No expense spared. Custom construction one owner. This inverted floor plan has a massive living space on the top floor to take in the views.
Perfect for entertaining large groups of friends and family. Enjoy multiple seating and dining areas all in one big open space. Vaulted ceilings. Island kitchen with high end cabinetry. Electric cooktop, wall oven and convection microwave. Granite counter tops. Stainless steel appliances. Harwood flooring throughout the top floor. Large deck spans the entire width of the home. Screened porch on the eastern side is perfect for morning coffee. The second-floor features 3 bedrooms. The spacious primary suite has an elaborate bath with double vanities, granite counters, large walk-in tile shower and large walk-in closet with custom built in shelving. Two great guest rooms share another full-length porch. Private 3 stop elevator. The ground floor has a large 2 car garage with great workshop space which can double as a man cave/party room. There is also an additional 4th sleeping area with zoned heating and air conditioning. Back yard oasis has a great grilling area and outdoor shower. Parkers Pointe has a community pool directly on the Intracoastal Waterway. Dip in the pool or enjoy your favorite beverage as you watch the boats cruising by. If you have a boat, there is also a community day dock with multiple boat slips and shaded gazebo. Community boat storage also on site. All this, and less than 2 miles from the white sands of Ocean Isle Beach. Lots of convenient shopping and restaurants within a short golf cart ride. Come and see what life in Parker's Pointe and Ocean Isle is all about.
For sale
$949,000
6281 Basilwood Drive SW, Ocean Isle Beach, NC 28469
3beds
2,240sqft
:
Get pre-qualified$5,641/mo
Single Family Residence
Built in 2014
3,362 Square Feet Lot
$905,800 Zestimate®
$424/sqft
$183/mo HOA
What's special
Vaulted ceilingsLarge walk-in tile showerGranite countersGranite counter topsFull-length porchSpacious primary suiteStainless steel appliances
- 159 days |
- 370 |
- 8 |
Zillow last checked:
Listing updated:
Listed by:
Eddy Jones 910-443-2113,
Coldwell Banker Sloane Realty OIB
Source: Hive MLS,MLS#: 100558702 Originating MLS: Brunswick County Association of Realtors
Originating MLS: Brunswick County Association of RealtorsFacts & features
Interior
Bedrooms & bathrooms
- Bedrooms: 3
- Bathrooms: 3
- Full bathrooms: 2
- 1/2 bathrooms: 1
Rooms
- Room types: Living Room, Dining Room, Bedroom 1, Bedroom 2, Bedroom 3, Family Room, Laundry
Heating
- Heat Pump, Electric
Cooling
- Central Air, Ceiling Fan(s), Heat Pump
Appliances
- Included: Electric Oven, Electric Cooktop, Built-In Microwave, Washer, Dryer, Double Oven, Disposal, Dishwasher, Convection Oven, Cooktop
- Laundry: Laundry Room
Features
- Walk-in Closet(s), Vaulted Ceiling(s), Tray Ceiling(s), High Ceilings, Entrance Foyer, Mud Room, Solid Surface, Kitchen Island, Elevator, Ceiling Fan(s), Furnished, Walk-in Shower, Blinds/Shades, Built-in Features, Walk-In Closet(s)
- Flooring: Wood, Ceramic Tile
- Doors: Thermal Doors
- Windows: Thermal Windows
- Basement: Finished,Partially Finished
- Attic: No Access
- Furnished: Yes
Interior area
- Total structure area: 2,240
- Total interior livable area: 2,240 sqft
Property
Parking
- Total spaces: 2
- Parking features: Garage Faces Front, Additional Parking, Garage Door Opener, Off Street, Paved, Garage
- Attached garage spaces: 2
Accessibility
- Accessibility features: Accessible Elevator Installed
Features
- Levels: Three Or More
- Patio & porch: Covered, Deck, Screened, Balcony
- Exterior features: Outdoor Shower, DP50 Windows, Thermal Doors
- Pool features: None
- Fencing: None
- Has view: Yes
- View description: ICW
- Waterfront features: None
- Frontage type: See Remarks
Lot
- Size: 3,362 Square Feet
- Dimensions: 41 x 80 x 41 x 83
Details
- Parcel number: 243li040
- Zoning: Res
- Special conditions: Standard
Construction
Type & style
- Home type: SingleFamily
- Property subtype: Single Family Residence
Materials
- Fiber Cement, Wood Frame
- Foundation: Other, Pilings
- Roof: Architectural Shingle
Condition
- New construction: No
- Year built: 2014
Utilities & green energy
- Sewer: Septic Off Site, Shared Septic
- Water: Public
- Utilities for property: Cable Available, Water Connected
Green energy
- Green verification: None
Community & HOA
Community
- Security: Smoke Detector(s)
- Subdivision: Parker's Pointe
HOA
- Has HOA: Yes
- Amenities included: Waterfront Community, Barbecue, Boat Dock, Boat Slip, Pool, Gated, Maintenance Common Areas, Maintenance Grounds, Maintenance Roads, Picnic Area
- HOA fee: $2,200 annually
- HOA name: Parkers Pointe HOA
- HOA phone: 579-2200
Location
- Region: Ocean Isle Beach
Financial & listing details
- Price per square foot: $424/sqft
- Tax assessed value: $521,580
- Annual tax amount: $2,184
- Date on market: 3/6/2026
- Cumulative days on market: 159 days
- Listing agreement: Exclusive Right To Sell
- Listing terms: Cash,Conventional
- Road surface type: Paved
Estimated market value
$905,800
$861,000 - $951,000
$2,328/mo
Price history
| Date | Event | Price |
|---|---|---|
| 3/6/2026 | Listed for sale | $949,000+147.1%$424/sqft |
Source:  Hive MLS #100558702 Report a problem Hive MLS #100558702 Report a problem | ||
| 9/20/2024 | Sold | $384,000+490.8%$171/sqft |
Source: Public Record Report a problem | ||
| 2/10/2014 | Sold | $65,000$29/sqft |
Source: Public Record Report a problem | ||
Public tax history
| Year | Property taxes | Tax assessment |
|---|---|---|
| 2025 | $2,184 | $521,580 |
| 2024 | $2,184 | $521,580 |
| 2023 | $2,184 -11.2% | $521,580 +22.8% |
| 2022 | $2,460 +0% | $424,700 |
| 2021 | $2,460 +1.5% | $424,700 |
| 2020 | $2,424 +1.1% | $424,700 |
| 2019 | $2,397 | $424,700 +413.7% |
| 2018 | -- | $82,680 |
| 2017 | $1,789 | $82,680 |
| 2016 | $1,789 | $82,680 -74.8% |
| 2015 | $1,789 | $327,700 |
Find assessor info on the county website
Monthly payment
Est. payment
Payment breakdown
Explore the cost of this home by adjusting the details. Changes won't be saved.Climate risks
Neighborhood: 28469
Nearby schools
GreatSchools rating
- 9/10Union ElementaryGrades: K-5Distance: 4.2 mi
- 4/10Shallotte MiddleGrades: 6-8Distance: 5.5 mi
- 4/10West Brunswick HighGrades: 9-12Distance: 5.9 mi
Schools provided by the listing agent
- Elementary: Union
- Middle: Shallotte Middle
- High: West Brunswick
Source: Hive MLS. This data may not be complete. We recommend contacting the local school district to confirm school assignments for this home.
- $725,0003 bd4 ba2k sqft6277 Basilwood Dr SW, Ocean Isle Beach, NC 28469Sold
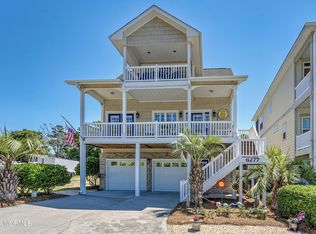
- $725,8003 bd3 ba2.1k sqft6285 Basilwood Dr SW, Ocean Isle Beach, NC 28469Off Market
- $629,8003 bd4 ba2.3k sqft6274 Maritime Way SW, Ocean Isle Beach, NC 28469Off Market
- $838,9003 bd2 ba2.4k sqft6276 Maritime Way SW, Ocean Isle Beach, NC 28469Off Market
- $19,0000.65 acres1691 Hale Beach Rd SW, Ocean Isle Beach, NC 28469Off Market
- $624,7003 bd4 ba2k sqft6289 Basilwood Dr SW, Ocean Isle Beach, NC 28469Off Market
- $661,7004 bd3 ba1.9k sqft6280 Maritime Way SW, Ocean Isle Beach, NC 28469Off Market
- $760,8003 bd3 ba2.1k sqft6293 Basilwood Dr SW, Ocean Isle Beach, NC 28469Off Market
A local agent can set up tours, give advice and negotiate with sellers.
Similar homes
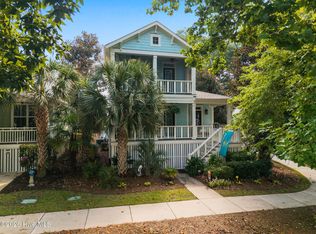
- $699,9003 bd3 ba2.3k sqft1692 Round Turn Road SW, Ocean Isle Beach, NC 28469For Sale
 MLS ID #100594968, Amanda S Farabow, The Saltwater Agency. Hive MLS
 - $929,0004 bd3 ba2k sqft21 Concord Street, Ocean Isle Beach, NC 28469For Sale
 MLS ID #100575220, Jesse T McCrery, Coldwell Banker Sloane Realty OIB. Hive MLS
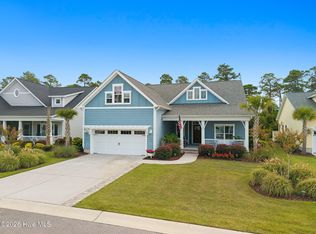
 - $699,9004 bd3 ba2.7k sqft1345 Landover Drive SW, Ocean Isle Beach, NC 28469For Sale
 MLS ID #100594906, Mike J Smith, The Saltwater Agency. Hive MLS
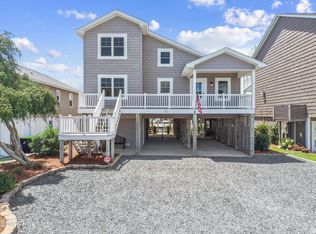
 - $1,299,0004 bd3 ba1.9k sqft31 Newport Street, Ocean Isle Beach, NC 28469For Sale
 MLS ID #100594690, Jesse T McCrery, Coldwell Banker Sloane Realty OIB. Hive MLS
 - $610,0004 bd3 ba2.5k sqft6313 Chadmore Lane SW, Ocean Isle Beach, NC 28469For SaleMLS ID #100573843, The Crowell Team, Coldwell Banker Sea Coast Advantage. Hive MLS
- $835,0004 bd3 ba2.9k sqft1286 Landover Dr SW, Ocean Isle Beach, NC 28469For Sale
 MLS ID #10178444, Sandy Burke. Doorify MLS
 - $598,0003 bd2 ba2k sqft1507 Cassidy Court, Ocean Isle Beach, NC 28469For SaleMLS ID #100555251, Seth C Barbee, The Saltwater Agency. Hive MLS
- $595,0003 bd2 ba1.6k sqft6468 Carrick Bend Trail SW, Ocean Isle Beach, NC 28469For SaleMLS ID #100583006, April S Visconti, Coldwell Banker Sea Coast Advantage. Hive MLS
- $485,0002 bd2 ba1.3k sqft6421 Timber Hitch Drive SW, Ocean Isle Beach, NC 28469For SaleMLS ID #100566680, The Cheek Team, The Cheek Team. Hive MLS
- $1,249,1004 bd2 ba1.8k sqft27 Richmond St, Ocean Isle Beach, NC 28469Off Market
- $1,225,0005 bd4 ba2.1k sqft23 Scotland Street, Ocean Isle Beach, NC 28469For SaleMLS ID #100549654, McNeely Group, Landmark Sotheby's International Realty. Hive MLS
- $975,0004 bd4 ba2.7k sqft726 Waterway Drive SW, Sunset Beach, NC 28468For SaleMLS ID #100539099, Mike J Smith, The Saltwater Agency. Hive MLS
- $990,0004 bd4 ba2.2k sqft110 Heron Drive, Holden Beach, NC 28462For SaleMLS ID #100582513, Mary B Overocker, Coastal Development & Realty. Hive MLS
- $899,0003 bd2 ba2.1k sqft417 Lightwood Lane, Shallotte, NC 28470For SaleMLS ID #100590858, Jesse T McCrery, Coldwell Banker Sloane Realty OIB. Hive MLS
- $665,0003 bd2 ba1.9k sqft6661 Summerhill Glen SW, Ocean Isle Beach, NC 28469For SaleMLS ID #100569856, Kevin Hill, Jason Mitchell Real Estate. Hive MLS
- $489,9003 bd2 ba1.9k sqft6988 Ascension Drive SW, Ocean Isle Beach, NC 28469For SaleMLS ID #100578135, The Crowell Team, Coldwell Banker Sea Coast Advantage. Hive MLS
- $865,0004 bd3 ba2.8k sqft927 Green Pointe Drive, Sunset Beach, NC 28468For SaleMLS ID #100577191, Alli E Pendergrass, eXp Realty. Hive MLS
- $949,0003 bd4 ba1.8k sqft147 Yacht Watch Drive, Holden Beach, NC 28462For SaleMLS ID #100561633, Team Arnold & Archer, PROACTIVE Real Estate. Hive MLS
- $935,0003 bd4 ba3.3k sqft611 S Seascape Boulevard SW, Supply, NC 28462For SaleMLS ID #100574104, Michele Klock, PROACTIVE Real Estate. Hive MLS
- $998,0003 bd4 ba3.1k sqft3890 Big Magnolia Way, Southport, NC 28461For SaleMLS ID #100593245, Team Rosie and Denise, St James Properties LLC. Hive MLS
