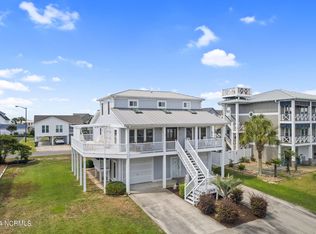
Look no further! The beautifully appointed coastal home is situated on a large lot right in the middle of Down Town Holden Beach! It's easy walk to everything including the beach! Offering ocean views, ICW views, a saltwater swimming pool, irrigation system with its own private well, an outdoor shower, fireplace, 2-car garage, and a cargo lift!
This 3-bedroom, 3.5-bath PLUS extra
Media/Den home features living areas on both levels, a master up and down which providie a functional layout ideal for everyday living and entertaining. popular local dining, the boat launch, and the island's well-known gathering spots, including the summer concert area.
Move in ready? Absolutely! Everything...every thing you see inside and outside and even in the cuboards and closets will convey. Stunning furnishings and decor!
Recent updates include exterior paint and kitchen remodeling completed in 2024.
The biggest decision you will have to make is what fabulous view from which deck or room do you want to see!!
For sale
$949,000
147 Yacht Watch Drive, Holden Beach, NC 28462
3beds
1,897sqft
Single Family Residence
Built in 1997
7,405 Square Feet Lot
$930,700 Zestimate®
$500/sqft
$-- HOA
What's special
- 151 days |
- 516 |
- 26 |
Zillow last checked:
Listing updated:
Listed by:
Team Arnold & Archer 910-367-1202,
PROACTIVE Real Estate
Source: Hive MLS,MLS#: 100561633 Originating MLS: Brunswick County Association of Realtors
Originating MLS: Brunswick County Association of RealtorsFacts & features
Interior
Bedrooms & bathrooms
- Bedrooms: 3
- Bathrooms: 4
- Full bathrooms: 3
- 1/2 bathrooms: 1
Rooms
- Room types: Master Bedroom, Bedroom 1, Bedroom 2, Living Room, Bedroom 3
Primary bedroom
- Description: SEE ATTACHED FLOORPLAN
- Level: First
Bedroom 1
- Description: SEE ATTACHED FLOORPLAN
- Level: First
Bedroom 2
- Description: SEE ATTACHED FLOORPLAN
- Level: Second
Bedroom 3
- Description: SEE ATTACHED FLOORPLAN
- Level: First
Kitchen
- Description: SEE ATTACHED FLOORPLAN
Living room
- Description: SEE ATTACHED FLOORPLAN
- Level: Second
Living room
- Description: SEE ATTACHED FLOORPLAN
- Level: First
Heating
- Propane, Electric, Heat Pump
Cooling
- Central Air
Appliances
- Included: Vented Exhaust Fan, Electric Oven, Built-In Microwave, Washer, Refrigerator, Range, Dryer, Disposal, Dishwasher
- Laundry: Laundry Closet
Features
- Master Downstairs, High Ceilings, Solid Surface, Kitchen Island, Ceiling Fan(s), Furnished, Reverse Floor Plan, Walk-in Shower, Blinds/Shades, Gas Log, Smart Thermostat, Split Foyer
- Flooring: Carpet, Laminate, Tile
- Doors: Thermal Doors
- Windows: Thermal Windows
- Basement: None
- Attic: None
- Number of fireplaces: 1
- Fireplace features: Gas Log
- Furnished: Yes
Interior area
- Total structure area: 1,897
- Total interior livable area: 1,897 sqft
Property
Parking
- Total spaces: 2
- Parking features: Garage Faces Front, Additional Parking, Garage Door Opener, On Site, Paved, Garage
- Attached garage spaces: 2
Accessibility
- Accessibility features: None
Features
- Levels: Two
- Patio & porch: Open, Deck, Porch, Wrap Around
- Exterior features: Outdoor Shower, Irrigation System, Thermal Doors
- Has private pool: Yes
- Pool features: In Ground, Private
- Fencing: Back Yard,Vinyl
- Has view: Yes
- View description: ICW, Ocean
- Has water view: Yes
- Water view: Ocean
- Waterfront features: None
- Frontage type: See Remarks
Lot
- Size: 7,405 Square Feet
- Dimensions: 95 x 93 x 75 x 31 x 64
- Features: Dunes, Corner Lot
Details
- Parcel number: 232oc040
- Zoning: Hb-R-1
- Special conditions: Standard
Construction
Type & style
- Home type: SingleFamily
- Property subtype: Single Family Residence
Materials
- Composition, Wood Frame
- Foundation: Other, Pilings
- Roof: Shingle
Condition
- New construction: No
- Year built: 1997
Utilities & green energy
- Sewer: Public Sewer
- Water: Public
- Utilities for property: Sewer Available, Water Available
Community & HOA
Community
- Security: Smoke Detector(s), Security System Owned
- Subdivision: Yacht Watch
HOA
- Has HOA: No
Location
- Region: Supply
Financial & listing details
- Price per square foot: $500/sqft
- Tax assessed value: $769,480
- Annual tax amount: $3,890
- Date on market: 7/23/2026
- Cumulative days on market: 151 days
- Listing agreement: Exclusive Right To Sell
- Listing terms: Cash,Conventional,FHA,VA Loan
- Road surface type: Paved
Estimated market value
$930,700
$884,000 - $977,000
$2,461/mo
Price history
| Date | Event | Price |
|---|---|---|
| 7/23/2026 | Listed for sale | $949,000$500/sqft |
Source:  Hive MLS #100561633 Report a problem Hive MLS #100561633 Report a problem | ||
| 7/13/2026 | Pending sale | $949,000$500/sqft |
Source: Hive MLS #100561633 Report a problem | ||
| 5/25/2026 | Price change | $949,000-2.7%$500/sqft |
Source: Hive MLS #100561633 Report a problem | ||
| 5/5/2026 | Price change | $975,000-7.1%$514/sqft |
Source: Hive MLS #100561633 Report a problem | ||
| 3/20/2026 | Listed for sale | $1,050,000+134.4%$554/sqft |
Source: Hive MLS #100561633 Report a problem | ||
| 10/31/2018 | Sold | $448,000-2.6%$236/sqft |
Source: Hive MLS #100104871 Report a problem | ||
| 8/16/2018 | Pending sale | $459,900$242/sqft |
Source: Landmark Sotheby's International Realty #100104871 Report a problem | ||
| 7/16/2018 | Price change | $459,900-0.9%$242/sqft |
Source: Landmark Sotheby's International Realty #100104871 Report a problem | ||
| 3/10/2018 | Listed for sale | $464,000-2.3%$245/sqft |
Source: Landmark Sotheby's International Realty #100104871 Report a problem | ||
| 2/1/2018 | Listing removed | $475,000$250/sqft |
Source: PROACTIVE Real Estate #100071141 Report a problem | ||
| 7/4/2017 | Price change | $475,000-5%$250/sqft |
Source: PROACTIVE Real Estate #100071141 Report a problem | ||
| 5/31/2017 | Listed for sale | $499,900-8.6%$264/sqft |
Source: Intracoastal Realty Corp. #100065287 Report a problem | ||
| 11/16/2007 | Sold | $547,000$288/sqft |
Source: Hive MLS #20606901 Report a problem | ||
Public tax history
| Year | Property taxes | Tax assessment |
|---|---|---|
| 2025 | $2,813 | $769,480 |
| 2024 | $2,813 | $769,480 |
| 2023 | $2,813 +14.7% | $769,480 +63.2% |
| 2022 | $2,452 +0% | $471,430 |
| 2021 | $2,452 +0.9% | $471,430 |
| 2020 | $2,430 +5.5% | $471,430 +5.9% |
| 2019 | $2,303 +3.7% | $445,130 +324.7% |
| 2018 | $2,221 +2% | $104,820 |
| 2017 | $2,178 | $104,820 |
| 2016 | $2,178 | $104,820 -75.5% |
| 2015 | $2,178 +3.5% | $428,370 -5.4% |
| 2014 | $2,104 | $452,770 |
| 2013 | -- | -- |
| 2012 | -- | -- |
| 2011 | -- | -- |
| 2010 | -- | -- |
| 2009 | -- | -- |
| 2008 | -- | -- |
| 2007 | -- | -- |
| 2006 | -- | -- |
| 2005 | -- | -- |
| 2004 | -- | -- |
| 2002 | -- | -- |
| 2001 | -- | -- |
| 2000 | -- | -- |
Find assessor info on the county website
Monthly payment
Est. payment
Payment breakdown
Explore the cost of this home by adjusting the details. Changes won't be saved.Climate risks
Neighborhood: 28462
Nearby schools
GreatSchools rating
- 4/10Virginia Williamson ElementaryGrades: PK-5Distance: 5.8 mi
- 4/10Cedar Grove MiddleGrades: 6-8Distance: 3.6 mi
- 4/10West Brunswick HighGrades: 9-12Distance: 9.1 mi
Schools provided by the listing agent
- Elementary: Virginia Williamson
- Middle: Cedar Grove
- High: West Brunswick
Source: Hive MLS. This data may not be complete. We recommend contacting the local school district to confirm school assignments for this home.
- $790,0003 bd3 ba1.9k sqft149 Yacht Watch Dr, Supply, NC 28462Sold
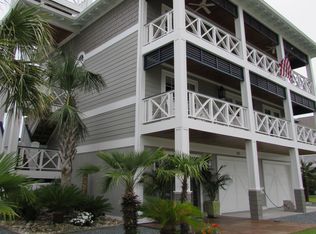
- $653,4003 bd2 ba1.2k sqft147 Brunswick Ave W, Holden Beach, NC 28462Off Market
- $21,0004 bd4 ba2.7k sqft151 Yacht Watch Dr, Supply, NC 28462Sold
- $727,2003 bd2 ba1.3k sqft149 Brunswick Ave W, Supply, NC 28462Off Market
- $1,745,4006 bd5 ba5.4k sqft144 Yacht Watch Dr, Supply, NC 28462Off Market
- $--0.35 acresYacht Watch Dr LOT 23, Supply, NC 28462Off Market
- $542,3004 bd3 ba1.6k sqft151 Brunswick Ave W, Supply, NC 28462Off Market
- $877,4003 bd2 ba1.5k sqft153 Yacht Watch Dr, Supply, NC 28462Off Market
A local agent can set up tours, give advice and negotiate with sellers.
Similar homes
- $970,0004 bd4 ba2.2k sqft110 Heron Drive, Holden Beach, NC 28462For Sale

 MLS ID #100582513, Mary B Overocker, Coastal Development & Realty. Hive MLS
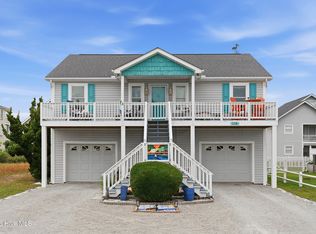
 - $815,0003 bd3 ba1.8k sqft118 Crab Street, Holden Beach, NC 28462For Sale
 MLS ID #100580152, Jeanette Sanderson, eXp Realty. Hive MLS
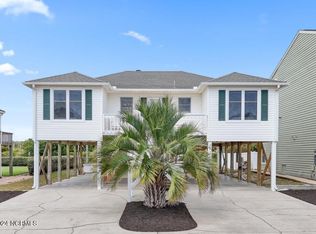
 - $839,9004 bd3 ba1.5k sqft272 Brunswick Avenue W, Holden Beach, NC 28462For Sale
 MLS ID #100571185, Erica Thomas, Coastal Development & Realty. Hive MLS
 - $729,0004 bd2 ba1.5k sqft305 Sand Dune Lane, Holden Beach, NC 28462For Sale
 MLS ID #100586326, Team Arnold & Archer, PROACTIVE Real Estate. Hive MLS
 - $835,0003 bd3 ba1.4k sqft840 Ocean Boulevard W, Holden Beach, NC 28462For SaleMLS ID #100573688, Tidal Realty Partners, REAL Broker LLC. Hive MLS
- $629,9903 bd3 ba1.5k sqft314 Sand Piper Lane, Holden Beach, NC 28462For SaleMLS ID #100572390, Tidal Realty Partners, REAL Broker LLC. Hive MLS
- $827,0003 bd2 ba1.3k sqft108 Sunshine Lane, Holden Beach, NC 28462For SaleMLS ID #100568335, Sue P Singleton, Carolina Coast Homes Real Estate LLC. Hive MLS
- $1,090,0004 bd4 ba1.9k sqft982 Ocean Boulevard W, Holden Beach, NC 28462For SaleMLS ID #100515764, Denise Young, PROACTIVE Real Estate. Hive MLS
- $539,9003 bd3 ba2.2k sqft127 Clubhouse Drive SW, Supply, NC 28462For SaleMLS ID #100597558, Julie A Popichak, Southern Realty Advantage LLC. Hive MLS
- $899,0003 bd2 ba2.1k sqft417 Lightwood Lane, Shallotte, NC 28470For SaleMLS ID #100590858, Jesse T McCrery, Coldwell Banker Sloane Realty OIB. Hive MLS
- $954,0003 bd3 ba1.9k sqft314 NE 61st Street, Oak Island, NC 28465For SaleMLS ID #100563118, Georgia T Sawyer, Century 21 Collective. Hive MLS
- $850,0003 bd2 ba1.1k sqft3929 W Dolphin Drive, Oak Island, NC 28465For SaleMLS ID #100566197, Zack Bryant Team, Berkshire Hathaway HomeServices Carolina Premier Properties. Hive MLS
- $1,035,0003 bd3 ba1.6k sqft1622 E Beach Drive, Oak Island, NC 28465For SaleMLS ID #100556597, Ronald W Russell, Century 21 Collective. Hive MLS
- $799,0004 bd3 ba2.6k sqft102 SW 22nd Street, Oak Island, NC 28465For SaleMLS ID #100580554, Johnny A McWhirter, Beachwalk Realty, LLC. Hive MLS
- $800,0003 bd2 ba1.5k sqft508 W Beach Drive, Oak Island, NC 28465For SaleMLS ID #100560758, Brendan Gordon, Coastal Development & Realty Oak Island. Hive MLS
- $975,0004 bd4 ba2.1k sqft103 SE 74th Street, Oak Island, NC 28465For SaleMLS ID #100487597, Christine I Luciano, Margaret Rudd Assoc/O.I.. Hive MLS
- $904,0004 bd4 ba1.8k sqft9 Asheville Street, Ocean Isle Beach, NC 28469For SaleMLS ID #100566511, SARAH HARRIS Team, Intracoastal Realty Corporation. Hive MLS
- $799,0003 bd3 ba1.4k sqft425 31st Street, Sunset Beach, NC 28468For SaleMLS ID #100598226, Karen K Wishon, Coldwell Banker Sea Coast Advantage. Hive MLS
- $975,0005 bd4 ba1.9k sqft7 Bayberry Drive, Ocean Isle Beach, NC 28469For SaleMLS ID #100585720, SARAH HARRIS Team, Intracoastal Realty Corporation. Hive MLS
- $849,0004 bd3 ba2.5k sqft329 NE 59th Street, Oak Island, NC 28465For SaleMLS ID #100564508, Beatty Pittman Real Estate Team LLC, Intracoastal Realty Corporation. Hive MLS
