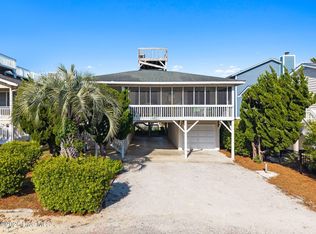
Welcome to relaxed, Sunset Beach living! This fully furnished 3 bed, 2.5 bath beach cottage offers the casual, coastal lifestyle Sunset Beach is known for and all just a stone's throw from your public beach access. Built on pilings, the home offers plenty of covered space for parking and gathering, plus a storage room and convenient outdoor shower. A passenger-rated lift installed in 2023 makes transporting guests, groceries and luggage to the kitchen a breeze. The main level living area features coastal paint colors, new LVP flooring, a vaulted ceiling, large skylight, and a gas fireplace with shiplap accent wall giving a true beach bungalow feel. For even more natural light glass sliders open to a spacious screened porch with two ceiling fans perfect for a enjoying a cup of coffee in the morning or a cool beverage in the evening. The kitchen is outfitted with quartz counters and stainless appliances purchased in 2022. A laundry closet provides additional pantry and appliance storage. The first-floor primary suite includes a private deck and ensuite bath with walk-in shower and double vanity. A half bath completes the main level. Upstairs, the loft serves as a fun game room, office space or additional sleeping area. The loft and two generously sized bedrooms share a full bath with tub. Have added peace of mind knowing the homes HVAC systems were new in 2025 and 2023 as well as new decks and new front steps. Whether you're searching for a beach vacation getaway, full-time home, or investment property, this cottage checks all the boxes. Island shops and snacks are close by, while restaurants, shopping and entertainment are just across the bridge. Boaters will appreciate the convenient public boat launch beneath the Sunset Beach bridge, providing easy access for all your fishing adventures. And when you're ready to explore beyond the island, take a quick ride to Calabash and enjoy world renowned seafood or just over the SC line to all the sites, shopping and dining of North Myrtle BEACH. Brimming with coastal character and boasting a prime location for simple beach access, this Sunset Beach cottage is your key to making coastal dreams a reality.
Under contract
$799,000
425 31st Street, Sunset Beach, NC 28468
3beds
1,498sqft
Single Family Residence
Built in 1985
4,400 Square Feet Lot
$771,200 Zestimate®
$533/sqft
$-- HOA
What's special
Coastal paint colorsVaulted ceilingBuilt on pilingsNew decksLarge skylightNew front stepsNew lvp flooring
- 50 days
- 372
- 15
Likely to sell faster than
Zillow last checked:
Listing updated:
Listed by:
Karen K Wishon 919-523-7340,
Coldwell Banker Sea Coast Advantage,
Laney H Pierce 910-515-4904,
Coldwell Banker Sea Coast Advantage
Source: Hive MLS,MLS#: 100598226 Originating MLS: Brunswick County Association of Realtors
Originating MLS: Brunswick County Association of RealtorsFacts & features
Interior
Bedrooms & bathrooms
- Bedrooms: 3
- Bathrooms: 3
- Full bathrooms: 2
- 1/2 bathrooms: 1
Rooms
- Room types: Master Bedroom, Living Room, Bedroom 2, Bedroom 3, Dining Room, Loft
Primary bedroom
- Dimensions: 14.5 x 11.8
Bedroom 2
- Level: Second
- Dimensions: 11.8 x 11.8
Bedroom 3
- Level: Second
- Dimensions: 11.8 x 11.7
Dining room
- Dimensions: 10 x 10.1
Kitchen
- Level: First
- Dimensions: 12 x 10.2
Living room
- Level: First
- Dimensions: 17.6 x 14.1
Heating
- Electric, Forced Air, Heat Pump
Cooling
- Central Air, Zoned
Appliances
- Included: Electric Oven, Electric Cooktop, Built-In Microwave, Washer, Refrigerator, Dryer, Dishwasher
- Laundry: Laundry Closet
Features
- Master Downstairs, Walk-in Closet(s), Vaulted Ceiling(s), High Ceilings, Solid Surface, Ceiling Fan(s), Furnished, Pantry, Blinds/Shades, Gas Log, Walk-In Closet(s)
- Flooring: Carpet, Tile
- Windows: Skylight(s)
- Basement: None
- Attic: Access Only
- Has fireplace: Yes
- Fireplace features: Gas Log
- Furnished: Yes
Interior area
- Total structure area: 1,498
- Total interior livable area: 1,498 sqft
Video & virtual tour
Property
Parking
- Parking features: Unpaved, Tandem
Accessibility
- Accessibility features: None
Features
- Levels: Two
- Patio & porch: Covered, Deck, Screened, Balcony
- Exterior features: Outdoor Shower
- Pool features: None
- Fencing: None
- Has view: Yes
- View description: See Remarks
- Frontage type: See Remarks
Lot
- Size: 4,400 Square Feet
- Dimensions: 49 x 90
- Features: Open Lot
Details
- Additional structures: Shower, Storage
- Parcel number: 263be013
- Zoning: Sb-Br-2
- Special conditions: Standard
Construction
Type & style
- Home type: SingleFamily
- Property subtype: Single Family Residence
Materials
- Wood Siding, Wood Frame, See Remarks
- Foundation: Other, Pilings
- Roof: Architectural Shingle,See Remarks
Condition
- New construction: No
- Year built: 1985
Utilities & green energy
- Sewer: Public Sewer
- Water: Public
- Utilities for property: Sewer Connected, Water Connected
Community & HOA
Community
- Security: Smoke Detector(s)
- Subdivision: Not In Subdivision
HOA
- Has HOA: No
- Amenities included: None
Location
- Region: Sunset Beach
Financial & listing details
- Price per square foot: $533/sqft
- Tax assessed value: $724,310
- Annual tax amount: $3,836
- Date on market: 8/22/2026
- Cumulative days on market: 50 days
- Listing agreement: Exclusive Right To Sell
- Listing terms: Cash,Conventional
Estimated market value
$771,200
$733,000 - $810,000
$1,757/mo
Price history
| Date | Event | Price |
|---|---|---|
| 9/22/2026 | Contingent | $799,000$533/sqft |
Source:  Hive MLS #100598226 Report a problem Hive MLS #100598226 Report a problem | ||
| 8/22/2026 | Listed for sale | $799,000+39%$533/sqft |
Source: Hive MLS #100598226 Report a problem | ||
| 9/17/2021 | Sold | $575,000+60.6%$384/sqft |
Source: Hive MLS #100282722 Report a problem | ||
| 1/16/2018 | Sold | $358,000+258%$239/sqft |
Source: Hive MLS #100084876 Report a problem | ||
| 1/4/2013 | Sold | $100,000$67/sqft |
Source: Public Record Report a problem | ||
Public tax history
| Year | Property taxes | Tax assessment |
|---|---|---|
| 2025 | $3,836 | $724,310 |
| 2024 | $3,836 +0.3% | $724,310 |
| 2023 | $3,826 +48.9% | $724,310 +96.4% |
| 2022 | $2,569 0% | $368,800 |
| 2021 | $2,569 | $368,800 |
| 2020 | $2,569 | $368,800 |
| 2019 | -- | $368,800 +9.6% |
| 2018 | $2,390 +2.3% | $336,440 +158.8% |
| 2017 | $2,337 | $130,000 |
| 2016 | $2,337 | $130,000 -61.4% |
| 2015 | $2,337 -11.8% | $336,440 -26.6% |
| 2014 | $2,650 | $458,670 |
| 2013 | -- | -- |
| 2012 | -- | -- |
| 2011 | -- | -- |
| 2010 | -- | -- |
| 2009 | -- | -- |
| 2008 | -- | -- |
| 2007 | -- | -- |
| 2006 | -- | -- |
| 2005 | -- | -- |
| 2004 | -- | -- |
| 2003 | -- | -- |
| 2002 | -- | -- |
| 2001 | -- | -- |
| 2000 | -- | -- |
Find assessor info on the county website
Monthly payment
Est. payment
Payment breakdown
Explore the cost of this home by adjusting the details. Changes won't be saved.Climate risks
Neighborhood: 28468
Nearby schools
Schools provided by the listing agent
- Elementary: Jessie Mae Monroe Elementary
- Middle: Shallotte Middle
- High: West Brunswick
Source: Hive MLS. This data may not be complete. We recommend contacting the local school district to confirm school assignments for this home.
Similar homes
- $799,9005 bd3 ba1.6k sqft411 34th Street, Sunset Beach, NC 28468For Sale

 MLS ID #100571984, Donna M Schulz, Coldwell Banker Sea Coast Advantage. Hive MLS
 - $799,9004 bd2 ba1.3k sqft435 34th Street, Sunset Beach, NC 28468For Sale
 MLS ID #100573530, SARAH HARRIS Team, Intracoastal Realty Corporation. Hive MLS
 - $714,9004 bd3 ba1.5k sqft411 5th Street, Sunset Beach, NC 28468For Sale
 MLS ID #100575822, Dave L Nelson, CENTURY 21 Sunset Realty. Hive MLS
 - $999,0004 bd2 ba1.3k sqft802 W Main Street, Sunset Beach, NC 28468For Sale
 MLS ID #100554629, Marty P Ferrell, CENTURY 21 Sunset Realty. Hive MLS
 - $1,060,0003 bd3 ba1.6k sqft404 30th Street, Sunset Beach, NC 28468For SaleMLS ID #100578855, Patty M Paone, Coldwell Banker Sea Coast Advantage. Hive MLS
- $1,070,0004 bd2 ba1.8k sqft1206 N Shore Drive W, Sunset Beach, NC 28468For SaleMLS ID #100564703, The Cheek Team, The Cheek Team. Hive MLS
- $749,9004 bd3 ba2k sqft5710 Nixon St., North Myrtle Beach, SC 29582For Sale
 MLS ID #2625134, Clint Ayers Team, The Hoffman Group. CCAR
 - $494,0002 bd2 ba1k sqft413 27th Street #C, Sunset Beach, NC 28468For SaleMLS ID #100597902, Kristin J Aroner, Coldwell Banker Sea Coast Advantage. Hive MLS
- $884,0004 bd4 ba1.8k sqft9 Asheville Street, Ocean Isle Beach, NC 28469For SaleMLS ID #100566511, SARAH HARRIS Team, Intracoastal Realty Corporation. Hive MLS
- $810,0004 bd2 ba1.5k sqft940 Ocean Boulevard W, Holden Beach, NC 28462For SaleMLS ID #100608502, Destiny White, PROACTIVE Real Estate. Hive MLS
- $760,0004 bd3 ba1.2k sqft322 58th Avenue N, North Myrtle Beach, SC 29582For SaleMLS ID #100534315, McNeely Group, Landmark Sotheby's International Realty. Hive MLS
- $850,0004 bd3 ba2k sqft302 46th Ave. N, North Myrtle Beach, SC 29582For SaleMLS ID #2620489, McAlpine Team, REMAX Results. CCAR
- $799,0004 bd3 ba1.3k sqft130 Crab Street, Holden Beach, NC 28462For SaleMLS ID #100558410, Beth Suggs, Coastal Development & Realty. Hive MLS
- $769,0003 bd2 ba1.4k sqft108 Tarpon Drive, Holden Beach, NC 28462For SaleMLS ID #100520391, Mary B Overocker, Coastal Development & Realty. Hive MLS
- $815,0003 bd3 ba1.8k sqft118 Crab Street, Holden Beach, NC 28462For SaleMLS ID #100580152, Jeanette Sanderson, Fathom Realty NC LLC. Hive MLS
- $700,0003 bd3 ba1.3k sqft412 35th Ave. N, North Myrtle Beach, SC 29582For SaleMLS ID #2622743, Sue Curlett, Redfin Corporation. CCAR
- $819,9003 bd3 ba1.5k sqft648 Ocean Boulevard W, Holden Beach, NC 28462For SaleMLS ID #100536770, Tina W Cox, PROACTIVE Real Estate. Hive MLS
- $965,0005 bd4 ba1.9k sqft7 Bayberry Drive, Ocean Isle Beach, NC 28469For SaleMLS ID #100585720, SARAH HARRIS Team, Intracoastal Realty Corporation. Hive MLS
- $719,5006 bd3 ba2.1k sqft308 54th Ave. N, North Myrtle Beach, SC 29582For SaleMLS ID #2622318, Nicholas G Strumke, Century 21 Palms Realty. CCAR
- $839,9004 bd3 ba1.5k sqft272 Brunswick Avenue W, Holden Beach, NC 28462For SaleMLS ID #100571185, Erica Thomas, Coastal Development & Realty. Hive MLS
