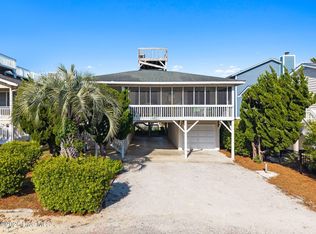
NEW PRICE! Savor sunshine and summer island living in this centrally located Sunset Beach island retreat -- attractively priced and full of coastal charm. A spacious screened front porch welcomes you with the perfect place to enjoy shaded mornings and relaxing evenings. Inside, the kitchen seamlessly connects to the dining area and open living room, creating an inviting space for gathering with family and friends.
This coastal getaway features 4 bedrooms and 2.5 baths, including a versatile loft area. On the main level, two guest bedrooms share a full hall bath, while the primary bedroom enjoys its own private en-suite. Upstairs, you'll find the loft, fourth bedroom, half bath, and access to a private upper porch.
Ample storage abounds with a large upper-level storage room, additional ground-floor storage, and a spacious garage. After a day spent on Sunset Beach's pristine sands and gentle waves, this home offers the perfect affordable retreat for making lasting memories.
Ideally located just steps from the 5th Street beach access and an easy stroll to the Sunset Beach Pier, this property also presents an excellent vacation rental opportunity. Outdoor living shines with a generous screened front porch, open back deck, and upper deck where marsh breezes and sunset views create the ultimate coastal backdrop.
Don't miss your chance to own this inviting beach escape!
For sale
Price cut: $20K (7/20)
$714,900
411 5th Street, Sunset Beach, NC 28468
4beds
1,572sqft
Single Family Residence
Built in 1983
4,530 Square Feet Lot
$692,800 Zestimate®
$455/sqft
$-- HOA
What's special
Versatile loft areaSpacious screened front porchSpacious garageLarge upper-level storage roomGenerous screened front porchOpen back deckAdditional ground-floor storage
- 143 days
- 1,096
- 43
Zillow last checked:
Listing updated:
Listed by:
Dave L Nelson 910-443-0868,
CENTURY 21 Sunset Realty
Source: Hive MLS,MLS#: 100575822 Originating MLS: Brunswick County Association of Realtors
Originating MLS: Brunswick County Association of RealtorsFacts & features
Interior
Bedrooms & bathrooms
- Bedrooms: 4
- Bathrooms: 3
- Full bathrooms: 2
- 1/2 bathrooms: 1
Rooms
- Room types: Dining Room, Living Room, Bedroom 1, Bathroom 1, Bedroom 2, Bedroom 3, Bathroom 2, Loft, Bedroom 4, Other
Bedroom 1
- Level: Main
Bedroom 2
- Level: Main
Bedroom 3
- Description: Has private bath
- Level: Main
Bedroom 4
- Description: Has 1/2 Bath & Private Porch
- Level: Upper
Bathroom 1
- Level: Main
Bathroom 2
- Level: Main
Dining room
- Level: Main
Kitchen
- Level: Main
Living room
- Level: Main
Loft
- Level: Upper
Other
- Description: Half Bath on Upper Level
- Level: Upper
Other
- Description: Storage Room Upper Level
- Level: Upper
Heating
- Heat Pump, Electric
Cooling
- Heat Pump
Appliances
- Included: Vented Exhaust Fan, Washer, Refrigerator, Dryer, Dishwasher, Electric Range
- Laundry: In Hall, Laundry Closet
Features
- Vaulted Ceiling(s), Ceiling Fan(s), Furnished, Blinds/Shades
- Flooring: LVT/LVP, Carpet
- Has fireplace: No
- Furnished: Yes
Interior area
- Total structure area: 1,572
- Total interior livable area: 1,572 sqft
Property
Parking
- Total spaces: 4
- Parking features: Covered, Off Street, Garage
- Attached garage spaces: 1
Features
- Levels: One and One Half
- Patio & porch: Screened, Balcony, Front Porch, Rear Porch
- Fencing: None
- View description: None
- Frontage type: See Remarks
Lot
- Size: 4,530 Square Feet
- Dimensions: 50' x 90'
Details
- Parcel number: 256oi006
- Zoning: Sb-Br-2
- Special conditions: Standard
Construction
Type & style
- Home type: SingleFamily
- Property subtype: Single Family Residence
Materials
- Vinyl Siding, Wood Frame
- Foundation: Other, Pilings
- Roof: Shingle,Composition
Condition
- New construction: No
- Year built: 1983
Utilities & green energy
- Sewer: County Sewer
- Water: County Water
- Utilities for property: Sewer Connected, Water Connected
Community & HOA
Community
- Subdivision: Not In Subdivision
HOA
- Has HOA: No
- Amenities included: None
Location
- Region: Sunset Beach
Financial & listing details
- Price per square foot: $455/sqft
- Tax assessed value: $597,330
- Annual tax amount: $3,288
- Date on market: 5/21/2026
- Cumulative days on market: 143 days
- Listing agreement: Exclusive Right To Sell
- Listing terms: Cash,Conventional
Estimated market value
$692,800
$658,000 - $727,000
$2,291/mo
Price history
| Date | Event | Price |
|---|---|---|
| 7/20/2026 | Price change | $714,900-2.7%$455/sqft |
Source:  Hive MLS #100575822 Report a problem Hive MLS #100575822 Report a problem | ||
| 5/21/2026 | Listed for sale | $734,900+286.8%$467/sqft |
Source: Hive MLS #100575822 Report a problem | ||
| 7/1/1997 | Sold | $190,000$121/sqft |
Source: Agent Provided Report a problem | ||
Public tax history
| Year | Property taxes | Tax assessment |
|---|---|---|
| 2025 | $3,288 -0.3% | $597,330 |
| 2024 | $3,297 -4.4% | $597,330 +1.2% |
| 2023 | $3,449 +25.4% | $590,240 +66.8% |
| 2022 | $2,751 0% | $353,760 |
| 2021 | $2,751 | $353,760 |
| 2020 | $2,751 | $353,760 |
| 2019 | -- | $353,760 +8.4% |
| 2018 | -- | $326,310 +151% |
| 2017 | $2,268 | $130,000 |
| 2016 | $2,268 | $130,000 -60.2% |
| 2015 | $2,268 -12.9% | $326,310 -27.7% |
| 2014 | $2,605 | $451,510 |
| 2013 | -- | -- |
| 2012 | -- | -- |
| 2011 | -- | -- |
| 2010 | -- | -- |
| 2009 | -- | -- |
| 2008 | -- | -- |
| 2007 | -- | -- |
| 2006 | -- | -- |
| 2005 | -- | -- |
| 2004 | -- | -- |
| 2003 | -- | -- |
| 2002 | -- | -- |
| 2001 | -- | -- |
| 2000 | -- | -- |
Find assessor info on the county website
Monthly payment
Est. payment
Payment breakdown
Explore the cost of this home by adjusting the details. Changes won't be saved.Climate risks
Neighborhood: 28468
Nearby schools
Schools provided by the listing agent
- Elementary: Jessie Mae Monroe Elementary
- Middle: Shallotte Middle
- High: West Brunswick
Source: Hive MLS. This data may not be complete. We recommend contacting the local school district to confirm school assignments for this home.
Similar homes
- $799,9004 bd2 ba1.3k sqft435 34th Street, Sunset Beach, NC 28468For Sale
 MLS ID #100573530, SARAH HARRIS Team, Intracoastal Realty Corporation. Hive MLS
 - $799,9005 bd3 ba1.6k sqft411 34th Street, Sunset Beach, NC 28468For Sale
 MLS ID #100571984, Donna M Schulz, Coldwell Banker Sea Coast Advantage. Hive MLS
 - $689,0003 bd2 ba1k sqft406 36th Street, Sunset Beach, NC 28468For Sale
 MLS ID #100563076, Cindy Leonard, Intracoastal Realty Corporation. Hive MLS
 - $775,0003 bd2 ba1.7k sqft407 35th Street, Sunset Beach, NC 28468For Sale
 MLS ID #100570900, Angie U Wilkie, Keller Williams Innovate-OIB Mainland. Hive MLS
 - $1,070,0004 bd2 ba1.8k sqft1206 N Shore Drive W, Sunset Beach, NC 28468For SaleMLS ID #100564703, The Cheek Team, The Cheek Team. Hive MLS
- $999,0004 bd2 ba1.3k sqft802 W Main Street, Sunset Beach, NC 28468For SaleMLS ID #100554629, Marty P Ferrell, CENTURY 21 Sunset Realty. Hive MLS
- $879,0004 bd3 ba1.5k sqft11 Atlantic Way, Ocean Isle Beach, NC 28469For SaleMLS ID #100607820, Joelle M Hardcastle, Intracoastal Realty Corporation. Hive MLS
- $719,5006 bd3 ba2.1k sqft308 54th Ave. N, North Myrtle Beach, SC 29582For Sale
 MLS ID #2622318, Nicholas G Strumke, Century 21 Palms Realty. CCAR
 - $689,0005 bd4 ba1.8k sqft327 55th Ave. N, North Myrtle Beach, SC 29582For SaleMLS ID #2609505, Jason W Mills, RE/MAX Southern Shores. CCAR
- $760,0004 bd3 ba1.2k sqft322 58th Avenue N, North Myrtle Beach, SC 29582For SaleMLS ID #100534315, McNeely Group, Landmark Sotheby's International Realty. Hive MLS
- $729,0004 bd2 ba1.5k sqft305 Sand Dune Lane, Holden Beach, NC 28462For SaleMLS ID #100586326, Team Arnold & Archer, PROACTIVE Real Estate. Hive MLS
- $650,0004 bd3 ba1.2k sqft210 60th Ave. N, North Myrtle Beach, SC 29582For SaleMLS ID #2609374, Larisa Esmat, INNOVATE Real Estate. CCAR
- $904,0004 bd4 ba1.8k sqft9 Asheville Street, Ocean Isle Beach, NC 28469For SaleMLS ID #100566511, SARAH HARRIS Team, Intracoastal Realty Corporation. Hive MLS
- $775,0003 bd3 ba1.4k sqft63 Ocean Isle West Boulevard # 602, Ocean Isle Beach, NC 28469For SaleMLS ID #100576540, SARAH HARRIS Team, Intracoastal Realty Corporation. Hive MLS
- $679,0004 bd2 ba1.5k sqft410 34th Ave. N, North Myrtle Beach, SC 29582For SaleMLS ID #2615205, Greg Harrelson Sales Team, Century 21 The Harrelson Group. CCAR
- $450,0004 bd2 ba1.3k sqft2307 Curley St., North Myrtle Beach, SC 29582For SaleMLS ID #2624835, Pivot Properties Team, Keller Williams Innovate South. CCAR
- $924,9005 bd3 ba1.9k sqft17 Sandpiper Drive, Ocean Isle Beach, NC 28469For SaleMLS ID #100563035, SARAH HARRIS Team, Intracoastal Realty Corporation. Hive MLS
- $699,0004 bd3 ba1.7k sqft2306 Holly Dr., North Myrtle Beach, SC 29582For SaleMLS ID #2611953, Sheila C Fleming, Real Broker, LLC. CCAR
- $385,0003 bd2 ba1.4k sqft121 Crooked Gulley Circle Apt 1, Sunset Beach, NC 28468For SaleMLS ID #100594459, Linda L Diemer, Intracoastal Realty Corporation. Hive MLS
- $715,0004 bd3 ba2k sqft320 5th Ave. S #The Palms at 5th Avenue, North Myrtle Beach, SC 29582For SaleMLS ID #2607082, Deborah Debbie P Cox, CENTURY 21 Thomas. CCAR
