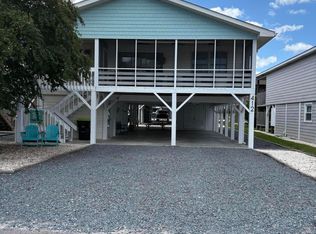
Discover coastal charm in this beautifully furnished 5-bedroom, 3-bath home just steps from Sunset Beach. Designed for relaxed seaside living, this inviting property features an open-concept floor plan with versatile living spaces and a recently updated kitchen complete with granite countertops and a stylish tile backsplash. Recent September 2026 improvements include a new living room fan/light, bedroom doors freshly painted white with new handles and hardware, new screens with maintenance-free vinyl trim, and new deck boards on the back deck. The ground level offers a private bonus living area with a full bath, ideal for guests or a vacation rental suite. A convenient dedicated laundry room with a stationary sink, along with second refrigerator is perfect for stocking up during extended beach stays. This classic coastal cottage boasts a strong rental history and effortless island lifestyle, all within easy walking distance to the shoreline. Situated on the desirable West End, the home is surrounded by mature landscaping and thoughtful updates throughout. Whether you're searching for a full-time residence, second home, or income-producing investment, this property presents a rare opportunity to enjoy beachside living at its finest. For information about our preferred lender and the incentives you may quality for, please ask your agent to review the agent comments for additional details.
For sale
$799,900
411 34th Street, Sunset Beach, NC 28468
5beds
1,676sqft
Single Family Residence
Built in 1985
4,487 Square Feet Lot
$773,000 Zestimate®
$477/sqft
$-- HOA
What's special
Inviting propertyRecently updated kitchenThoughtful updates throughoutSurrounded by mature landscapingGranite countertopsSecond refrigeratorStylish tile backsplash
- 164 days
- 493
- 31
Zillow last checked:
Listing updated:
Listed by:
Donna M Schulz 607-725-3097,
Coldwell Banker Sea Coast Advantage
Source: Hive MLS,MLS#: 100571984 Originating MLS: Brunswick County Association of Realtors
Originating MLS: Brunswick County Association of RealtorsFacts & features
Interior
Bedrooms & bathrooms
- Bedrooms: 5
- Bathrooms: 3
- Full bathrooms: 3
Rooms
- Room types: Master Bedroom, Bedroom 2, Bedroom 3, Bedroom 4, Living Room, Dining Room, Bedroom 5
Heating
- Electric, Heat Pump
Cooling
- Central Air
Appliances
- Included: Electric Oven, Built-In Microwave, Washer, Refrigerator, Dryer, Dishwasher
- Laundry: Laundry Room
Features
- Kitchen Island, Ceiling Fan(s), Furnished, Pantry, Walk-in Shower, Blinds/Shades, Eat-in Kitchen
- Flooring: LVT/LVP, Carpet, Tile
- Basement: None
- Attic: None
- Has fireplace: No
- Furnished: Yes
Interior area
- Total structure area: 1,676
- Total interior livable area: 1,676 sqft
Property
Parking
- Total spaces: 6
- Parking features: Additional Parking, Gravel, Off Street, Underhouse
- Garage spaces: 4
Features
- Levels: One
- Patio & porch: Covered, Deck, Screened, Front Porch, Rear Porch
- Exterior features: Outdoor Shower
- Pool features: None
- Fencing: None
- View description: None
- Frontage type: See Remarks
Lot
- Size: 4,487 Square Feet
- Dimensions: 51 x 88 x 51 x 88
Details
- Additional structures: Shower, Storage
- Parcel number: 263bb006
- Zoning: Sb-Br-2
- Special conditions: Standard
Construction
Type & style
- Home type: SingleFamily
- Property subtype: Single Family Residence
Materials
- Wood Siding, Wood Frame
- Foundation: Other, Raised, Pilings
- Roof: Shingle
Condition
- New construction: No
- Year built: 1985
Utilities & green energy
- Sewer: County Sewer
- Water: County Water
- Utilities for property: Sewer Connected, Water Connected
Community & HOA
Community
- Subdivision: Not In Subdivision
HOA
- Has HOA: No
Location
- Region: Sunset Beach
Financial & listing details
- Price per square foot: $477/sqft
- Tax assessed value: $638,160
- Annual tax amount: $3,403
- Date on market: 5/6/2026
- Cumulative days on market: 165 days
- Listing agreement: Exclusive Right To Sell
- Listing terms: Cash,Conventional
- Road surface type: Paved
Estimated market value
$773,000
$734,000 - $812,000
$2,130/mo
Price history
| Date | Event | Price |
|---|---|---|
| 6/3/2026 | Price change | $799,900-2.5%$477/sqft |
Source:  Hive MLS #100571984 Report a problem Hive MLS #100571984 Report a problem | ||
| 5/6/2026 | Listed for sale | $820,000+1.2%$489/sqft |
Source: Hive MLS #100571984 Report a problem | ||
| 4/27/2026 | Listing removed | $810,000$483/sqft |
Source: Hive MLS #100537685 Report a problem | ||
| 3/30/2026 | Price change | $810,000-1.8%$483/sqft |
Source: Hive MLS #100537685 Report a problem | ||
| 3/16/2026 | Price change | $824,500-0.6%$492/sqft |
Source: Hive MLS #100537685 Report a problem | ||
| 2/11/2026 | Price change | $829,500-0.7%$495/sqft |
Source: Hive MLS #100537685 Report a problem | ||
| 1/18/2026 | Price change | $835,000-1.8%$498/sqft |
Source: Hive MLS #100537685 Report a problem | ||
| 11/22/2025 | Price change | $850,000-2.3%$507/sqft |
Source: Hive MLS #100537685 Report a problem | ||
| 10/23/2025 | Listed for sale | $870,000+132%$519/sqft |
Source: Hive MLS #100537685 Report a problem | ||
| 4/8/2020 | Sold | $375,000-5.3%$224/sqft |
Source: Hive MLS #100204929 Report a problem | ||
| 2/27/2020 | Pending sale | $396,000$236/sqft |
Source: CENTURY 21 Sunset Realty #100204929 Report a problem | ||
| 2/17/2020 | Listed for sale | $396,000$236/sqft |
Source: CENTURY 21 Sunset Realty #100204929 Report a problem | ||
Public tax history
| Year | Property taxes | Tax assessment |
|---|---|---|
| 2025 | $3,404 | $638,160 |
| 2024 | $3,404 +0.3% | $638,160 |
| 2023 | $3,394 +41.3% | $638,160 +86.1% |
| 2022 | $2,402 +0% | $342,880 |
| 2021 | $2,402 -2.8% | $342,880 |
| 2020 | $2,471 | $342,880 |
| 2019 | -- | $342,880 -1.2% |
| 2018 | $2,453 +1.9% | $346,960 +166.9% |
| 2017 | $2,408 | $130,000 |
| 2016 | $2,408 | $130,000 -62.5% |
| 2015 | $2,408 -7.1% | $346,960 -22.8% |
| 2014 | $2,592 | $449,210 |
| 2013 | -- | -- |
| 2012 | -- | -- |
| 2011 | -- | -- |
| 2010 | -- | -- |
| 2009 | -- | -- |
| 2008 | -- | -- |
| 2007 | -- | -- |
| 2006 | -- | -- |
| 2005 | -- | -- |
| 2004 | -- | -- |
| 2003 | -- | -- |
| 2002 | -- | -- |
| 2001 | -- | -- |
| 2000 | -- | -- |
Find assessor info on the county website
Monthly payment
Est. payment
Payment breakdown
Explore the cost of this home by adjusting the details. Changes won't be saved.Climate risks
Neighborhood: 28468
Nearby schools
Schools provided by the listing agent
- Elementary: Jessie Mae Monroe Elementary
- Middle: Shallotte Middle
- High: West Brunswick
Source: Hive MLS. This data may not be complete. We recommend contacting the local school district to confirm school assignments for this home.

Similar homes
- $799,9004 bd2 ba1.3k sqft435 34th Street, Sunset Beach, NC 28468For Sale
 MLS ID #100573530, SARAH HARRIS Team, Intracoastal Realty Corporation. Hive MLS
 - $775,0003 bd2 ba1.7k sqft407 35th Street, Sunset Beach, NC 28468For Sale
 MLS ID #100570900, Angie U Wilkie, Keller Williams Innovate-OIB Mainland. Hive MLS
 - $714,9004 bd3 ba1.5k sqft411 5th Street, Sunset Beach, NC 28468For Sale
 MLS ID #100575822, Dave L Nelson, CENTURY 21 Sunset Realty. Hive MLS
 - $689,0003 bd2 ba1k sqft406 36th Street, Sunset Beach, NC 28468For Sale
 MLS ID #100563076, Cindy Leonard, Intracoastal Realty Corporation. Hive MLS
 - $999,0004 bd2 ba1.3k sqft802 W Main Street, Sunset Beach, NC 28468For SaleMLS ID #100554629, Marty P Ferrell, CENTURY 21 Sunset Realty. Hive MLS
- $1,070,0004 bd2 ba1.8k sqft1206 N Shore Drive W, Sunset Beach, NC 28468For SaleMLS ID #100564703, The Cheek Team, The Cheek Team. Hive MLS
- $1,060,0003 bd3 ba1.6k sqft404 30th Street, Sunset Beach, NC 28468For SaleMLS ID #100578855, Patty M Paone, Coldwell Banker Sea Coast Advantage. Hive MLS
- $749,9004 bd3 ba2k sqft5710 Nixon St., North Myrtle Beach, SC 29582For Sale
 MLS ID #2625134, Clint Ayers Team, The Hoffman Group. CCAR
 - $884,0004 bd4 ba1.8k sqft9 Asheville Street, Ocean Isle Beach, NC 28469For SaleMLS ID #100566511, SARAH HARRIS Team, Intracoastal Realty Corporation. Hive MLS
- $810,0004 bd2 ba1.5k sqft940 Ocean Boulevard W, Holden Beach, NC 28462For SaleMLS ID #100608502, Destiny White, PROACTIVE Real Estate. Hive MLS
- $965,0005 bd4 ba1.9k sqft7 Bayberry Drive, Ocean Isle Beach, NC 28469For SaleMLS ID #100585720, SARAH HARRIS Team, Intracoastal Realty Corporation. Hive MLS
- $850,0004 bd3 ba2k sqft302 46th Ave. N, North Myrtle Beach, SC 29582For SaleMLS ID #2620489, McAlpine Team, REMAX Results. CCAR
- $795,0005 bd4 ba1.9k sqft908 S Ocean Blvd., North Myrtle Beach, SC 29582For SaleMLS ID #2611468, The Stopper Group, Century 21 Stopper &Associates. CCAR
- $494,0002 bd2 ba1k sqft413 27th Street #C, Sunset Beach, NC 28468For SaleMLS ID #100597902, Kristin J Aroner, Coldwell Banker Sea Coast Advantage. Hive MLS
- $760,0004 bd3 ba1.2k sqft322 58th Avenue N, North Myrtle Beach, SC 29582For SaleMLS ID #100534315, McNeely Group, Landmark Sotheby's International Realty. Hive MLS
- $799,0004 bd3 ba1.3k sqft130 Crab Street, Holden Beach, NC 28462For SaleMLS ID #100558410, Beth Suggs, Coastal Development & Realty. Hive MLS
- $719,5006 bd3 ba2.1k sqft308 54th Ave. N, North Myrtle Beach, SC 29582For SaleMLS ID #2622318, Nicholas G Strumke, Century 21 Palms Realty. CCAR
- $789,9006 bd4 ba2.2k sqft6210 Nixon St., North Myrtle Beach, SC 29582For SaleMLS ID #2602172, Nathan F Cook, Latitude Realty. CCAR
- $689,0005 bd4 ba1.8k sqft327 55th Ave. N, North Myrtle Beach, SC 29582For SaleMLS ID #2609505, Jason W Mills, RE/MAX Southern Shores. CCAR
- $839,9004 bd3 ba1.5k sqft272 Brunswick Avenue W, Holden Beach, NC 28462For SaleMLS ID #100571185, Erica Thomas, Coastal Development & Realty. Hive MLS
