Turnkey coastal living awaits! Just a 4-minute walk from the beach, this pristine 2015-built home with private elevator is being offered fully furnished with stylish beach-inspired décor, making it an ideal personal retreat, second home, or investment rental.
Arrival is effortless with covered 2-car tandem parking and a private elevator providing easy access to the upper level. Inside, the bright, open-concept floor plan features vaulted ceiling, recessed lighting, and durable luxury vinyl plank flooring throughout. Fun pebble-tile flooring adds a coastal touch to the bathrooms.
The chef's kitchen is designed for entertaining, featuring an expansive granite peninsula, crisp white cabinetry, stainless steel appliances, and a fully stocked kitchen setup. Fresh interior paint, completed in July 2026, gives the entire home a clean, refreshed feel.
The spacious layout includes a comfortable primary suite with a king bed, walk-in closet, and private ensuite bath, plus a guest bedroom with a queen bed and dedicated workspace. Step outside to enjoy your private screened-in porch, complete with a ceiling fan and festive party lights--perfect for relaxing after a day at the beach.
Additional features include a hot-and-cold outdoor shower, dedicated storage room for beach gear, plantation shutters, fire suppression system, programmable thermostat, and an in-unit stackable washer and dryer.
Fully furnished, beautifully maintained, and ready to enjoy, this is the ultimate opportunity to pack your bags and start living the beach life!
For sale
Price cut: $5K (9/18)
$494,000
413 27th Street #C, Sunset Beach, NC 28468
2beds
1,066sqft
Condominium
Built in 2015
-- sqft lot
$481,000 Zestimate®
$463/sqft
$275/mo HOA
What's special
Private elevatorRecessed lightingVaulted ceilingFully stocked kitchen setupExpansive granite peninsulaFresh interior paintWalk-in closet
- 64 days
- 813
- 34
Zillow last checked:
Listing updated:
Listed by:
Kristin J Aroner 910-685-2664,
Coldwell Banker Sea Coast Advantage
Source: Hive MLS,MLS#: 100597902 Originating MLS: Brunswick County Association of Realtors
Originating MLS: Brunswick County Association of RealtorsFacts & features
Interior
Bedrooms & bathrooms
- Bedrooms: 2
- Bathrooms: 2
- Full bathrooms: 2
Rooms
- Room types: Living Room, Master Bedroom, Bedroom 2
Primary bedroom
- Dimensions: 125 x 154
Bedroom 2
- Dimensions: 129 x 121
Living room
- Dimensions: 178 x 121
Heating
- Heat Pump, Electric
Cooling
- Ceiling Fan(s), Heat Pump
Appliances
- Included: Built-In Microwave, Washer, Refrigerator, Ice Maker, Dryer, Disposal, Dishwasher, Electric Range
- Laundry: In Hall, Laundry Closet
Features
- High Ceilings, Solid Surface, Kitchen Island, Elevator, Ceiling Fan(s), Furnished, Blinds/Shades
- Flooring: LVT/LVP, Tile
- Attic: Access Only
- Has fireplace: No
- Furnished: Yes
- Common walls with other units/homes: End Unit
Interior area
- Total structure area: 1,066
- Total interior livable area: 1,066 sqft
Video & virtual tour
Property
Parking
- Parking features: Covered, Assigned, Tandem, Underhouse
Accessibility
- Accessibility features: Accessible Elevator Installed
Features
- Levels: One
- Patio & porch: Porch, Screened
- Exterior features: Outdoor Shower, End Unit
- Fencing: None
- Has view: Yes
- View description: Ocean, Water
- Has water view: Yes
- Water view: Ocean,Water
- Waterfront features: Water Access Comm
- Frontage type: See Remarks
Lot
- Features: Ocean Side, Water Access Comm
Details
- Parcel number: 263bi00703
- Zoning: Condominium Res
- Special conditions: Standard
Construction
Type & style
- Home type: Condo
- Property subtype: Condominium
Materials
- Composition, Wood Frame
- Foundation: Other, Pilings
- Roof: Architectural Shingle
Condition
- New construction: No
- Year built: 2015
Utilities & green energy
- Sewer: Public Sewer
- Water: Public
- Utilities for property: Sewer Connected, Water Connected
Community & HOA
Community
- Security: Fire Sprinkler System, Smoke Detector(s)
- Subdivision: Villas at Sunset Bea
HOA
- Has HOA: Yes
- Amenities included: Roof Maintenance, Beach Access, Flood Insurance, Maintenance Common Areas, Management, Master Insure, Pest Control
- HOA fee: $3,300 annually
- HOA name: Sunset Beach 27th Street Condominium HOA
- HOA phone: 919-210-5086
Location
- Region: Sunset Beach
Financial & listing details
- Price per square foot: $463/sqft
- Tax assessed value: $443,260
- Annual tax amount: $2,425
- Date on market: 8/21/2026
- Cumulative days on market: 65 days
- Listing agreement: Exclusive Right To Sell
- Listing terms: Cash,Conventional
- Road surface type: Paved
Estimated market value
$481,000
$457,000 - $505,000
$1,705/mo
Price history
| Date | Event | Price |
|---|---|---|
| 9/18/2026 | Price change | $494,000-1%$463/sqft |
Source:  Hive MLS #100597902 Report a problem Hive MLS #100597902 Report a problem | ||
| 8/21/2026 | Listed for sale | $499,000+66.3%$468/sqft |
Source: Hive MLS #100597902 Report a problem | ||
| 3/4/2021 | Sold | $300,000-2%$281/sqft |
Source: Public Record Report a problem | ||
| 1/27/2021 | Pending sale | $306,000$287/sqft |
Source: Owner Report a problem | ||
| 1/17/2021 | Listed for sale | $306,000+13.3%$287/sqft |
Source: Owner Report a problem | ||
| 12/4/2017 | Sold | $270,000+0.8%$253/sqft |
Source: Hive MLS #100077022 Report a problem | ||
| 8/28/2015 | Sold | $267,750$251/sqft |
Source: Hive MLS #20687461 Report a problem | ||
Public tax history
| Year | Property taxes | Tax assessment |
|---|---|---|
| 2025 | $2,425 | $443,260 |
| 2024 | $2,425 +0.4% | $443,260 |
| 2023 | $2,415 +18.3% | $443,260 +54.4% |
| 2022 | $2,042 +0% | $287,060 |
| 2021 | $2,042 | $287,060 |
| 2020 | $2,042 | $287,060 |
| 2019 | -- | $287,060 +1588.6% |
| 2018 | $1,663 +3.6% | $17,000 |
| 2017 | $1,605 | $17,000 |
| 2016 | $1,605 | $17,000 |
Find assessor info on the county website
Monthly payment
Est. payment
Payment breakdown
Explore the cost of this home by adjusting the details. Changes won't be saved.Climate risks
Neighborhood: 28468
Nearby schools
Schools provided by the listing agent
- Elementary: Jessie Mae Monroe Elementary
- Middle: Shallotte Middle
- High: West Brunswick
Source: Hive MLS. This data may not be complete. We recommend contacting the local school district to confirm school assignments for this home.

Similar homes
- $400,0002 bd2 ba1.1k sqft1135 Park Road SW #3204, Sunset Beach, NC 28468For Sale
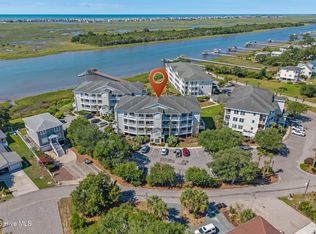
 MLS ID #100585565, Jayne A Anderson, Coldwell Banker Sloane Realty OIB. Hive MLS
 - $389,0003 bd2 ba1.4k sqft121 Crooked Gulley Circle Apt 3, Sunset Beach, NC 28468For Sale
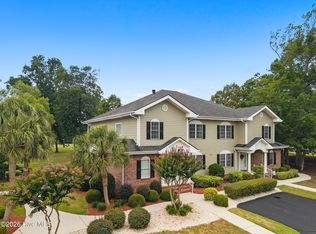 MLS ID #100591160, Michele Klock, PROACTIVE Real Estate. Hive MLS
 - $269,5003 bd2 ba1.3k sqft928 Great Egret Circle SW # 3, Sunset Beach, NC 28468For Sale
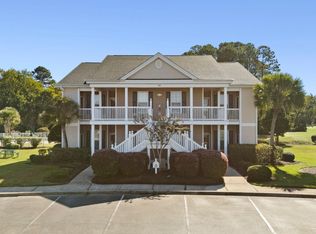 MLS ID #100611310, Donna M Schulz, Coldwell Banker Sea Coast Advantage. Hive MLS
 - $295,0002 bd2 ba1.2k sqft213 Kings Trail # 1003, Sunset Beach, NC 28468For Sale
 MLS ID #100599050, Colleen Teifer, Silver Coast Properties. Hive MLS
 - $298,5002 bd2 ba1.2k sqft219 Kings Trail #1303, Sunset Beach, NC 28468For SaleMLS ID #100601586, Sophie E Hughes, Keller Williams Innovate-OIB Mainland. Hive MLS
- $299,0002 bd2 ba1.3k sqft235 Kings Trail SW # 2104, Sunset Beach, NC 28468For SaleMLS ID #100591074, Debbie M Morgan, CENTURY 21 Sunset Realty. Hive MLS
- $265,0002 bd2 ba1.3k sqft233 Kings Trail # 2006, Sunset Beach, NC 28468For SaleMLS ID #100595742, Jonathan S Ennis, Coldwell Banker Sea Coast Advantage. Hive MLS
- $294,9002 bd2 ba1.2k sqft141 Avian Drive Apt 3810, Sunset Beach, NC 28468For SaleMLS ID #100594670, Seth C Barbee, The Saltwater Agency. Hive MLS
- $514,9002 bd2 ba1.3k sqft2113 Manor Parc Drive, Calabash, NC 28467For SaleMLS ID #100595552, Gina M Gore, Coldwell Banker Sea Coast Advantage. Hive MLS
- $290,0003 bd2 ba1.3k sqft7505 Moorhen Lane SW 54 #F, Sunset Beach, NC 28468For SaleMLS ID #100574150, Christian S Kohler, Coldwell Banker Sloane Realty OIB. Hive MLS
- $479,9002 bd2 ba1.3k sqft6421 Timber Hitch Drive SW, Ocean Isle Beach, NC 28469For SaleMLS ID #100566680, The Cheek Team, The Cheek Team. Hive MLS
- $448,0002 bd2 ba1.3k sqft1535 Harbour Place Drive, Calabash, NC 28467For SaleMLS ID #100593714, Bob Smolinski, Coldwell Banker Sea Coast Advantage. Hive MLS
- $549,0002 bd2 ba968 sqft445 E Second Street #7, Ocean Isle Beach, NC 28469For SaleMLS ID #100599802, Jesse T McCrery, Coldwell Banker Sloane Realty OIB. Hive MLS
- $480,0003 bd3 ba1.2k sqftBuilding 1, North Myrtle Beach, SC 29582For Sale
 MLS ID #2624790, Jason M Cooksey, Realty ONE Group Dockside. CCAR
 - $323,0003 bd2 ba1.4k sqft1308 Campanella Court SW Unit B, Ocean Isle Beach, NC 28469For SaleMLS ID #100606983, Kim L Pittman, Coldwell Banker Sea Coast Advantage-CB. Hive MLS
- $290,9603 bd2 ba1.1k sqft1008 Caulkins Drive SW, Sunset Beach, NC 28468New ConstructionMLS ID #100586572, Lisa M Lang, D R Horton, Inc.. Hive MLS
- $549,9003 bd2 ba1.2k sqft807 Bellamy Rd. #807 Bellamy Road, North Myrtle Beach, SC 29582For SaleMLS ID #2625480, Dervilla Bucci, RE/MAX Southern Shores. CCAR
- $349,0002 bd2 ba1.1k sqftMariners Point, Little River, SC 29566For SaleMLS ID #2623548, Tanya M Chmilewski, Realty ONE Group DocksideSouth. CCAR
- $375,0002 bd3 ba1.3k sqft4396 Baldwin Ave. #C53, Little River, SC 29566For SaleMLS ID #2624112, Tanya M Chmilewski, Realty ONE Group DocksideSouth. CCAR
- $449,0002 bd2 ba912 sqft2714 W Beach Drive # 114, Oak Island, NC 28465For SaleMLS ID #100598312, Hank Troscianiec & Associates, Keller Williams Innovate-OKI. Hive MLS
