Charming Coastal Cottage with Easy One-Level Living Near the Beach
There's something about this home that feels inviting from the very start--welcoming you in with a sense of comfort, warmth, and ease.
Step onto the front porch and into a thoughtfully designed cottage where natural light fills the open living, kitchen, and dining spaces. The layout flows beautifully, creating a space that feels both relaxed and connected--perfect for everyday living and gathering with family and friends.
Though a two-bedroom home, it lives larger than expected, offering a wonderful sense of openness and functionality throughout. The kitchen provides generous workspace and seating, seamlessly opening into the main living area so you're always part of the moment.
The primary suite offers a peaceful retreat with a spacious bathroom and soaking tub--ideal for unwinding at the end of the day. A guest bedroom and adjoining bath provide added flexibility, with a wider doorway and a roll-in shower designed to comfortably accommodate a variety of needs, whether for guests, multi-generational living, or ease of everyday living.
From the rear of the home, enjoy access from the detached two-car garage, with both a ramp and steps leading to a peaceful screened porch--perfect for morning coffee or quiet evenings.
Situated on a desirable corner lot, this home offers charming coastal character along with the added benefit of being part of a vibrant, amenity-rich community just minutes from Ocean Isle Beach.
Additional highlights include a Rinnai tankless water heater and a recently replaced HVAC system (approximately 9 months old), offering efficiency and peace of mind.
This is more than a home--it's a place to slow down, settle in, and truly enjoy coastal living.
Don't miss your chance to own this one-of-a-kind home just moments from the beach. Schedule your showing today!
Don't miss your chance to own this one-of-a-kind home just moments from the beach. Schedule your showing today!
For sale
$485,000
6421 Timber Hitch Drive SW, Ocean Isle Beach, NC 28469
2beds
1,365sqft
:
Get pre-qualified$3,052/mo
Single Family Residence
Built in 2015
5,793 Square Feet Lot
$469,900 Zestimate®
$355/sqft
$262/mo HOA
What's special
- 104 days |
- 421 |
- 28 |
Zillow last checked:
Listing updated:
Listed by:
The Cheek Team 910-477-4554,
The Cheek Team
Source: Hive MLS,MLS#: 100566680 Originating MLS: Brunswick County Association of Realtors
Originating MLS: Brunswick County Association of RealtorsFacts & features
Interior
Bedrooms & bathrooms
- Bedrooms: 2
- Bathrooms: 2
- Full bathrooms: 2
Rooms
- Room types: Master Bedroom, Bedroom 2, Living Room, Dining Room, Laundry
Primary bedroom
- Level: Main
Bedroom 2
- Level: Main
Dining room
- Level: Main
Kitchen
- Level: Main
Laundry
- Level: Main
Living room
- Level: Main
Heating
- Propane, Electric, Heat Pump
Cooling
- Central Air
Appliances
- Included: Electric Oven, Built-In Microwave, Washer, Refrigerator, Dryer, Disposal, Dishwasher, Electric Range
- Laundry: Dryer Hookup, Washer Hookup, Laundry Room
Features
- Master Downstairs, Walk-in Closet(s), Whirlpool, Kitchen Island, Ceiling Fan(s), Walk-in Shower, Blinds/Shades, Gas Log, Walk-In Closet(s)
- Flooring: Tile, Wood
- Basement: None
- Attic: Access Only
- Has fireplace: Yes
- Fireplace features: Gas Log
Interior area
- Total structure area: 1,365
- Total interior livable area: 1,365 sqft
Property
Parking
- Total spaces: 2
- Parking features: Garage Faces Rear, Detached, Concrete, Garage Door Opener, Off Street, On Site
- Garage spaces: 2
Accessibility
- Accessibility features: Accessible Full Bath, Accessible Doors, Accessible Entrance, Accessible Bedroom, Accessible Stairway
Features
- Levels: One
- Patio & porch: Covered, Porch, Screened, Front Porch, Side Porch
- Exterior features: Irrigation System
- Fencing: None
- Has view: Yes
- View description: See Remarks
- Frontage type: See Remarks
Lot
- Size: 5,793 Square Feet
- Dimensions: 108 x 44 x 105 x 54
- Features: Corner Lot
Details
- Parcel number: 243og001
- Zoning: Oi-R-2M
- Special conditions: Standard
Construction
Type & style
- Home type: SingleFamily
- Property subtype: Single Family Residence
Materials
- Fiber Cement, Wood Frame
- Foundation: Raised, Crawl Space
- Roof: Architectural Shingle
Condition
- New construction: No
- Year built: 2015
Utilities & green energy
- Sewer: County Sewer
- Water: County Water
- Utilities for property: Sewer Connected, Water Connected
Community & HOA
Community
- Security: Smoke Detector(s)
- Subdivision: Waterway Cove
HOA
- Has HOA: Yes
- Amenities included: Barbecue, Clubhouse, Pool, Fitness Center, Maintenance Common Areas, Maintenance Grounds, Management, Master Insure, Street Lights, Taxes
- HOA fee: $3,144 annually
- HOA name: Waterway Cove HOA
- HOA phone: 910-579-5163
Location
- Region: Ocean Isle Beach
Financial & listing details
- Price per square foot: $355/sqft
- Tax assessed value: $468,540
- Annual tax amount: $1,802
- Date on market: 4/13/2026
- Cumulative days on market: 104 days
- Listing agreement: Exclusive Right To Sell
- Listing terms: Cash,Conventional
- Road surface type: Paved
Estimated market value
$469,900
$446,000 - $493,000
$2,001/mo
Price history
| Date | Event | Price |
|---|---|---|
| 4/13/2026 | Listed for sale | $485,000+49.2%$355/sqft |
Source:  Hive MLS #100566680 Report a problem Hive MLS #100566680 Report a problem | ||
| 9/19/2020 | Listing removed | $325,000$238/sqft |
Source: KW Innovate #100212233 Report a problem | ||
| 8/12/2020 | Price change | $325,000-3.1%$238/sqft |
Source: Keller Williams Realty-Brunswick County #100212233 Report a problem | ||
| 7/22/2020 | Price change | $335,500-2%$246/sqft |
Source: Keller Williams Realty-Brunswick County #100212233 Report a problem | ||
| 7/1/2020 | Price change | $342,500-0.7%$251/sqft |
Source: Keller Williams Realty-Brunswick County #100212233 Report a problem | ||
| 5/14/2020 | Price change | $344,900-1.4%$253/sqft |
Source: Keller Williams Realty-Brunswick County #100212233 Report a problem | ||
| 4/3/2020 | Listed for sale | $349,900+38.6%$256/sqft |
Source: Keller Williams Realty-Brunswick County #100212233 Report a problem | ||
| 2/5/2015 | Sold | $252,500$185/sqft |
Source: Public Record Report a problem | ||
Public tax history
| Year | Property taxes | Tax assessment |
|---|---|---|
| 2025 | $1,802 | $468,540 |
| 2024 | $1,802 | $468,540 |
| 2023 | $1,802 +5% | $468,540 +49.8% |
| 2022 | $1,717 +0% | $312,750 |
| 2021 | $1,717 +1% | $312,750 |
| 2020 | $1,699 +0.8% | $312,750 |
| 2019 | $1,686 +29.2% | $312,750 +411.6% |
| 2018 | $1,304 +5.6% | $61,130 |
| 2017 | $1,236 | $61,130 |
| 2016 | $1,236 | $61,130 +1.9% |
| 2015 | $1,236 | $60,000 |
Find assessor info on the county website
Monthly payment
Est. payment
Payment breakdown
Explore the cost of this home by adjusting the details. Changes won't be saved.Climate risks
Neighborhood: 28469
Nearby schools
GreatSchools rating
- 9/10Union ElementaryGrades: K-5Distance: 4.2 mi
- 4/10Shallotte MiddleGrades: 6-8Distance: 5.8 mi
- 4/10West Brunswick HighGrades: 9-12Distance: 6 mi
Schools provided by the listing agent
- Elementary: Union
- Middle: Shallotte Middle
- High: West Brunswick
Source: Hive MLS. This data may not be complete. We recommend contacting the local school district to confirm school assignments for this home.
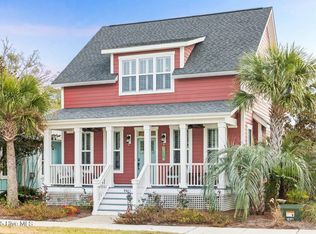
- $615,0003 bd3 ba2k sqft6425 Timber Hitch Dr SW, Ocean Isle Beach, NC 28469Sold
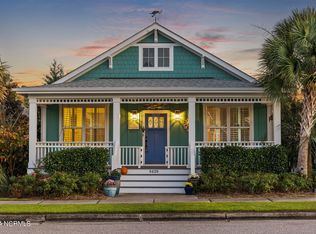
- $580,0003 bd2 ba1.8k sqft6429 Timber Hitch Dr SW, Ocean Isle Beach, NC 28469Sold
- $740,0004 bd3 ba2.2k sqft6425 Figure Eight Dr SW, Ocean Isle Beach, NC 28469Off Market
- $696,6003 bd2 ba2.1k sqft6433 Timber Hitch Dr SW, Ocean Isle Beach, NC 28469Off Market
- $499,0002 bd2 ba1.6k sqft6429 Figure Eight Dr SW, Ocean Isle Beach, NC 28469Sold
- $415,0002 bd2 ba1.5k sqft6405 Live Oak Ave SW, Ocean Isle Beach, NC 28469Pending
- $547,1003 bd2 ba1.6k sqft6437 Timber Hitch Dr SW, Ocean Isle Beach, NC 28469Off Market
- $560,8003 bd2 ba1.7k sqft6422 Craller Way SW, Ocean Isle Beach, NC 28469Off Market
A local agent can set up tours, give advice and negotiate with sellers.
Similar homes
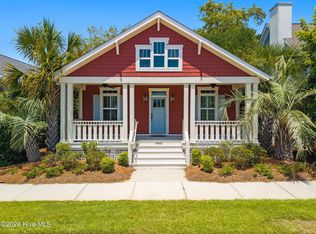
- $455,0002 bd2 ba1.4k sqft6445 Figure Eight Drive SW, Ocean Isle Beach, NC 28469For Sale
 MLS ID #100583823, Ashley Sipe, Sipe Realty Solutions. Hive MLS
 - $449,9993 bd2 ba1.4k sqft1607 Eyota Drive SW, Ocean Isle Beach, NC 28469For Sale
 MLS ID #100575900, Ashley Sipe, Sipe Realty Solutions. Hive MLS
 - $595,0003 bd2 ba1.6k sqft6468 Carrick Bend Trail SW, Ocean Isle Beach, NC 28469For Sale
 MLS ID #100583006, April S Visconti, Coldwell Banker Sea Coast Advantage. Hive MLS
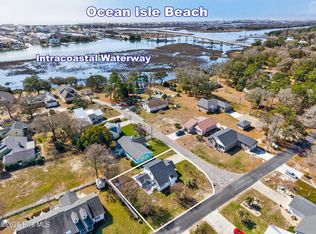
 - $439,0002 bd3 ba1.5k sqft1561 Shipwatch Lane SW, Ocean Isle Beach, NC 28469For Sale
 MLS ID #100558194, Jody L Stapley, Coastline Homes Realty. Hive MLS
 - $489,9003 bd2 ba1.9k sqft6988 Ascension Drive SW, Ocean Isle Beach, NC 28469For SaleMLS ID #100578135, The Crowell Team, Coldwell Banker Sea Coast Advantage. Hive MLS
- $475,0003 bd2 ba1.7k sqft1285 Temeraire Court SW, Ocean Isle Beach, NC 28469For SaleMLS ID #100571282, Jessica Daniel, Coldwell Banker Sea Coast Advantage. Hive MLS
- $599,9003 bd2 ba1.7k sqft1693 Clove Hitch Lane SW, Ocean Isle Beach, NC 28469For SaleMLS ID #100574116, Megan L Fogel, Keller Williams Innovate-OIB Mainland. Hive MLS
- $435,0003 bd2 ba1.6k sqft1603 Fawn Court SW, Ocean Isle Beach, NC 28469For SaleMLS ID #100580732, Donna M Schulz, Coldwell Banker Sea Coast Advantage. Hive MLS
- $550,0003 bd2 ba1.9k sqft1584 Sand Harbor Circle #1584, Ocean Isle Beach, NC 28469For SaleMLS ID #100573238, Linda H Williams, Coldwell Banker Sea Coast Advantage. Hive MLS
- $415,0003 bd2 ba1.6k sqft7104 Sevilleen Drive SW, Ocean Isle Beach, NC 28469For SaleMLS ID #100570866, Patrick A Alderson, Flat Fee Realty and Management LLC. Hive MLS
- $455,0003 bd2 ba1.7k sqft8317 Dunes Ridge Place, Sunset Beach, NC 28468For SaleMLS ID #100528380, Dreama D. Hunt, Realty ONE Group Dockside North. Hive MLS
- $669,0003 bd2 ba1.9k sqft6661 Summerhill Glen SW, Ocean Isle Beach, NC 28469For SaleMLS ID #100569856, Kevin Hill, Jason Mitchell Real Estate. Hive MLS
- $457,9003 bd2 ba1.8k sqft676 Boundary Loop Road NW, Calabash, NC 28467For SaleMLS ID #100580431, Natalie M Moore, NorthGroup Real Estate LLC. Hive MLS
- $517,0003 bd2 ba1.1k sqft3879 Beaver Circle SW, Shallotte, NC 28470For SaleMLS ID #100559357, Jayne A Anderson, Coldwell Banker Sloane Realty OIB. Hive MLS
- $479,0003 bd2 ba1.9k sqft499 Oakwood Drive NW, Calabash, NC 28467For SaleMLS ID #100586825, Jessica R Knight, Kinstle & Company LLC.. Hive MLS
- $489,0003 bd2 ba1.1k sqft145 NW 10th Street, Oak Island, NC 28465For SaleMLS ID #100587776, Linda M Pukenas, Sea Glass Realty LLC. Hive MLS
- $390,0003 bd2 ba1.7k sqft8711 Nottoway Avenue NW, Calabash, NC 28467For SaleMLS ID #100591166, Jeff G Lott, Coldwell Banker Sea Coast Advantage. Hive MLS
- $475,0003 bd2 ba1.7k sqft101 Northeast Drive NW, Calabash, NC 28467For SaleMLS ID #100572780, Nicholas Huscroft, Chosen Realty of NC. Hive MLS
- $499,9003 bd2 ba1.1k sqft134 NW 17th Street, Oak Island, NC 28465For SaleMLS ID #100565000, Renee M Yost, Intracoastal Realty Corporation. Hive MLS
- $337,5003 bd2 ba1.7k sqft920 Elderberry Lane SW, Sunset Beach, NC 28468For SaleMLS ID #100587812, Beth S McCormick, Coldwell Banker Sea Coast Advantage. Hive MLS
