Welcome to The Waterside Cottage, a charming former Parade of Homes model in the sought-after community of Waterway Cove at Ocean Isle Beach. This well-established neighborhood is known for its warm, friendly atmosphere where neighbors ride golf carts, gather for community events, and enjoy coastal living just minutes from Ocean Isle and Sunset Beach.
This 3-bedroom, 2.5-bath home blends comfort and character with shiplap accents, plantation shutters, hardwood flooring, and beautiful natural light throughout. The kitchen is a highlight with Cambria quartz countertops, GE Slate appliances, a large island, glass mullion cabinetry, and a built-in nook with lighted display shelving. It opens to the living and dining area, centered by a Mother of Pearl fireplace surround that adds a touch of coastal luxury.
The first-floor primary suite offers a coffered beadboard ceiling, a spacious custom closet, and a spa-like bath featuring a clawfoot tub and walk-in shower. Upstairs are two inviting bedrooms with a shared Jack-and-Jill bath, perfect for guests, family, or work-from-home space.
Outdoor living is where this property truly shines. From the screened porch, step onto a spacious stamped-concrete patio complete with arbor, trellis, outdoor fireplace, and built-in grill--ideal for morning coffee, evening gatherings, or enjoying year-round coastal breezes. The detached 2-car garage with private alley access provides space for storage, bikes, beach gear, and of course, your golf cart.
Community amenities include a pool, clubhouse, fitness room, walking trails, mature landscaping, ponds, and regular social activities that make Waterway Cove feel like home.
Experience coastal charm, comfort, and connection- come see why The Waterside Cottage is so easy to fall in love with.
Sold for $615,000
Zestimate®
$615,000
6425 Timber Hitch Drive SW, Ocean Isle Beach, NC 28469
3beds
2,030sqft
Single Family Residence
Built in 2015
5,662 Square Feet Lot
$615,000 Zestimate®
$303/sqft
$2,009 Estimated rent
Home value
$615,000
$584,000 - $646,000
$2,009/mo
Zestimate® history
Owner options
List your home for rent
$2,009/mo
Rent Zestimate®
Find your next renter with Zillow Rental Manager. Plus, with online applications, you can quickly screen prospective tenants – for free.
$2,009/mo
Rent Zestimate®
Refinance and save
$6,468/mo
Est. payment
Refinancing to a lower rate could help reduce your monthly payments and save thousands over the life of the loan.
$6,468/mo
Est. payment
Explore your selling options
Work with a Zillow partner agent
Leverage their expertise and Zillow's premium Showcase listings to get your home seen by more buyers.
Get startedList with your own agent
Get your home in front of millions of buyers by listing it on Zillow.
Learn how to do itSell it yourself
Take full control of how buyers see your home on Zillow by listing For Sale by Owner (FSBO).
List your homeWhat's special
Beautiful natural light throughoutShiplap accentsHardwood flooringLarge islandMature landscapingScreened porchGe slate appliances
Zillow last checked:
Listing updated:
Listed by:
Megan L Fogel 910-470-0456,
Keller Williams Innovate-OIB Mainland
Bought with:
The Cheek Team
The Cheek Team
Source: Hive MLS,MLS#: 100544717 Originating MLS: Brunswick County Association of Realtors
Originating MLS: Brunswick County Association of RealtorsFacts & features
Interior
Bedrooms & bathrooms
- Bedrooms: 3
- Bathrooms: 3
- Full bathrooms: 2
- 1/2 bathrooms: 1
Rooms
- Room types: Master Bedroom, Living Room, Dining Room, Laundry, Other, Bedroom 2, Bedroom 3
Primary bedroom
- Level: First
Bedroom 2
- Level: Second
Bedroom 3
- Level: Second
Dining room
- Level: First
Kitchen
- Level: First
Laundry
- Level: First
Living room
- Level: First
Other
- Description: Office Nook
- Level: First
Heating
- Electric, Heat Pump
Cooling
- Central Air
Appliances
- Laundry: In Hall
Features
- Master Downstairs, Vaulted Ceiling(s), Bookcases, Kitchen Island, Ceiling Fan(s), Pantry, Gas Log
- Flooring: Tile, Wood
- Basement: None
- Attic: Pull Down Stairs
- Has fireplace: Yes
- Fireplace features: Gas Log
Interior area
- Total structure area: 2,030
- Total interior livable area: 2,030 sqft
Property
Parking
- Total spaces: 2
- Parking features: Detached, Lighted, Off Street, On Site
- Garage spaces: 2
Features
- Levels: Two
- Patio & porch: Covered, Enclosed, Patio, Porch, Screened
- Exterior features: Outdoor Shower, Gas Grill
- Fencing: None
- Has view: Yes
- View description: See Remarks
- Waterfront features: None
- Frontage type: See Remarks
Lot
- Size: 5,662 Square Feet
- Dimensions: 45 x 123 x 45 x 123
Details
- Additional structures: Pergola
- Parcel number: 243og002
- Zoning: Oi-R-2M
- Special conditions: Standard
Construction
Type & style
- Home type: SingleFamily
- Property subtype: Single Family Residence
Materials
- Fiber Cement, Wood Frame
- Foundation: Crawl Space
- Roof: Architectural Shingle
Condition
- New construction: No
- Year built: 2015
Utilities & green energy
- Sewer: Public Sewer
- Water: Public
- Utilities for property: Sewer Available, Water Available
Community & HOA
Community
- Security: Security System, Smoke Detector(s)
- Subdivision: Waterway Cove
HOA
- Has HOA: Yes
- Amenities included: Clubhouse, Pool, Maintenance Common Areas, Maintenance Grounds, Maintenance Roads, Sidewalks, Street Lights
- HOA fee: $2,904 annually
- HOA name: Waterway Cove Homeowners Association
- HOA phone: 910-579-5163
Location
- Region: Ocean Isle Beach
Financial & listing details
- Price per square foot: $303/sqft
- Tax assessed value: $537,620
- Annual tax amount: $2,238
- Date on market: 12/9/2025
- Cumulative days on market: 115 days
- Listing agreement: Exclusive Right To Sell
- Listing terms: Cash,Conventional
- Road surface type: Paved
Price history
| Date | Event | Price |
|---|---|---|
| 6/1/2026 | Sold | $615,000-1.6%$303/sqft |
Source:  Hive MLS #100544717 Report a problem Hive MLS #100544717 Report a problem | ||
| 4/3/2026 | Contingent | $624,900$308/sqft |
Source: Hive MLS #100544717 Report a problem | ||
| 3/24/2026 | Price change | $624,900-3.7%$308/sqft |
Source: Hive MLS #100544717 Report a problem | ||
| 12/9/2025 | Listed for sale | $649,000+3.8%$320/sqft |
Source: Hive MLS #100544717 Report a problem | ||
| 6/4/2024 | Listing removed | -- |
Source:  Intracoastal Realty Report a problem Intracoastal Realty Report a problem | ||
| 9/12/2023 | Sold | $625,000-4.6%$308/sqft |
Source: Hive MLS #100386408 Report a problem | ||
| 9/12/2023 | Price change | $654,900+0.3%$323/sqft |
Source: Intracoastal Realty #100386408 Report a problem | ||
| 8/15/2023 | Pending sale | $652,900$322/sqft |
Source: Hive MLS #100386408 Report a problem | ||
| 8/7/2023 | Price change | $652,900-0.3%$322/sqft |
Source: Hive MLS #100386408 Report a problem | ||
| 7/26/2023 | Price change | $654,900-0.8%$323/sqft |
Source: Hive MLS #100386408 Report a problem | ||
| 6/14/2023 | Listed for sale | $659,900$325/sqft |
Source: Hive MLS #100386408 Report a problem | ||
| 5/31/2023 | Pending sale | $659,900$325/sqft |
Source: Hive MLS #100386408 Report a problem | ||
| 5/25/2023 | Listed for sale | $659,900+71.4%$325/sqft |
Source: Hive MLS #100386408 Report a problem | ||
| 12/10/2015 | Sold | $385,000$190/sqft |
Source: Public Record Report a problem | ||
Public tax history
| Year | Property taxes | Tax assessment |
|---|---|---|
| 2025 | $2,239 | $537,620 |
| 2024 | $2,239 | $537,620 |
| 2023 | $2,239 -5.1% | $537,620 +33.1% |
| 2022 | $2,359 +0% | $403,890 |
| 2021 | $2,359 +1.5% | $403,890 |
| 2020 | $2,323 +1.2% | $403,890 |
| 2019 | $2,296 +24.6% | $403,890 +558.7% |
| 2018 | $1,843 +8.1% | $61,320 |
| 2017 | $1,706 | $61,320 |
| 2016 | $1,706 | $61,320 +2.2% |
| 2015 | $1,706 | $60,000 |
Find assessor info on the county website
Neighborhood: 28469
Nearby homes
- $485,0002 bd2 ba1.3k sqft6421 Timber Hitch Dr SW, Ocean Isle Beach, NC 28469For Sale

- $580,0003 bd2 ba1.8k sqft6429 Timber Hitch Dr SW, Ocean Isle Beach, NC 28469Sold
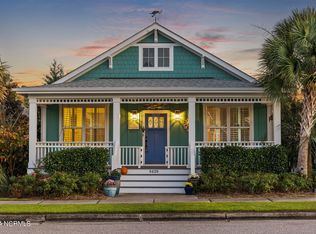
- $684,1003 bd2 ba2.1k sqft6433 Timber Hitch Dr SW, Ocean Isle Beach, NC 28469Off Market
- $547,1003 bd2 ba1.6k sqft6437 Timber Hitch Dr SW, Ocean Isle Beach, NC 28469Off Market
- $647,2003 bd2 ba1.9k sqft6426 Craller Way SW, Ocean Isle Beach, NC 28469Off Market
- $729,5004 bd3 ba2.2k sqft6425 Figure Eight Dr SW, Ocean Isle Beach, NC 28469Off Market
- $699,0004 bd3 ba2.3k sqft6430 Craller Way SW, Ocean Isle Beach, NC 28469Sold
- $560,8003 bd2 ba1.7k sqft6422 Craller Way SW, Ocean Isle Beach, NC 28469Off Market
Nearby schools
GreatSchools rating
- 9/10Union ElementaryGrades: K-5Distance: 4.2 mi
- 4/10Shallotte MiddleGrades: 6-8Distance: 5.8 mi
- 4/10West Brunswick HighGrades: 9-12Distance: 6.1 mi
Schools provided by the listing agent
- Elementary: Union
- Middle: Shallotte Middle
- High: West Brunswick
Source: Hive MLS. This data may not be complete. We recommend contacting the local school district to confirm school assignments for this home.
Get a cash offer in 3 minutes
Find out how much your home could sell for in as little as 3 minutes with a no-obligation cash offer.
Estimated market value
$615,000
Get a cash offer in 3 minutes
Find out how much your home could sell for in as little as 3 minutes with a no-obligation cash offer.
Estimated market value
$615,000
- North Carolina
- Brunswick County
- Ocean Isle Beach
- 28469
- 6425 Timber Hitch Drive SW
Nearby cities
Nearby zip codes
Other Ocean Isle Beach Topics
- Apartments for Rent in 28469
- Houses for Sale in 28469
- Houses for Rent in 28469
- 28469 Real Estate
- Ocean Isle Beach Condos
- Houses for Sale in Ocean Isle Beach
- Newest Listings in Ocean Isle Beach
- Ocean Isle Beach Home Values
- Ocean Isle Beach Real Estate Agents
- Ocean Isle Beach Refinance
- Ocean Isle Beach Mortgage Rates
