Welcome to coastal living at its finest in the sought-after Waterway Cove community, where timeless charm meets modern comfort just minutes from Ocean Isle Beach and Sunset Beach.
Meticulously maintained and beautifully updated, this inviting cottage offers a thoughtfully designed floor plan that lives larger than expected. At the heart of the home, the spacious kitchen features granite countertops, oversized GE Slate appliances, a large center island, tiled backsplash, and newly updated stove and microwave, creating the perfect space for everyday living and entertaining.
One of the home's standout features is the fully heated and cooled sunroom, seamlessly connected to the main living area. This versatile space offers the perfect setting for morning coffee, a cozy reading nook, home office, or additional entertaining area, a feature rarely found in many competing homes.
The private owner's suite is designed for relaxation, featuring a generous walk-in closet and a luxurious ensuite bath with a clawfoot soaking tub, tiled walk-in shower, and granite countertops. Two additional bedrooms provide comfortable accommodations for family and guests.
Thoughtful improvements continue throughout the home, including custom cabinetry added to the laundry room, enhancing both storage and functionality. Elegant details such as hardwood flooring, tray ceilings, plantation shutters, and custom finishes create a warm coastal aesthetic that feels both refined and welcoming.
Outside, you'll find a detached two-car garage with a Tesla Level 2 charger, offering plenty of room for vehicles, beach gear, bicycles, or a golf cart. A private drive leads to the garage, while the professionally maintained landscaping reflects the exceptional care this home has received over the years.
Whether you're searching for a primary residence, second home, or coastal retreat, this beautifully maintained cottage offers the perfect combination of quality, comfort, and location. Experience the relaxed coastal lifestyle you've been dreaming of, just minutes from award-winning beaches, golf, shopping, dining, and everything Brunswick County has to offer.
For sale
$584,900
6429 Timber Hitch Drive SW, Ocean Isle Beach, NC 28469
3beds
1,811sqft
Single Family Residence
Built in 2016
5,227 Square Feet Lot
$569,100 Zestimate®
$323/sqft
$262/mo HOA
What's special
Custom finishesDetached two-car garageWarm coastal aestheticTray ceilingsHardwood flooringTiled walk-in showerSpacious kitchen
- 30 days
- 1,043
- 88
Likely to sell faster than
Zillow last checked:
Listing updated:
Listed by:
Megan L Fogel 910-470-0456,
Keller Williams Innovate-OIB Mainland
Source: Hive MLS,MLS#: 100594452 Originating MLS: Brunswick County Association of Realtors
Originating MLS: Brunswick County Association of RealtorsFacts & features
Interior
Bedrooms & bathrooms
- Bedrooms: 3
- Bathrooms: 2
- Full bathrooms: 2
Rooms
- Room types: Master Bedroom, Bedroom 2, Bedroom 3, Living Room, Dining Room, Breakfast Nook, Sunroom
Primary bedroom
- Level: Main
- Dimensions: 14.5 x 12.4
Bedroom 2
- Level: Main
- Dimensions: 12.2 x 10.3
Bedroom 3
- Level: Main
- Dimensions: 12.2 x 12.9
Breakfast nook
- Level: Main
- Dimensions: 8.7 x 8.7
Dining room
- Level: Main
- Dimensions: 14.8 x 12.6
Kitchen
- Level: Main
- Dimensions: 14.8 x 16.7
Living room
- Level: Main
- Dimensions: 16.8 x 16
Sunroom
- Level: Main
- Dimensions: 15.1 x 11.4
Heating
- Propane, Electric, Heat Pump
Cooling
- Central Air
Appliances
- Included: Electric Oven, Electric Cooktop, Built-In Microwave, Dishwasher, Tankless Water Heater
- Laundry: Laundry Room
Features
- Master Downstairs, Walk-in Closet(s), Tray Ceiling(s), High Ceilings, Bookcases, Kitchen Island, Ceiling Fan(s), Pantry, Blinds/Shades, Gas Log, Walk-In Closet(s)
- Flooring: Tile, Wood
- Basement: None
- Attic: Pull Down Stairs
- Number of fireplaces: 1
- Fireplace features: Gas Log
Interior area
- Total structure area: 1,811
- Total interior livable area: 1,811 sqft
Video & virtual tour
Property
Parking
- Total spaces: 2
- Parking features: Garage Faces Rear, Attached, Covered, Off Street, On Site, Paved, Garage
- Attached garage spaces: 2
Features
- Levels: One
- Patio & porch: Covered, Front Porch
- Exterior features: None
- Fencing: None
- Has view: Yes
- View description: See Remarks
- Frontage type: See Remarks
Lot
- Size: 5,227 Square Feet
- Dimensions: 45 x 123 x 45 x 123
- Features: Rectangular Lot
Details
- Parcel number: 243og003
- Zoning: Oi-R-2M
- Special conditions: Standard
Construction
Type & style
- Home type: SingleFamily
- Property subtype: Single Family Residence
Materials
- Block, Fiber Cement
- Foundation: Crawl Space
- Roof: Shingle
Condition
- New construction: No
- Year built: 2016
Utilities & green energy
- Sewer: Public Sewer
- Water: Public
- Utilities for property: Sewer Available, Sewer Connected, Water Available, Water Connected
Community & HOA
Community
- Subdivision: Waterway Cove
HOA
- Has HOA: Yes
- Amenities included: Clubhouse, Pool, Maintenance Common Areas, Maintenance Grounds, Maintenance Roads, Sidewalks, Street Lights
- HOA fee: $3,144 annually
- HOA name: Waterway Cove HOA
- HOA phone: 910-579-5163
Location
- Region: Ocean Isle Beach
Financial & listing details
- Price per square foot: $323/sqft
- Tax assessed value: $503,600
- Annual tax amount: $1,922
- Date on market: 8/6/2026
- Cumulative days on market: 30 days
- Listing agreement: Exclusive Right To Sell
- Listing terms: Cash,Conventional,FHA,VA Loan
- Road surface type: Paved
Estimated market value
$569,100
$541,000 - $598,000
$2,416/mo
Price history
| Date | Event | Price |
|---|---|---|
| 8/6/2026 | Listed for sale | $584,900+0.8%$323/sqft |
Source:  Hive MLS #100594452 Report a problem Hive MLS #100594452 Report a problem | ||
| 12/4/2024 | Sold | $580,000-3.3%$320/sqft |
Source: Hive MLS #100450264 Report a problem | ||
| 11/3/2024 | Contingent | $599,900$331/sqft |
Source: Hive MLS #100450264 Report a problem | ||
| 9/19/2024 | Price change | $599,900-4.8%$331/sqft |
Source: Hive MLS #100450264 Report a problem | ||
| 8/28/2024 | Price change | $629,900-3.1%$348/sqft |
Source: Hive MLS #100450264 Report a problem | ||
| 6/15/2024 | Listed for sale | $649,900+71.9%$359/sqft |
Source: Hive MLS #100450264 Report a problem | ||
| 4/15/2016 | Sold | $378,000$209/sqft |
Source: Public Record Report a problem | ||
Public tax history
| Year | Property taxes | Tax assessment |
|---|---|---|
| 2025 | $1,922 +1.6% | $503,600 +1.8% |
| 2024 | $1,892 | $494,770 |
| 2023 | $1,892 +1.6% | $494,770 +44.4% |
| 2022 | $1,862 +0% | $342,610 |
| 2021 | $1,862 +1% | $342,610 |
| 2020 | $1,844 +0.7% | $342,610 |
| 2019 | $1,830 +29.8% | $342,610 +33.8% |
| 2018 | $1,410 +368.5% | $255,980 +326.6% |
| 2017 | $301 | $60,000 |
| 2016 | $301 | $60,000 |
| 2015 | $301 | $60,000 |
Find assessor info on the county website
Monthly payment
Est. payment
Payment breakdown
Explore the cost of this home by adjusting the details. Changes won't be saved.Climate risks
Neighborhood: 28469
Nearby schools
Schools provided by the listing agent
- Elementary: Union
- Middle: Shallotte Middle
- High: West Brunswick
Source: Hive MLS. This data may not be complete. We recommend contacting the local school district to confirm school assignments for this home.
- $673,1003 bd2 ba2.1k sqft6433 Timber Hitch Dr SW, Ocean Isle Beach, NC 28469Off Market
- $615,0003 bd3 ba2k sqft6425 Timber Hitch Dr SW, Ocean Isle Beach, NC 28469Sold
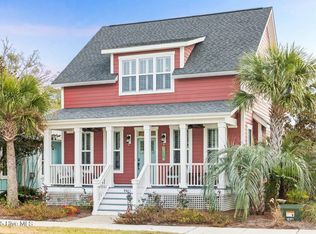
- $479,9002 bd2 ba1.3k sqft6421 Timber Hitch Dr SW, Ocean Isle Beach, NC 28469For Sale

- $540,6003 bd2 ba1.6k sqft6437 Timber Hitch Dr SW, Ocean Isle Beach, NC 28469Off Market
Similar homes
- $595,0003 bd2 ba1.6k sqft6468 Carrick Bend Trail SW, Ocean Isle Beach, NC 28469For Sale

 MLS ID #100583006, April S Visconti, Coldwell Banker Sea Coast Advantage. Hive MLS
 - $574,9003 bd2 ba1.7k sqft1693 Clove Hitch Lane SW, Ocean Isle Beach, NC 28469For Sale
 MLS ID #100574116, Megan L Fogel, Keller Williams Innovate-OIB Mainland. Hive MLS
 - $489,0003 bd3 ba1.8k sqft1645 Pierce Street SW, Ocean Isle Beach, NC 28469For Sale
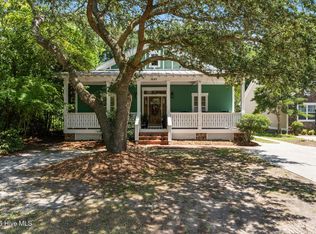 MLS ID #100598694, Joette W Lee, Coldwell Banker Sea Coast Advantage. Hive MLS
 - $687,0003 bd3 ba2.3k sqft1692 Round Turn Road SW, Ocean Isle Beach, NC 28469For Sale
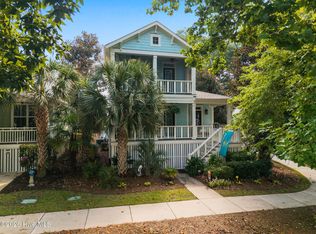 MLS ID #100594968, Amanda S Farabow, The Saltwater Agency. Hive MLS
 - $725,0003 bd3 ba2.5k sqft6359 Havencrest Drive SW, Ocean Isle Beach, NC 28469For SaleMLS ID #100599476, The Crowell Team, Coldwell Banker Sea Coast Advantage. Hive MLS
- $479,9002 bd2 ba1.3k sqft6421 Timber Hitch Drive SW, Ocean Isle Beach, NC 28469For SaleMLS ID #100566680, The Cheek Team, The Cheek Team. Hive MLS
- $579,0004 bd3 ba2.5k sqft6531 Adelina Court SW Lot 6, Ocean Isle Beach, NC 28469For SaleMLS ID #100577637, Melissa A Smith, Sunsets and Sandcastles Realty LLC. Hive MLS
- $455,0002 bd2 ba1.4k sqft6445 Figure Eight Drive SW, Ocean Isle Beach, NC 28469For SaleMLS ID #100583823, Ashley Sipe, Sipe Realty Solutions. Hive MLS
- $550,0003 bd2 ba1.9k sqft1584 Sand Harbor Circle #1584, Ocean Isle Beach, NC 28469For SaleMLS ID #100573238, Linda H Williams, Coldwell Banker Sea Coast Advantage. Hive MLS
- $495,0003 bd2 ba2.2k sqft1785 Oakfield Court SW, Ocean Isle Beach, NC 28469For SaleMLS ID #100598795, Joelle M Hardcastle, Intracoastal Realty Corporation. Hive MLS
- $665,0003 bd2 ba1.9k sqft6661 Summerhill Glen SW, Ocean Isle Beach, NC 28469For SaleMLS ID #100569856, Kevin Hill, Jason Mitchell Real Estate. Hive MLS
- $483,0003 bd2 ba1.9k sqft6988 Ascension Drive SW, Ocean Isle Beach, NC 28469For SaleMLS ID #100578135, The Crowell Team, Coldwell Banker Sea Coast Advantage. Hive MLS
- $575,0003 bd2 ba1.5k sqft933 Green Pointe Drive, Sunset Beach, NC 28468For SaleMLS ID #100591312, Carolina Coastal Group, Northrop Realty. Hive MLS
- $410,0003 bd2 ba1.6k sqft1603 Fawn Court SW, Ocean Isle Beach, NC 28469For SaleMLS ID #100580732, Donna M Schulz, Coldwell Banker Sea Coast Advantage. Hive MLS
- $680,0004 bd3 ba2k sqft145 Clubhouse Road, Sunset Beach, NC 28468For SaleMLS ID #100595376, Sabrina N Williams, Coldwell Banker Sea Coast Advantage-Leland. Hive MLS
- $675,0004 bd4 ba1.6k sqft158 Via Old Sound Boulevard # B, Ocean Isle Beach, NC 28469For SaleMLS ID #100567598, Stephen S Kane, Keller Williams Innovate-OKI. Hive MLS
- $609,0004 bd3 ba2.2k sqft210 Twin Lakes Court, Sunset Beach, NC 28468For SaleMLS ID #100561753, Cathy J Cagno, Local to Coastal Realty, Inc. Hive MLS
- $659,9003 bd3 ba2.5k sqft1601 Ladera Point, Sunset Beach, NC 28468For SaleMLS ID #100589409, Christian S Kohler, Coldwell Banker Sloane. Hive MLS
- $574,9003 bd2 ba1.5k sqft123 NE 15th Street, Oak Island, NC 28465For SaleMLS ID #100592746, Susan Weaver, Southern Realty Advantage LLC. Hive MLS
- $503,5003 bd4 ba2.2k sqft1907 Redfish Run SW, Supply, NC 28462For SaleMLS ID #100563119, Creekmore Realty Group, eXp Realty. Hive MLS
