Welcome to this gorgeous, recently built in 2025 custom-design home in the sought-after Carolina Shores North community. This residence offers a modern farmhouse style with a thoughtful layout featuring three bedrooms, two bathrooms, and a dedicated office or flex space perfect for remote work.
The heart of the home is a bright, open-concept living area characterized by rustic custom wooden beams and expansive windows that flood the space with natural light. Culinary enthusiasts will appreciate the kitchen's premium finishes, including quartz countertops, an oversized social island, a farmhouse-style sink and stainless steel appliances. The wood cabinets are equipped with soft-close hardware, complemented by a functional walk-in pantry and a spacious laundry room down the hall.
For formal gatherings, the dining room showcases elegant wainscoting and a trey ceiling. The primary suite serves as a private retreat, boasting a spa-inspired custom tile shower, dual quartz vanities, and a walk-in closet with tailored built-in shelving.
Distinctive architectural upgrades set this property apart, including 9-foot ceilings and 6-foot windows that offer superior vertical volume compared to standard construction. Exterior highlights include a large covered back porch for outdoor entertaining, an oversized garage door, and a full gutter system.
The yard is spacious and inviting with a ''private feel'' situated on the corner of Boundaryline and Oakwood Dr.
Contact us today to schedule your private tour.
Under contract
$479,000
499 Oakwood Drive NW, Calabash, NC 28467
3beds
1,941sqft
Single Family Residence
Built in 2025
0.53 Acres Lot
$472,300 Zestimate®
$247/sqft
$44/mo HOA
What's special
Oversized social islandFarmhouse-style sinkRustic custom wooden beamsOversized garage doorTrey ceilingSpa-inspired custom tile showerFunctional walk-in pantry
- 29 days |
- 605 |
- 49 |
Likely to sell faster than
Zillow last checked:
Listing updated:
Listed by:
Jessica R Knight 910-269-7692,
Kinstle & Company LLC.
Source: Hive MLS,MLS#: 100586825 Originating MLS: Brunswick County Association of Realtors
Originating MLS: Brunswick County Association of RealtorsFacts & features
Interior
Bedrooms & bathrooms
- Bedrooms: 3
- Bathrooms: 2
- Full bathrooms: 2
Rooms
- Room types: Living Room, Master Bedroom, Bedroom 2, Bedroom 3, Laundry, Office
Heating
- Heat Pump, Electric
Cooling
- Heat Pump
Appliances
- Included: Built-In Microwave, Range, Disposal, Dishwasher
- Laundry: Washer Hookup, Laundry Room
Features
- Master Downstairs, Walk-in Closet(s), Tray Ceiling(s), High Ceilings, Kitchen Island, Ceiling Fan(s), Pantry, Walk-in Shower, Blinds/Shades, Walk-In Closet(s)
- Flooring: LVT/LVP
- Attic: Partially Floored,Pull Down Stairs
- Has fireplace: No
Interior area
- Total structure area: 1,941
- Total interior livable area: 1,941 sqft
Property
Parking
- Total spaces: 2
- Parking features: Garage Faces Front, Attached
- Attached garage spaces: 2
Features
- Levels: One
- Patio & porch: Covered, Porch
- Fencing: None
- Has view: Yes
- View description: None
- Frontage type: See Remarks
Lot
- Size: 0.53 Acres
- Dimensions: 15 x 79 x 204 x 212 x 129
- Features: Corner Lot
Details
- Parcel number: 240bc009
- Zoning: Co-R-7500
- Special conditions: Standard
Construction
Type & style
- Home type: SingleFamily
- Property subtype: Single Family Residence
Materials
- Vinyl Siding, Wood Frame
- Foundation: Slab
- Roof: Architectural Shingle
Condition
- New construction: No
- Year built: 2025
Utilities & green energy
- Sewer: Public Sewer
- Water: Public
- Utilities for property: Sewer Available, Water Available
Community & HOA
Community
- Security: Smoke Detector(s)
- Subdivision: Carolina Shores North
HOA
- Has HOA: Yes
- Amenities included: Clubhouse, Pool, Maintenance Common Areas, Maintenance Roads, Management, Meeting Room, Picnic Area, Playground, Tennis Court(s)
- HOA fee: $525 annually
- HOA name: Carolina Shores North HOA
- HOA phone: 910-579-3693
Location
- Region: Calabash
Financial & listing details
- Price per square foot: $247/sqft
- Tax assessed value: $30,000
- Annual tax amount: $122
- Date on market: 7/7/2026
- Cumulative days on market: 29 days
- Listing agreement: Exclusive Right To Sell
- Listing terms: Cash,Conventional,FHA,VA Loan
- Road surface type: Paved
Estimated market value
$472,300
$449,000 - $496,000
$2,341/mo
Price history
| Date | Event | Price |
|---|---|---|
| 8/3/2026 | Contingent | $479,000$247/sqft |
Source:  Hive MLS #100586825 Report a problem Hive MLS #100586825 Report a problem | ||
| 7/7/2026 | Listed for sale | $479,000+3.6%$247/sqft |
Source: Hive MLS #100586825 Report a problem | ||
| 3/21/2025 | Sold | $462,500-0.5%$238/sqft |
Source: Hive MLS #100489644 Report a problem | ||
| 2/21/2025 | Pending sale | $465,000$240/sqft |
Source: Hive MLS #100489644 Report a problem | ||
| 2/19/2025 | Listed for sale | $465,000+830%$240/sqft |
Source: Hive MLS #100489644 Report a problem | ||
| 12/3/2024 | Sold | $50,000+11.1%$26/sqft |
Source: Public Record Report a problem | ||
| 12/8/2006 | Sold | $45,000$23/sqft |
Source: Hive MLS #20606056 Report a problem | ||
Public tax history
| Year | Property taxes | Tax assessment |
|---|---|---|
| 2025 | $123 | $30,000 |
| 2024 | $123 | $30,000 |
| 2023 | $123 +25.1% | $30,000 +87.5% |
| 2022 | $98 +0.4% | $16,000 |
| 2021 | $98 +4.7% | $16,000 |
| 2020 | $93 | $16,000 |
| 2019 | -- | $16,000 +33.3% |
| 2018 | -- | $12,000 |
| 2017 | $68 | $12,000 |
| 2016 | $68 | $12,000 |
| 2015 | $68 | $12,000 |
Find assessor info on the county website
Monthly payment
Est. payment
Payment breakdown
Explore the cost of this home by adjusting the details. Changes won't be saved.Climate risks
Neighborhood: 28467
Nearby schools
GreatSchools rating
- 4/10Jessie Mae Monroe ElementaryGrades: PK-5Distance: 4.3 mi
- 4/10Shallotte MiddleGrades: 6-8Distance: 13 mi
- 4/10West Brunswick HighGrades: 9-12Distance: 12.2 mi
Schools provided by the listing agent
- Elementary: Jessie Mae Monroe Elementary
- Middle: Shallotte Middle
- High: West Brunswick
Source: Hive MLS. This data may not be complete. We recommend contacting the local school district to confirm school assignments for this home.
- $350,0003 bd2 ba1.5k sqft480 N Boundaryline Dr NW, Calabash, NC 28467Sold
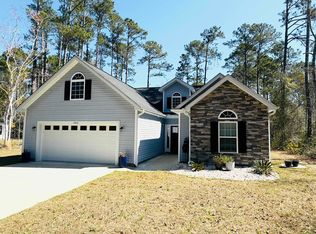
- $350,0003 bd2 ba1.5k sqft480 Boundaryline Dr NW, Calabash, NC 28467Sold

- $30,0001 acre489 Oakwood Dr NW, Calabash, NC 28467Off Market
- $375,0003 bd2 ba1.5k sqft484 Ivy Ct NW, Calabash, NC 28467Sold
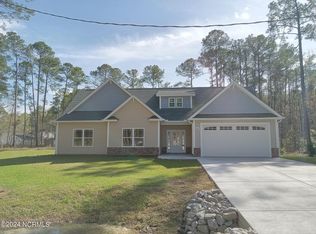
- $363,6003 bd2 ba2k sqft470 Boundaryline Dr NW, Calabash, NC 28467Off Market
- $405,4003 bd2 ba1.6k sqft500 Boundaryline Dr NW, Calabash, NC 28467Off Market
- $12,000-- sqft489 Boundaryline Dr NW, Calabash, NC 28467Off Market
- $299,1003 bd2 ba1.6k sqft499 Boundaryline Dr NW, Calabash, NC 28467Off Market
A local agent can set up tours, give advice and negotiate with sellers.
A local lender can help you make sure your offer is ready when you are.
Similar homes
- $527,9003 bd2 ba1.8k sqft464 Boundary Loop Road NW, Calabash, NC 28467For Sale

 MLS ID #100591399, Cindy A Healy, Realty ONE Group Dockside North. Hive MLS
 - $449,9003 bd2 ba1.7k sqft299 Boundaryline Drive NW, Calabash, NC 28467For Sale
 MLS ID #100577465, Jesse T McCrery, Coldwell Banker Sloane Realty OIB. Hive MLS
 - $469,9003 bd2 ba1.8k sqft9145 Village Lake Drive SW, Calabash, NC 28467For Sale
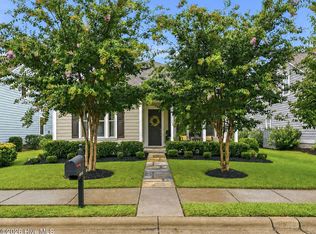 MLS ID #100594372, Megan C Sauciuc, Keller Williams Innovate-OIB Mainland. Hive MLS
 - $523,0003 bd3 ba2.4k sqft73 Eagle Claw Drive, Carolina Shores, NC 28467For Sale
 MLS ID #100592623, Surf & Turf Properties, Keller Williams Innovate-OIB Mainland. Hive MLS
 - $470,0003 bd3 ba2.2k sqft1153 Halter Place NW, Calabash, NC 28467For SaleMLS ID #100593379, Alissa C Carpenter, Realty ONE Group Dockside North. Hive MLS
- $399,0004 bd2 ba1.9k sqft521 Leatherwood Drive NW, Calabash, NC 28467For SaleMLS ID #100568491, Joshua H Pierce, Realty ONE Group Dockside North. Hive MLS
- $514,9002 bd2 ba1.3k sqft2113 Manor Parc Drive, Calabash, NC 28467For SaleMLS ID #100595552, Gina M Gore, Coldwell Banker Sea Coast Advantage. Hive MLS
- $529,5003 bd3 ba2.4k sqft113 Eagle Claw Drive, Calabash, NC 28467For SaleMLS ID #100544434, Claire E Yoder, Coldwell Banker Sloane. Hive MLS
- $448,0002 bd2 ba1.3k sqft1535 Harbour Place Drive, Calabash, NC 28467For SaleMLS ID #100593714, Bob Smolinski, Coldwell Banker Sea Coast Advantage. Hive MLS
- $399,0003 bd2 ba1.7k sqft8864 Lagonia Court NW, Calabash, NC 28467For SaleMLS ID #100591135, Surf & Turf Properties, Keller Williams Innovate-OIB Mainland. Hive MLS
- $577,0003 bd2 ba2.5k sqft1042 Mable Drive, Calabash, NC 28467For SaleMLS ID #100569675, Stephanie F Deese, The Saltwater Agency. Hive MLS
- $479,4003 bd4 ba2.4k sqft173 Zostera Dr., Little River, SC 29566For Sale
 MLS ID #2618517, Marcia B Webb, Grand Strand Homes & Land. CCAR
 - $398,5003 bd2 ba1.9k sqft9471 Crested Eagle Court Lot 2040, Carolina Shores, NC 28467For SaleMLS ID #100580683, Pam Carter Myers, Island Vibes Realty, LLC. Hive MLS
- $637,9003 bd3 ba2.4k sqft9192 NW Oldfield Rd., Calabash, NC 28467For SaleMLS ID #2617219, John W Blanton, White Shoreline Realty. CCAR
- $527,5003 bd3 ba2.6k sqft57 Eagle Claw Drive, Calabash, NC 28467For SaleMLS ID #100559661, Claire E Yoder, Coldwell Banker Sloane. Hive MLS
- $399,9003 bd2 ba1.7k sqft8718 Nottoway Avenue NW, Calabash, NC 28467For SaleMLS ID #100564699, Claire E Yoder, Coldwell Banker Sloane. Hive MLS
- $585,0003 bd3 ba2.1k sqft527 S Middleton Drive NW, Calabash, NC 28467For SaleMLS ID #100571561, Surf & Turf Properties, Keller Williams Innovate-OIB Mainland. Hive MLS
- $370,7504 bd3 ba2.2k sqft653 NW Blackthorne Circle NW, Calabash, NC 28467For SaleMLS ID #100568412, Karen L Knight, Shoreline Realty. Hive MLS
- $474,9003 bd2 ba1.9k sqft297 Waterfall Circle, Little River, SC 29566New ConstructionMLS ID #2619110, Michael Pope, Century 21 Barefoot Realty. CCAR
- $489,0003 bd3 ba2k sqft1528 Gores Landing Road SW, Ocean Isle Beach, NC 28469For SaleMLS ID #100585297, The Andrews Team, Coldwell Banker Sea Coast Advantage. Hive MLS
