Imagine a charming 3 bedroom home nestled in the serene wooded area near the NC/SC border. The exterior of this home has a lovely natural stone finish. you can relax in the screened in porch and enjoy the tranquil and peaceful sounds of nature. As you step inside the open-concept living area greets you with high ceilings and bright windows. beautiful kitchen with stainless steel appliances and granite countertops. Bring all your buyers by. Easy to see.
Sold for $350,000
$350,000
480 Boundaryline Drive, Calabash, NC 28467
3beds
1,556sqft
Single Family Residence
Built in 2021
0.5 Acres Lot
$349,900 Zestimate®
$225/sqft
$2,065 Estimated rent
Home value
$349,900
$318,000 - $385,000
$2,065/mo
Zestimate® history
Owner options
List your home for rent
$2,065/mo
Rent Zestimate®
Find your next renter with Zillow Rental Manager. Plus, with online applications, you can quickly screen prospective tenants – for free.
$2,065/mo
Rent Zestimate®
Refinance and save
$2,425/mo
Est. payment
Refinancing to a lower rate could help reduce your monthly payments and save thousands over the life of the loan.
$2,425/mo
Est. payment
Explore your selling options
Work with a Zillow partner agent
Leverage their expertise and Zillow's premium Showcase listings to get your home seen by more buyers.
Get startedList with your own agent
Get your home in front of millions of buyers by listing it on Zillow.
Learn how to do itSell it yourself
Take full control of how buyers see your home on Zillow by listing For Sale by Owner (FSBO).
List your homeWhat's special
High ceilingsBeautiful kitchenSerene wooded areaNatural stone finishGranite countertopsBright windowsScreened in porch
Zillow last checked:
Listing updated:
Listed by:
Renny L Diedrich 920-378-4305,
RE/MAX Southern Shores
Bought with:
Kirk Nobles, 273301
RE/MAX Southern Shores
Source: Hive MLS,MLS#: 100499013 Originating MLS: Brunswick County Association of Realtors
Originating MLS: Brunswick County Association of RealtorsFacts & features
Interior
Bedrooms & bathrooms
- Bedrooms: 3
- Bathrooms: 2
- Full bathrooms: 2
Rooms
- Room types: Master Bedroom, Bedroom 2, Bedroom 3, Living Room, Laundry
Primary bedroom
- Level: First
- Dimensions: 165 x 164
Bedroom 2
- Level: First
- Dimensions: 138 x 113
Bedroom 3
- Level: First
- Dimensions: 1310 x 119
Kitchen
- Level: First
- Dimensions: 119 x 120
Laundry
- Level: First
- Dimensions: 63 x 71
Living room
- Level: First
- Dimensions: 142 x 231
Heating
- Electric, Heat Pump
Cooling
- Central Air
Appliances
- Included: Electric Oven, Electric Cooktop, Built-In Microwave, Washer, Self Cleaning Oven, Refrigerator, Range, Dryer, Dishwasher
- Laundry: Dryer Hookup, Washer Hookup
Features
- Master Downstairs, Walk-in Closet(s), Entrance Foyer, Solid Surface, Ceiling Fan(s), Pantry, Walk-in Shower, Blinds/Shades, Walk-In Closet(s)
- Flooring: LVT/LVP
- Basement: None
- Attic: Pull Down Stairs
- Has fireplace: No
- Fireplace features: None
Interior area
- Total structure area: 1,556
- Total interior livable area: 1,556 sqft
Property
Parking
- Total spaces: 6
- Parking features: Garage Faces Front, Garage Door Opener, On Site, Paved
- Garage spaces: 2
- Uncovered spaces: 4
Accessibility
- Accessibility features: None
Features
- Levels: One
- Stories: 1
- Patio & porch: Open, Porch, Screened
- Pool features: None
- Fencing: None
Lot
- Size: 0.5 Acres
- Dimensions: 100 x 210 x 104 x 212
Details
- Parcel number: 240bco10
- Zoning: res
- Special conditions: Standard
Construction
Type & style
- Home type: SingleFamily
- Property subtype: Single Family Residence
Materials
- Stone, Vinyl Siding
- Foundation: Slab
- Roof: Architectural Shingle
Condition
- New construction: No
- Year built: 2021
Utilities & green energy
- Utilities for property: Sewer Connected, Water Connected
Green energy
- Green verification: None
Community & HOA
Community
- Subdivision: Calabash Shores
HOA
- Has HOA: Yes
- Amenities included: Pool, Tennis Court(s)
- HOA fee: $375 annually
- HOA name: Carolina Shores POA
- HOA phone: 910-579-3693
Location
- Region: Calabash
Financial & listing details
- Price per square foot: $225/sqft
- Tax assessed value: $335,810
- Annual tax amount: $1,348
- Date on market: 10/14/2025
- Cumulative days on market: 42 days
- Listing agreement: Exclusive Right To Sell
- Listing terms: Cash,Conventional,FHA,USDA Loan,VA Loan
- Road surface type: Paved
Price history
| Date | Event | Price |
|---|---|---|
| 7/2/2025 | Sold | $350,000-4.1%$225/sqft |
Source:  Hive MLS #100499013 Report a problem Hive MLS #100499013 Report a problem | ||
| 4/4/2025 | Listed for sale | $364,900+40.3%$235/sqft |
Source: Hive MLS #100499013 Report a problem | ||
| 6/17/2021 | Sold | $260,000-1.9%$167/sqft |
Source: Hive MLS #100260174 Report a problem | ||
| 3/12/2021 | Pending sale | $265,000$170/sqft |
Source: Hive MLS #100260174 Report a problem | ||
| 3/8/2021 | Listed for sale | $265,000+1225%$170/sqft |
Source: Hive MLS #100260174 Report a problem | ||
| 3/25/2020 | Sold | $20,000-16.3%$13/sqft |
Source: Intracoastal Realty Corp. #100170142_28467 Report a problem | ||
| 3/6/2020 | Pending sale | $23,900$15/sqft |
Source: Ocean Isle Beach #100170142 Report a problem | ||
| 11/14/2019 | Price change | $23,900-17.3%$15/sqft |
Source: Ocean Isle Beach #100170142 Report a problem | ||
| 6/11/2019 | Listed for sale | $28,900+44.5%$19/sqft |
Source: Ocean Isle Beach #100170142 Report a problem | ||
| 8/16/2010 | Sold | $20,000$13/sqft |
Source: Public Record Report a problem | ||
Public tax history
| Year | Property taxes | Tax assessment |
|---|---|---|
| 2025 | $1,348 | $335,810 |
| 2024 | $1,348 | $335,810 |
| 2023 | $1,348 +20% | $335,810 +76.4% |
| 2022 | $1,124 +76.6% | $190,420 +111.6% |
| 2021 | $636 +582.6% | $89,970 +462.3% |
| 2020 | $93 | $16,000 |
| 2019 | $93 -97.8% | $16,000 +166.7% |
| 2018 | $4,212 +10672.6% | $6,000 |
| 2017 | $39 | $6,000 |
| 2016 | $39 | $6,000 |
| 2015 | $39 | $6,000 |
Find assessor info on the county website
Neighborhood: 28467
Nearby homes
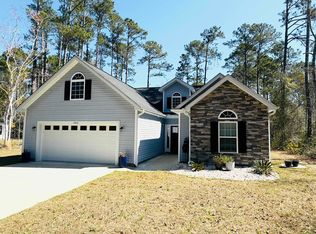
- $350,0003 bd2 ba1.5k sqft480 N Boundaryline Dr NW, Calabash, NC 28467Sold
- $363,6003 bd2 ba2k sqft470 Boundaryline Dr NW, Calabash, NC 28467Off Market
- $479,0003 bd2 ba1.9k sqft499 Oakwood Dr NW, Calabash, NC 28467For Sale

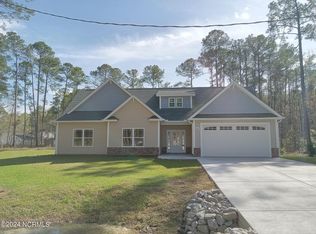
- $375,0003 bd2 ba1.5k sqft484 Ivy Ct NW, Calabash, NC 28467Sold
- $30,0001 Acres489 Oakwood Dr NW, Calabash, NC 28467Off Market
- $342,2003 bd2 ba2.1k sqft433 Sandlewood Dr NW, Calabash, NC 28467Off Market
- $30,0001 Acres460 Boundaryline Dr NW, Carolina Shores, NC 28467Off Market
- $49,5000.47 Acres431 Sandlewood Dr NW #296, Calabash, NC 28467Sold
Nearby schools
GreatSchools rating
- 4/10Jessie Mae Monroe ElementaryGrades: PK-5Distance: 4.2 mi
- 4/10Shallotte MiddleGrades: 6-8Distance: 13 mi
- 4/10West Brunswick HighGrades: 9-12Distance: 12.2 mi
Schools provided by the listing agent
- Elementary: Jessie Mae Monroe Elementary
- Middle: Shallotte Middle
- High: West Brunswick
Source: Hive MLS. This data may not be complete. We recommend contacting the local school district to confirm school assignments for this home.
Get a cash offer in 3 minutes
Find out how much your home could sell for in as little as 3 minutes with a no-obligation cash offer.
Estimated market value
$349,900
Get a cash offer in 3 minutes
Find out how much your home could sell for in as little as 3 minutes with a no-obligation cash offer.
Estimated market value
$349,900
- North Carolina
- Brunswick County
- Calabash
- 28467
- 480 Boundaryline Drive
Nearby cities
Nearby zip codes
Other Calabash Topics
