HOME WARRANTY for 1 year! Welcome to easy coastal living in the sought-after Kingfish Bay community of Calabash. This beautifully designed 2-bedroom cottage offers the perfect blend of comfort, style, and low-maintenance living just minutes from the Carolina coast.
Step inside to discover a bright, open-concept floor plan with abundant natural light, stylish finishes, and a welcoming atmosphere perfect for relaxing or entertaining. The thoughtfully designed kitchen flows seamlessly into the living and dining areas, creating an ideal space for gatherings with family and friends.
The spacious primary suite provides a peaceful retreat, while the second bedroom offers flexibility for guests, a home office, or hobby space. Enjoy morning coffee or evening breezes on the charming porch while soaking in the laid-back coastal lifestyle.
Located in the gated waterfront community of Kingfish Bay, residents enjoy exceptional amenities including a resort-style pool, clubhouse, fitness center, walking trails, and access to a private oceanfront beach club on nearby Sunset Beach.
Whether you're looking for a full-time residence, vacation getaway, or investment opportunity, this delightful cottage places you close to golf, dining, shopping, and the pristine beaches that make the Brunswick County coast so desirable.
For sale
Price cut: $28.5K (6/27)
$450,000
1535 Harbour Place Drive, Calabash, NC 28467
2beds
1,375sqft
:
Get pre-qualified$2,855/mo
Single Family Residence
Built in 2021
3,485 Square Feet Lot
$442,900 Zestimate®
$327/sqft
$267/mo HOA
What's special
- 146 days |
- 394 |
- 17 |
Zillow last checked:
Listing updated:
Listed by:
Lara N Wilson 443-857-8566,
Keller Williams Innovate-OIB Mainland
Source: Hive MLS,MLS#: 100558593 Originating MLS: Brunswick County Association of Realtors
Originating MLS: Brunswick County Association of RealtorsFacts & features
Interior
Bedrooms & bathrooms
- Bedrooms: 2
- Bathrooms: 2
- Full bathrooms: 2
Rooms
- Room types: Master Bedroom, Bedroom 2, Living Room, Dining Room
Primary bedroom
- Level: First
Bedroom 2
- Level: First
Living room
- Description: full
- Level: First
Heating
- Heat Pump, Electric
Cooling
- Central Air, Heat Pump
Appliances
- Included: Gas Oven, Built-In Microwave, Refrigerator, Dishwasher, Tankless Water Heater, Gas Range
- Laundry: Dryer Hookup, Washer Hookup
Features
- Master Downstairs, Walk-in Closet(s), Vaulted Ceiling(s), High Ceilings, Kitchen Island, Ceiling Fan(s), Pantry, Walk-in Shower, Blinds/Shades, Walk-In Closet(s)
- Flooring: LVT/LVP, Carpet, Tile
- Basement: None
- Attic: Pull Down Stairs
Interior area
- Total structure area: 1,375
- Total interior livable area: 1,375 sqft
Property
Parking
- Total spaces: 1
- Parking features: Garage Faces Front, On Street, Additional Parking, Off Street, Paved
- Attached garage spaces: 1
- Has uncovered spaces: Yes
Features
- Levels: One
- Patio & porch: Covered, Patio
- Exterior features: Irrigation System, Cluster Mailboxes
- Fencing: Privacy,Vinyl
- Has view: Yes
- View description: See Remarks
- Frontage type: See Remarks
Lot
- Size: 3,485 Square Feet
- Dimensions: 43 x 80 x 43 x 81
- Features: See Remarks
Details
- Parcel number: 255ag020
- Zoning: Ca-R-6
- Special conditions: Standard
Construction
Type & style
- Home type: SingleFamily
- Property subtype: Single Family Residence
Materials
- Fiber Cement, Wood Frame
- Foundation: Slab
- Roof: Architectural Shingle
Condition
- New construction: No
- Year built: 2021
Utilities & green energy
- Sewer: Public Sewer
- Water: Public
- Utilities for property: Sewer Connected, Water Connected
Community & HOA
Community
- Subdivision: Kingfish Bay
HOA
- Has HOA: Yes
- Amenities included: Beach Access, Clubhouse, Comm Garden, Pool, Fitness Center, Gated, Maintenance Common Areas, Maintenance Roads, Management, Park, Picnic Area, Sidewalks, Spa/Hot Tub, Street Lights
- HOA fee: $3,201 annually
- HOA name: CAM
- HOA phone: 910-256-2021
Location
- Region: Calabash
Financial & listing details
- Price per square foot: $327/sqft
- Tax assessed value: $447,310
- Annual tax amount: $2,014
- Date on market: 7/1/2026
- Cumulative days on market: 329 days
- Listing agreement: Exclusive Right To Sell
- Listing terms: Cash,Conventional,FHA,USDA Loan,VA Loan,See Remarks
- Road surface type: Paved
Estimated market value
$442,900
$421,000 - $465,000
$1,977/mo
Price history
| Date | Event | Price |
|---|---|---|
| 6/27/2026 | Price change | $450,000-6%$327/sqft |
Source:  Hive MLS #100558593 Report a problem Hive MLS #100558593 Report a problem | ||
| 5/15/2026 | Price change | $478,500-4%$348/sqft |
Source: Hive MLS #100558593 Report a problem | ||
| 3/6/2026 | Listed for sale | $498,500$363/sqft |
Source: Hive MLS #100558593 Report a problem | ||
| 2/27/2026 | Listing removed | $498,500$363/sqft |
Source: Hive MLS #100527477 Report a problem | ||
| 10/21/2025 | Price change | $498,500-1.3%$363/sqft |
Source: Hive MLS #100527477 Report a problem | ||
| 8/27/2025 | Listed for sale | $505,000+14.1%$367/sqft |
Source: Hive MLS #100527477 Report a problem | ||
| 5/25/2022 | Sold | $442,500$322/sqft |
Source: Public Record Report a problem | ||
Public tax history
| Year | Property taxes | Tax assessment |
|---|---|---|
| 2025 | $2,014 +2.7% | $447,310 |
| 2024 | $1,961 | $447,310 |
| 2023 | $1,961 +13.8% | $447,310 +68.1% |
| 2022 | $1,724 +240.3% | $266,160 +213.1% |
| 2021 | $507 +0.9% | $85,000 |
| 2020 | $502 | $85,000 |
Find assessor info on the county website
Monthly payment
Est. payment
Payment breakdown
Explore the cost of this home by adjusting the details. Changes won't be saved.Climate risks
Neighborhood: 28467
Nearby schools
GreatSchools rating
- 4/10Jessie Mae Monroe ElementaryGrades: PK-5Distance: 3.8 mi
- 4/10Shallotte MiddleGrades: 6-8Distance: 11.1 mi
- 4/10West Brunswick HighGrades: 9-12Distance: 10.5 mi
Schools provided by the listing agent
- Elementary: Jessie Mae Monroe Elementary
- Middle: Shallotte Middle
- High: West Brunswick
Source: Hive MLS. This data may not be complete. We recommend contacting the local school district to confirm school assignments for this home.
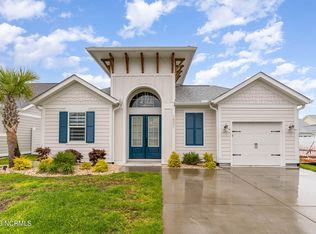
- $549,2002 bd2 ba1.4k sqft1531 Harbour Place Dr, Calabash, NC 28467Off Market
- $528,9002 bd2 ba1.3k sqft1527 Harbour Place Dr, Calabash, NC 28467Off Market
- $607,6003 bd2 ba1.4k sqft1112 Skylar Cove Ln, Calabash, NC 28467Off Market
- $631,4003 bd3 ba1.9k sqft1523 Harbour Place Dr, Calabash, NC 28467Off Market
- $612,1003 bd2 ba1.8k sqft1116 Skylar Cove Ln, Calabash, NC 28467Off Market
- $680,4004 bd2 ba2k sqft1108 Skylar Cove Ln, Calabash, NC 28467Off Market
- $516,2762 bd2 ba1.4k sqft1551 Harbour Place Dr, Calabash, NC 28467Sold
- $492,8003 bd2 ba1.5k sqft1122 Skylar Cove Ln, Calabash, NC 28467Off Market
A local agent can set up tours, give advice and negotiate with sellers.
A local lender can help you make sure your offer is ready when you are.
Similar homes
- $369,9003 bd2 ba1.5k sqft548 Briarwood Drive NW, Calabash, NC 28467For Sale

 MLS ID #100590643, The Dooley Group, Discover NC Homes. Hive MLS
 - $375,0003 bd2 ba1.5k sqft507 Leatherwood Drive NW, Calabash, NC 28467For Sale
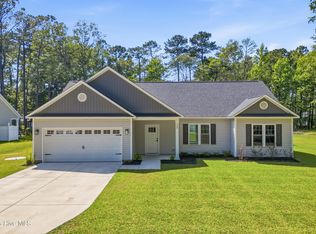 MLS ID #100571608, LeAnn Everhart, EverHome Realty, LLC. Hive MLS
 - $385,0003 bd2 ba1.5k sqft523 Leatherwood Drive NW, Calabash, NC 28467For Sale
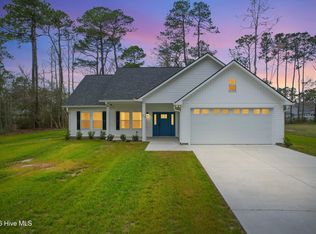 MLS ID #100563159, Misty D. Sine, BLUE CHIP REAL ESTATE. Hive MLS
 - $389,9003 bd2 ba1.6k sqft1184 Halter Place NW, Calabash, NC 28467New Construction
 Hive MLS
 - $337,9903 bd2 ba1.6k sqft1125 Forest Bend Drive NW, Calabash, NC 28467New ConstructionMLS ID #100589986, Scott Glenfield, Dream Finders Realty LLC. Hive MLS
- $380,9903 bd2 ba2k sqft1092 Rosefield Way NW, Carolina Shores, NC 28467New ConstructionMLS ID #100585408, Scott Glenfield, Dream Finders Realty LLC. Hive MLS
- $338,9903 bd2 ba1.6k sqft1115 Forest Bend Drive NW, Calabash, NC 28467New ConstructionMLS ID #100585392, Scott Glenfield, Dream Finders Realty LLC. Hive MLS
- $371,9903 bd2 ba2k sqft1124 Forest Bend Drive NW, Calabash, NC 28467New ConstructionMLS ID #100574494, Scott Glenfield, Dream Finders Realty LLC. Hive MLS
- $372,9903 bd2 ba2k sqft1124 NW Forest Bend Dr NW, Calabash, NC 28467New Construction
 MLS ID #2610120, Cheryl Crary, DFH Realty Georgia, LLC. CCAR
 - $369,9903 bd2 ba2k sqft1148 Forest Bend Drive NW, Calabash, NC 28467New ConstructionHive MLS
- $369,9903 bd2 ba2k sqft1135 NW Forest Bend Dr NW, Calabash, NC 28467New ConstructionMLS ID #2610121, Cheryl Crary, DFH Realty Georgia, LLC. CCAR
- $369,9903 bd2 ba2k sqft1135 Forest Bend Drive NW, Calabash, NC 28467New ConstructionHive MLS
- $365,0003 bd2 ba1.4k sqft1225 Pyxie Moss Dr., Little River, SC 29566For SaleMLS ID #2613333, Lea Webster, North Beach Realty. CCAR
- $334,9903 bd2 ba1.6k sqft1128 Forest Bend Drive NW, Calabash, NC 28467New ConstructionHive MLS
- $329,9903 bd2 ba1.6k sqft1120 Forest Bend Drive NW, Calabash, NC 28467New ConstructionMLS ID #100568321, Scott Glenfield, Dream Finders Realty LLC. Hive MLS
- $299,0003 bd2 ba1.4k sqft1933 Coleman Lake Drive, Calabash, NC 28467For SaleMLS ID #100554412, Shirley Johnson, Coldwell Banker Sloane. Hive MLS
- $335,0003 bd2 ba1.4k sqft1852 Melville Ct., Little River, SC 29566For SaleMLS ID #2616505, Lesa B Cala, Weichert Realtors Southern Coast. CCAR
- $337,9903 bd2 ba1.6k sqft1086 Rosefield Way NW, Calabash, NC 28467New ConstructionMLS ID #100577683, Scott Glenfield, Dream Finders Realty LLC. Hive MLS
- $338,9903 bd2 ba1.6k sqft1139 Forest Bend Drive NW, Calabash, NC 28467New ConstructionMLS ID #100574477, Scott Glenfield, Dream Finders Realty LLC. Hive MLS
- $375,0003 bd2 ba1.7k sqft6914 English Holly Court SW, Ocean Isle Beach, NC 28469For SaleMLS ID #100561560, Patrick A Alderson, Flat Fee Realty and Management LLC. Hive MLS
