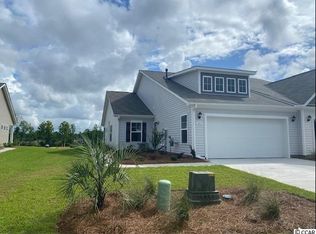
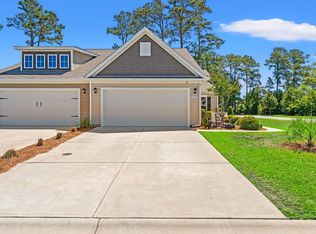
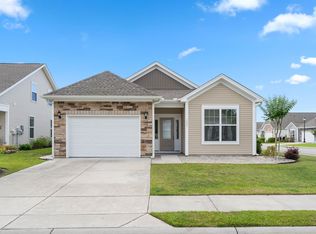
Welcome Home!!! Don't miss your chance to own this beautifully maintained **3-bedroom, 2-bath patio home** in the highly sought-after **Heather Glen** community. Priced to sell and loaded with upgrades, this move-in ready home offers tremendous value and is one you need to see before it's gone. Built in 2021, this home immediately stands out with the added peace of mind of a **KOHLER whole house generator**, providing year-round comfort and reliability. Step inside to a bright, open-concept floor plan filled with natural light, luxury vinyl plank flooring throughout the main living areas, and elegant plantation shutters that add timeless style. The spacious kitchen flows seamlessly into the living and dining areas, making it perfect for entertaining or everyday living. The primary suite offers a relaxing retreat with a cathedral ceiling, private en suite bath, and generous closet space. Two additional bedrooms provide flexibility for family, guests, or a home office, while the dedicated laundry room and spacious two-car garage add everyday convenience. Enjoy the South Carolina lifestyle from your screened porch with ceiling fan overlooking the fully fenced backyard, perfect for morning coffee, evening relaxation, or entertaining friends. Heather Glen's outstanding amenities include a resort-style zero-entry pool, fitness center, walking trails, clubhouse, dog park, and recreation areas that make every day feel like a vacation. Homes offering this combination of upgrades, location, condition, and value do not stay on the market long. If you've been waiting for the right home in Heather Glen, **this is your opportunity. Schedule your private showing today before someone else calls it home.** Some of the photos are virtually staged to show how the rooms can be furnished.
For sale
Price cut: $5.1K (8/26)
$329,900
1852 Melville Ct., Little River, SC 29566
3beds
1,416sqft
Townhouse, Single Family Residence
Built in 2021
4,791 Square Feet Lot
$322,000 Zestimate®
$233/sqft
$284/mo HOA
What's special
Spacious two-car garagePrivate en suite bathElegant plantation shuttersBright open-concept floor planDedicated laundry roomNatural lightFully fenced backyard
- 71 days
- 352
- 22
Zillow last checked:
Listing updated:
Listed by:
Lesa B Cala Cell:848-248-0197,
Weichert Realtors Southern Coast,
Stuart Hill 843-251-3910,
Weichert Realtors Southern Coast
Source: CCAR,MLS#: 2616505 Originating MLS: Coastal Carolinas Association of Realtors
Originating MLS: Coastal Carolinas Association of RealtorsFacts & features
Interior
Bedrooms & bathrooms
- Bedrooms: 3
- Bathrooms: 2
- Full bathrooms: 2
Rooms
- Room types: Bathroom, Screened Porch, Utility Room
Primary bedroom
- Features: Ceiling Fan(s), Main Level Primary, Vaulted Ceiling(s), Walk-In Closet(s)
- Level: First
Primary bathroom
- Features: Dual Sinks, Separate Shower, Vanity
Dining room
- Features: Kitchen/Dining Combo, Living/Dining Room, Vaulted Ceiling(s)
Kitchen
- Features: Dishwasher, Kitchen Island, Pantry, Stainless Steel Appliances, Solid Surface Counters
Living room
- Features: Ceiling Fan(s), Vaulted Ceiling(s)
Other
- Features: Bedroom on Main Level, Utility Room
Heating
- Central
Cooling
- Central Air
Appliances
- Included: Dishwasher, Disposal, Microwave, Range, Refrigerator, Dryer, Washer
- Laundry: Washer Hookup
Features
- Attic, Ceiling Fan(s), Dual Sinks, Main Level Primary, Other, Pull Down Attic Stairs, Permanent Attic Stairs, Split Bedrooms, Separate Shower, Vanity, Vaulted Ceiling(s), Walk-In Closet(s), Window Treatments, Bedroom on Main Level, Kitchen Island, Stainless Steel Appliances, Solid Surface Counters
- Flooring: Carpet, Luxury Vinyl, Luxury VinylPlank
- Doors: Insulated Doors
- Windows: Window Treatments
- Attic: Pull Down Stairs,Permanent Stairs
Interior area
- Total structure area: 1,962
- Total interior livable area: 1,416 sqft
Video & virtual tour
Property
Parking
- Total spaces: 4
- Parking features: Attached, Garage, Two Car Garage, Garage Door Opener
- Attached garage spaces: 2
Features
- Levels: One
- Stories: 1
- Patio & porch: Rear Porch, Patio, Porch, Screened
- Exterior features: Fence, Porch, Patio
- Pool features: Community, Outdoor Pool
Lot
- Size: 4,791 Square Feet
- Features: Outside City Limits, Rectangular, Rectangular Lot
Details
- Additional parcels included: ,
- Parcel number: 30715010021
- Zoning: MRD1
- Special conditions: None
- Other equipment: Generator
Construction
Type & style
- Home type: SingleFamily
- Architectural style: Patio Home
- Property subtype: Townhouse, Single Family Residence
- Attached to another structure: Yes
Materials
- Vinyl Siding
- Foundation: Slab
Condition
- Resale
- Year built: 2021
Utilities & green energy
- Electric: Generator
- Water: Public
- Utilities for property: Cable Available, Electricity Available, Sewer Available, Underground Utilities, Water Available
Green energy
- Energy efficient items: Doors, Windows
Community & HOA
Community
- Features: Clubhouse, Golf Carts OK, Recreation Area, Long Term Rental Allowed, Pool
- Security: Security System, Smoke Detector(s)
- Subdivision: The Townes at Heather Glen
HOA
- Has HOA: Yes
- Amenities included: Clubhouse, Owner Allowed Golf Cart, Pet Restrictions
- Services included: Association Management, Common Areas, Legal/Accounting, Maintenance Grounds, Pest Control, Pool(s), Recreation Facilities, Trash
- HOA fee: $284 monthly
Location
- Region: Little River
Financial & listing details
- Price per square foot: $233/sqft
- Date on market: 7/1/2026
- Listing terms: Cash,Conventional,FHA,VA Loan
- Electric utility on property: Yes
Estimated market value
$322,000
$306,000 - $338,000
$2,036/mo
Price history
| Date | Event | Price |
|---|---|---|
| 8/26/2026 | Price change | $329,900-1.5%$233/sqft |
Source:  CCAR #2616505 Report a problem CCAR #2616505 Report a problem | ||
| 7/1/2026 | Listed for sale | $335,000-1%$237/sqft |
Source: CCAR #2616505 Report a problem | ||
| 7/1/2026 | Listing removed | $338,500$239/sqft |
Source: CCAR #2528979 Report a problem | ||
| 4/25/2026 | Price change | $338,500-1%$239/sqft |
Source: CCAR #2528979 Report a problem | ||
| 12/7/2025 | Listed for sale | $342,000+10.3%$242/sqft |
Source: CCAR #2528979 Report a problem | ||
| 9/5/2025 | Sold | $310,000$219/sqft |
Source: CCAR #2508732 Report a problem | ||
| 8/4/2025 | Contingent | $310,000$219/sqft |
Source: CCAR #2508732 Report a problem | ||
| 6/12/2025 | Listed for sale | $310,000$219/sqft |
Source: CCAR #2508732 Report a problem | ||
| 5/20/2025 | Contingent | $310,000$219/sqft |
Source: CCAR #2508732 Report a problem | ||
| 4/25/2025 | Price change | $310,000-0.6%$219/sqft |
Source: CCAR #2508732 Report a problem | ||
| 4/7/2025 | Listed for sale | $312,000-0.1%$220/sqft |
Source: CCAR #2508732 Report a problem | ||
| 9/30/2024 | Listing removed | $312,222$220/sqft |
Source: CCAR #2414905 Report a problem | ||
| 8/22/2024 | Price change | $312,222-0.4%$220/sqft |
Source: CCAR #2419469 Report a problem | ||
| 8/10/2024 | Price change | $313,333-0.7%$221/sqft |
Source: CCAR #2414905 Report a problem | ||
| 6/28/2024 | Price change | $315,555-0.3%$223/sqft |
Source: CCAR #2414905 Report a problem | ||
| 6/26/2024 | Price change | $316,613-0.3%$224/sqft |
Source: CCAR #2414905 Report a problem | ||
| 6/22/2024 | Listed for sale | $317,500+22.1%$224/sqft |
Source: CCAR #2414905 Report a problem | ||
| 7/26/2021 | Sold | $260,070-1.7%$184/sqft |
Source: Agent Provided Report a problem | ||
| 5/18/2021 | Pending sale | $264,570$187/sqft |
Source:  DR Horton #2103706 Report a problem DR Horton #2103706 Report a problem | ||
| 4/27/2021 | Price change | $264,570+0.8%$187/sqft |
Source: DR Horton #2103706 Report a problem | ||
| 4/6/2021 | Price change | $262,570+0.8%$185/sqft |
Source: DR Horton #2103706 Report a problem | ||
| 3/24/2021 | Price change | $260,570+0.8%$184/sqft |
Source: DR Horton Report a problem | ||
| 3/10/2021 | Price change | $258,570+0.4%$183/sqft |
Source: DR Horton Report a problem | ||
| 2/19/2021 | Listed for sale | $257,570$182/sqft |
Source: DR Horton Report a problem | ||
Public tax history
Tax history is unavailable.
Monthly payment
Est. payment
Payment breakdown
Explore the cost of this home by adjusting the details. Changes won't be saved.Climate risks
Neighborhood: 29566
Nearby schools
Schools provided by the listing agent
- Elementary: Waterway Elementary
- Middle: North Myrtle Beach Middle School
- High: North Myrtle Beach High School
Source: CCAR. This data may not be complete. We recommend contacting the local school district to confirm school assignments for this home.
- $301,1003 bd2 ba1.3k sqft1856 Melville Ct LOT 313, Tuscan B Little River, SC 29566Off Market

- $303,3003 bd2 ba1.3k sqft1860 Melville Ct LOT 314, Tuscan A Little River, SC 29566Off Market
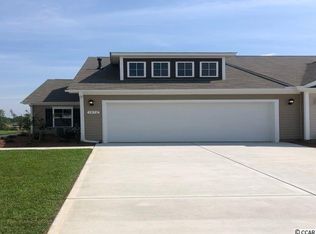
- $298,0003 bd2 ba1.3k sqft1852 Melville Ct LOT 312, Tuscan A Little River, SC 29566Off Market
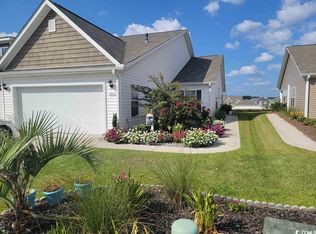
- $340,0003 bd2 ba1.3k sqft1856 Melville Ct, Little River, SC 29566Sold
Similar homes
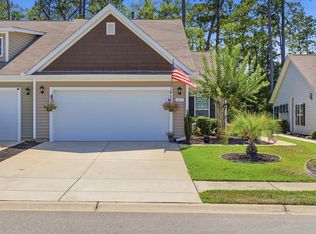
- $329,9003 bd2 ba1.3k sqft323 Logan St., Little River, SC 29566For Sale
 MLS ID #2615182, Suzanne I Temple, RE/MAX Executive. CCAR
 - $364,9893 bd2 ba1.3k sqft1572 Jardine Loop, Little River, SC 29566For Sale
 MLS ID #2613241, Raymond ''Ray'' R Gramazio, Coastal Shores Realty Group. CCAR
 - $349,5003 bd2 ba1.6k sqft955 Irving Dr., Little River, SC 29566For Sale
 MLS ID #2604918, Amberlee J Powers, Keller Williams Realty-BC. CCAR
 - $345,0003 bd2 ba1.4k sqft1225 Pyxie Moss Dr., Little River, SC 29566For Sale
 MLS ID #2613333, Lea Webster, North Beach Realty. CCAR
 - $435,0004 bd3 ba1.9k sqft1138 Heather Glen Blvd., Little River, SC 29566For SaleMLS ID #2622335, Dale G Strawser, Keller Williams Innovate South. CCAR
- $339,0003 bd2 ba1.3k sqft909 Cypress Way, Little River, SC 29566For SaleMLS ID #2617033, The Weiss Team, RE/MAX Southern Shores NMB. CCAR
- $375,0003 bd2 ba1.4k sqft243 Sundew Loop, Little River, SC 29566For SaleMLS ID #2611883, Lea Webster, North Beach Realty. CCAR
- $368,0003 bd3 ba1.7k sqft276 Sundew Loop, Little River, SC 29566For SaleMLS ID #2610748, Jay R Gray, Keller Williams Innovate South. CCAR
- $279,5003 bd2 ba1.5k sqft2708 Desert Rose St., Little River, SC 29566For SaleMLS ID #2617265, Pivot Properties Team, Keller Williams Innovate South. CCAR
- $379,9003 bd2 ba1.7k sqft675 Wailea Circle, Little River, SC 29566For SaleMLS ID #2615933, Robin H Chestnutt, INNOVATE Real Estate. CCAR
- $399,9004 bd2 ba1.7k sqft8001 Murrayfield Ct., Little River, SC 29566For SaleMLS ID #2619286, Kali J Karellas, Weichert Realtors Southern Coast. CCAR
- $289,9003 bd2 ba1.5k sqft552 Havasu St., Little River, SC 29566For SaleMLS ID #2621282, The Engler Group, Rowles Real Estate. CCAR
- $274,9003 bd3 ba1.5k sqftCypress Village, Little River, SC 29566For SaleMLS ID #2619847, Kemp C Nash, Century 21 Coastal Lifestyles. CCAR
- $279,9003 bd3 ba1.5k sqft4087 McLamb Ave. #4087, Little River, SC 29566For SaleMLS ID #2621130, Reena Artz Team, River Oaks Real Estate. CCAR
- $410,5003 bd2 ba1.9k sqft2037 Great Blue Heron Dr., Little River, SC 29566For SaleMLS ID #2607386, Cindy Healy, Realty ONE Group DocksideNorth. CCAR
- $269,9003 bd3 ba1.6k sqft122 Cypress Hollow Dr., Little River, SC 29566For SaleMLS ID #2616488, The American Dream Team, RE/MAX Executive. CCAR
- $359,0003 bd2 ba1.8k sqft2104 Jarvis Lane NW, Calabash, NC 28467For Sale
 MLS ID #100565577, Mandy L Pope, The Saltwater Agency. Hive MLS
 - $324,9002 bd2 ba1.4k sqft325 Brighton Pl., Conway, SC 29526For SaleMLS ID #2622059, Sam Wood, BHHS Myrtle Beach Real Estate. CCAR
- $314,9003 bd2 ba1.4k sqft941 Oak Hollow St., Longs, SC 29568For SaleMLS ID #2621181, Stacy M Dawson, Realty ONE Group Dockside. CCAR
- $459,9003 bd3 ba1.9k sqft236 Gloucester Way, Little River, SC 29566For SaleMLS ID #2619046, Andrew C Prevatt, RE/MAX Southern Shores NMB. CCAR
