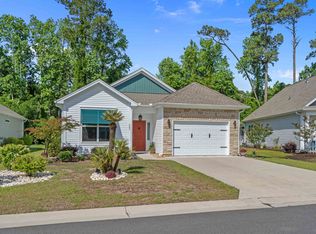
**Pond view. Privacy. Upgrades. And a Palm Lakes lifestyle residents love!** This beautifully maintained 3-bedroom, 2-bath home offers one of the most desirable features you can find in a community setting: **nothing is built behind this homesite, giving you a peaceful pond view and lasting privacy in the backyard.** Enjoy the view from your screened porch, the perfect spot for morning coffee, afternoon relaxation, or evening breezes. Inside, the home offers a long list of upgrades and thoughtful features. The kitchen features granite countertops, an updated subway tile backsplash, tall cabinets, and a natural gas range, with all appliances included, even the refrigerator, washer, and dryer. LVP flooring runs throughout the main living areas, creating a clean, cohesive look that is easy to maintain. The garage is more than just a place to park, with an electric shade that provides privacy while still allowing you to enjoy the view, plus a utility wash tub and additional storage. Hurricane screens are included for added peace of mind, while the irrigation system and professional landscaping keep the property looking beautiful year-round. And then there's **Palm Lakes**. This popular Little River community offers a true neighborhood feel with a community pool, clubhouse, and a full calendar of organized activities, mixers, and planned events. Whether you want to meet your neighbors, enjoy the pool, or simply relax and take in the beautiful surroundings, there's always something happening. The location puts you close to everything the Grand Strand has to offer, with easy access to Highways 17, 9, and 31. Beaches, restaurants, shopping, golf, entertainment, and the NMB Sports Park are all just a short drive away. **If you've been waiting for the right home in Palm Lakes, don't overlook this one. The pond view, private backyard, upgrades, and active community make this a home worth seeing in person. Schedule your showing today!**
Pending
$339,000
909 Cypress Way, Little River, SC 29566
3beds
1,354sqft
Single Family Residence
Built in 2017
6,098 Square Feet Lot
$326,600 Zestimate®
$250/sqft
$105/mo HOA
What's special
Pond viewProfessional landscapingIrrigation systemScreened porchNatural gas rangeAll appliances includedGranite countertops
- 98 days
- 341
- 16
Zillow last checked:
Listing updated:
Listed by:
The Weiss Team Cell:843-902-6203,
RE/MAX Southern Shores NMB
Source: CCAR,MLS#: 2617033 Originating MLS: Coastal Carolinas Association of Realtors
Originating MLS: Coastal Carolinas Association of RealtorsFacts & features
Interior
Bedrooms & bathrooms
- Bedrooms: 3
- Bathrooms: 2
- Full bathrooms: 2
Primary bedroom
- Features: Main Level Primary
- Level: First
Kitchen
- Features: Dishwasher, Kitchen Island, Stainless Steel Appliances, Solid Surface Counters
Heating
- Central
Cooling
- Central Air
Appliances
- Included: Dishwasher, Disposal, Microwave, Range, Refrigerator, Dryer, Washer
- Laundry: Washer Hookup
Features
- Main Level Primary, Split Bedrooms, Window Treatments, Kitchen Island, Stainless Steel Appliances, Solid Surface Counters
- Flooring: Carpet, Vinyl
- Windows: Window Treatments
Interior area
- Total structure area: 1,883
- Total interior livable area: 1,354 sqft
Property
Parking
- Total spaces: 4
- Parking features: Attached, Garage, Two Car Garage, Garage Door Opener
- Attached garage spaces: 2
Features
- Levels: One
- Stories: 1
- Pool features: Community, Outdoor Pool
Lot
- Size: 6,098 Square Feet
Details
- Additional parcels included: ,
- Parcel number: 31411030014
- Zoning: PDD
- Special conditions: None
Construction
Type & style
- Home type: SingleFamily
- Architectural style: Ranch
- Property subtype: Single Family Residence
Materials
- Vinyl Siding, Wood Frame
Condition
- Resale
- Year built: 2017
Utilities & green energy
- Water: Public
- Utilities for property: Cable Available, Electricity Available, Natural Gas Available, Sewer Available, Water Available
Community & HOA
Community
- Features: Clubhouse, Recreation Area, Long Term Rental Allowed, Pool
- Security: Smoke Detector(s)
- Subdivision: Palm Lakes Plantation
HOA
- Has HOA: Yes
- Amenities included: Clubhouse, Pet Restrictions
- HOA fee: $105 monthly
Location
- Region: Little River
Financial & listing details
- Price per square foot: $250/sqft
- Date on market: 7/7/2026
- Electric utility on property: Yes
Estimated market value
$326,600
$310,000 - $343,000
$1,869/mo
Price history
| Date | Event | Price |
|---|---|---|
| 10/2/2026 | Pending sale | $339,000$250/sqft |
Source:  CCAR #2617033 Report a problem CCAR #2617033 Report a problem | ||
| 10/2/2026 | Contingent | $339,000$250/sqft |
Source: CCAR #2617033 Report a problem | ||
| 7/7/2026 | Listed for sale | $339,000+78.4%$250/sqft |
Source: CCAR #2617033 Report a problem | ||
| 6/20/2017 | Listing removed | $189,990$140/sqft |
Source: Benchmark Communities #1621116 Report a problem | ||
| 5/23/2017 | Pending sale | $189,990$140/sqft |
Source: Benchmark Communities #1621116 Report a problem | ||
| 5/12/2017 | Price change | $189,990-1.6%$140/sqft |
Source: Benchmark Communities #1621116 Report a problem | ||
| 5/3/2017 | Price change | $192,990+1.6%$143/sqft |
Source: Benchmark Communities #1621116 Report a problem | ||
| 4/10/2017 | Price change | $189,990-2.1%$140/sqft |
Source: Benchmark Communities #1621116 Report a problem | ||
| 11/16/2016 | Listed for sale | $193,990$143/sqft |
Source: Benchmark Communities #1621116 Report a problem | ||
Public tax history
Tax history is unavailable.
Monthly payment
Est. payment
Payment breakdown
Explore the cost of this home by adjusting the details. Changes won't be saved.Climate risks
Neighborhood: 29566
Nearby schools
Schools provided by the listing agent
- Elementary: Riverside Elementary
- Middle: North Myrtle Beach Middle School
- High: North Myrtle Beach High School
Source: CCAR. This data may not be complete. We recommend contacting the local school district to confirm school assignments for this home.
- $331,1003 bd2 ba1.5k sqft905 Cypress Way, Little River, SC 29566Off Market
- $372,3003 bd3 ba1.9k sqft913 Cypress Way, Little River, SC 29566Off Market

- $352,2004 bd3 ba1.9k sqft901 Cypress Way LOT 195, Hickory A Little River, SC 29566Off Market

- $330,4003 bd2 ba2.1k sqft917 Cypress Way, Little River, SC 29566Off Market
Similar homes
- $369,0003 bd2 ba1.4k sqft243 Sundew Loop, Little River, SC 29566For Sale
 MLS ID #2611883, Lea Webster, North Beach Realty. CCAR
 - $379,9003 bd2 ba1.7k sqft675 Wailea Circle, Little River, SC 29566For Sale
 MLS ID #2615933, Robin H Chestnutt, INNOVATE Real Estate. CCAR
 - $345,0003 bd2 ba1.4k sqft1225 Pyxie Moss Dr., Little River, SC 29566For Sale
 MLS ID #2613333, Lea Webster, North Beach Realty. CCAR
 - $285,0003 bd2 ba1.5k sqft552 Havasu St., Little River, SC 29566For Sale
 MLS ID #2621282, The Engler Group, Rowles Real Estate. CCAR
 - $298,0004 bd2 ba1.7k sqft2820 Desert Rose St., Little River, SC 29566For SaleMLS ID #2622620, Taylor T Sweat, Greyfeather Group EXP Realty. CCAR
- $345,0003 bd2 ba1.5k sqft2180 Seaford Dr., Longs, SC 29568For SaleMLS ID #2622330, Karen L Knight, Shoreline Realty. CCAR
- $289,9002 bd2 ba1k sqft4333 Grande Harbour Blvd., Little River, SC 29566For SaleMLS ID #2620085, Billie Deese, RE/MAX Southern Shores NMB. CCAR
- $399,5003 bd2 ba1.8k sqft345 Kapalua Loop, Little River, SC 29566For SaleMLS ID #2622519, Melissa Fedock, RE/MAX Southern Shores. CCAR
- $270,0003 bd2 ba1.3k sqft480 Andorra St., Longs, SC 29568For SaleMLS ID #2620507, Ryan Korros Team, RE/MAX Southern Shores. CCAR
- $375,0004 bd2 ba1.6k sqft3039 Honey Clover Ct., Longs, SC 29568For SaleMLS ID #2608512, Sam P Bamrick, Palmetto Properties SC. CCAR
- $309,9904 bd2 ba1.7k sqft730 Gryffindor Dr., Longs, SC 29568For SaleMLS ID #2621878, Casie Grasso, S.H. June & Associates, LLC. CCAR
- $309,9003 bd2 ba1.4k sqft941 Oak Hollow St., Longs, SC 29568For SaleMLS ID #2621181, Stacy M Dawson, Realty ONE Group Dockside. CCAR
- $454,9003 bd3 ba1.9k sqft236 Gloucester Way, Little River, SC 29566For SaleMLS ID #2619046, Andrew C Prevatt, RE/MAX Southern Shores NMB. CCAR
- $350,0004 bd3 ba1.9k sqft920 Foxtail Dr. Long Bay Golf Club Lot 9, Longs, SC 29568For SaleMLS ID #2618625, Scott Ellis & Ty Bellamy Team, RE/MAX Southern Shores NMB. CCAR
- $359,0003 bd2 ba1.8k sqft2104 Jarvis Lane NW, Calabash, NC 28467For Sale
 MLS ID #100565577, Mandy L Pope, The Saltwater Agency. Hive MLS
 - $304,9004 bd2 ba1.7k sqft751 Gryffindor Dr., Longs, SC 29568For SaleMLS ID #2623627, Abe Safa Sales Team, Century 21 The Harrelson Group. CCAR
- $325,0003 bd2 ba1.6k sqft1890 Moonseed Dr., Longs, SC 29568For SaleMLS ID #2620734, The Morales Group, RE/MAX Southern Shores. CCAR
- $323,0004 bd2 ba1.7k sqft214 Ridley Street, Longs, SC 29568New ConstructionMLS ID #100602182, Stephanie F Deese, The Saltwater Agency. Hive MLS
- $309,0003 bd2 ba1.3k sqft115 Avery Woods Dr., Longs, SC 29568For SaleMLS ID #2620824, Blackwater Team, Welcome Home Realty. CCAR
- $329,0003 bd2 ba1.5k sqft359 Dunbarton Ln., Conway, SC 29526For SaleMLS ID #2618855, Rhonda S Brooks, CENTURY 21 Broadhurst. CCAR
