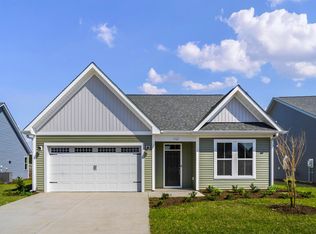
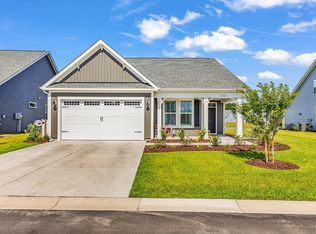
Welcome to 1890 Moonseed Drive in the highly desirable natural gas community of Heritage Park in Longs, SC. This immaculate single-family home truly shows like a model, offering a seamless blend of elevated style, premium upgrades, and effortless coastal living just minutes from everything the Grand Strand has to offer. From the moment you arrive, the exceptional curb appeal sets the stage with professionally designed landscaping and a full lawn irrigation system. Step inside to an inviting, open-concept layout framed by upgraded lighting fixtures and dramatic tray ceilings in both the main living room and the primary bedroom suite. Every detail has been meticulously cared for, creating a clean, turnkey experience that is completely move-in ready. Outdoor living is where this property truly shines. Unwind on the spacious screened-in porch over looking a pond, or step out to the dedicated outdoor pad designed specifically for your grill. As an added bonus, the high-quality patio furniture conveys with the home! Combined with the efficiency and comfort of natural gas heating, this residence offers unmatched value and effortless comfort.
For sale
Price cut: $4.9K (9/12)
$325,000
1890 Moonseed Dr., Longs, SC 29568
3beds
1,672sqft
Single Family Residence
Built in 2022
6,969 Square Feet Lot
$318,500 Zestimate®
$194/sqft
$82/mo HOA
What's special
Professionally designed landscapingInviting open-concept layoutExceptional curb appealFull lawn irrigation systemUpgraded lighting fixtures
- 49 days
- 269
- 12
Zillow last checked:
Listing updated:
Listed by:
The Morales Group Cell:843-450-5566,
RE/MAX Southern Shores,
Alesa Morales 843-222-3596,
RE/MAX Southern Shores
Source: CCAR,MLS#: 2620734 Originating MLS: Coastal Carolinas Association of Realtors
Originating MLS: Coastal Carolinas Association of RealtorsFacts & features
Interior
Bedrooms & bathrooms
- Bedrooms: 3
- Bathrooms: 2
- Full bathrooms: 2
Rooms
- Room types: Screened Porch
Heating
- Central, Electric, Gas
Cooling
- Central Air
Appliances
- Included: Dishwasher, Disposal, Microwave, Range, Refrigerator, Dryer, Washer
- Laundry: Washer Hookup
Features
- Tray Ceiling(s), Ceiling Fan(s), Main Level Primary, Separate Shower, Walk-In Closet(s), Window Treatments, Breakfast Area, Kitchen Island, Stainless Steel Appliances, Solid Surface Counters
- Flooring: Luxury Vinyl, Luxury VinylPlank
- Windows: Window Treatments
Interior area
- Total structure area: 2,360
- Total interior livable area: 1,672 sqft
Property
Parking
- Total spaces: 4
- Parking features: Attached, Garage, Two Car Garage, Garage Door Opener
- Attached garage spaces: 2
Features
- Levels: One
- Stories: 1
- Patio & porch: Rear Porch, Patio, Porch, Screened
- Exterior features: Sprinkler/Irrigation, Porch, Patio
- Pool features: Community, Outdoor Pool
- On waterfront: Yes
- Waterfront features: Pond
Lot
- Size: 6,969 Square Feet
- Dimensions: 125' x 56' x 125' x 56'
- Features: Lake Front, Pond on Lot, Rectangular, Rectangular Lot
Details
- Additional parcels included: ,
- Parcel number: 22116010006
- Zoning: Res
- Special conditions: None
Construction
Type & style
- Home type: SingleFamily
- Architectural style: Ranch
- Property subtype: Single Family Residence
Materials
- Vinyl Siding
- Foundation: Slab
Condition
- Resale
- Year built: 2022
Utilities & green energy
- Water: Public
- Utilities for property: Cable Available, Electricity Available, Natural Gas Available, Sewer Available, Water Available
Community & HOA
Community
- Features: Long Term Rental Allowed, Pool
- Security: Smoke Detector(s)
- Subdivision: Heritage Park
HOA
- Has HOA: Yes
- Services included: Common Areas, Pool(s)
- HOA fee: $82 monthly
Location
- Region: Longs
Financial & listing details
- Price per square foot: $194/sqft
- Tax assessed value: $324,784
- Annual tax amount: $1,283
- Date on market: 8/21/2026
- Listing terms: Cash,Conventional,FHA,VA Loan
- Electric utility on property: Yes
Estimated market value
$318,500
$303,000 - $334,000
$2,068/mo
Price history
| Date | Event | Price |
|---|---|---|
| 9/12/2026 | Price change | $325,000-1.5%$194/sqft |
Source:  CCAR #2620734 Report a problem CCAR #2620734 Report a problem | ||
| 8/21/2026 | Listed for sale | $329,900-4.3%$197/sqft |
Source: CCAR #2620734 Report a problem | ||
| 2/10/2026 | Listing removed | $344,900$206/sqft |
Source: CCAR #2519401 Report a problem | ||
| 11/4/2025 | Price change | $344,900-1.4%$206/sqft |
Source: CCAR #2519401 Report a problem | ||
| 8/9/2025 | Listed for sale | $349,900+2.9%$209/sqft |
Source: CCAR #2519401 Report a problem | ||
| 3/17/2023 | Sold | $339,900-5.7%$203/sqft |
Source: Public Record Report a problem | ||
| 12/17/2022 | Listing removed | -- |
Source:  Chesapeake Homes Report a problem Chesapeake Homes Report a problem | ||
| 8/19/2022 | Listed for sale | $360,541$216/sqft |
Source: Chesapeake Homes Report a problem | ||
Public tax history
| Year | Property taxes | Tax assessment |
|---|---|---|
| 2025 | $1,283 | $324,784 |
| 2024 | -- | -- |
| 2023 | -- | -- |
| 2022 | -- | -- |
Find assessor info on the county website
Monthly payment
Est. payment
Payment breakdown
Explore the cost of this home by adjusting the details. Changes won't be saved.Climate risks
Neighborhood: 29568
Nearby schools
Schools provided by the listing agent
- Elementary: Daisy Elementary School
- Middle: Loris Middle School
- High: Loris High School
Source: CCAR. This data may not be complete. We recommend contacting the local school district to confirm school assignments for this home.

Similar homes
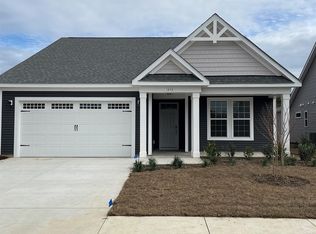
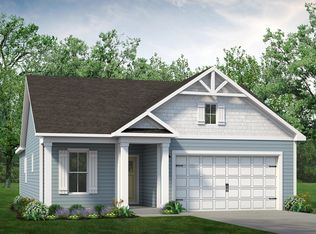
- from $294,9003 bd2 ba1.6k sqftThe Primrose Plan, Heritage Park at Longs, Longs, SC 29568New Construction
 Chesapeake Homes
 - $359,9003 bd2 ba1.9k sqft579 Shellbark Dr., Longs, SC 29568For Sale
 MLS ID #2620961, Shoawna Hayes, Realty ONE Group Dockside. CCAR
 - $349,9003 bd3 ba2k sqft460 Rollins Dr., Longs, SC 29568For Sale
 MLS ID #2619400, Jordyn D Heche, INNOVATE Real Estate. CCAR
 - $317,0003 bd2 ba1.8k sqft1234 Arizona Dr., Longs, SC 29568For Sale
 MLS ID #2620846, Tonya Allen, INNOVATE Real Estate. CCAR
 - $269,0003 bd2 ba1.4k sqft188 Golden Bear Circle, Longs, SC 29568For SaleMLS ID #2621553, Ryan Collins, Sloan Realty Group. CCAR
- $379,9003 bd2 ba2.1k sqft567 Shellbark Dr., Longs, SC 29568For SaleMLS ID #2621308, Jillian L Chandler, Century 21 The Harrelson Group. CCAR
- $305,0003 bd2 ba1.5k sqft774 Cypress Preserve Circle, Longs, SC 29568For SaleMLS ID #2621477, Tonya Allen, INNOVATE Real Estate. CCAR
- $349,9003 bd2 ba1.8k sqft1570 Regal Fern Way, Longs, SC 29568For SaleMLS ID #2620191, Sherman Beach Group, EXP Realty LLC. CCAR
- $309,9003 bd2 ba1.4k sqft941 Oak Hollow St., Longs, SC 29568For SaleMLS ID #2621181, Stacy M Dawson, Realty ONE Group Dockside. CCAR
- $294,9003 bd2 ba1.6k sqft202 Linares St., Loris, SC 29569For SaleMLS ID #2624585, Joseph A Barrientos Fierros, Century 21 The Harrelson Group. CCAR
- $350,0004 bd3 ba2.3k sqft205 Seasons Trace Loop, Longs, SC 29568For Sale
 MLS ID #100571286, Lauren B Katsoudas, Intracoastal Realty Corporation. Hive MLS
 - $319,9004 bd3 ba2.3k sqft304 Picnic Basket Pl., Longs, SC 29568For SaleMLS ID #2615645, Nancy A Davis, NorthGroup Real Estate LLC. CCAR
- $317,5003 bd2 ba1.6k sqft708 Hobonny Loop, Longs, SC 29568For SaleMLS ID #2614296, Jerry D String, Realty ONE Group DocksideSouth. CCAR
- $359,9993 bd2 ba2k sqft1934 Pine Cone Ln., Longs, SC 29568For SaleMLS ID #2621835, Darren Woodard Team, INNOVATE Real Estate. CCAR
- $309,9904 bd2 ba1.7k sqft730 Gryffindor Dr., Longs, SC 29568For SaleMLS ID #2621878, Casie Grasso, S.H. June & Associates, LLC. CCAR
- $323,0004 bd2 ba1.7k sqft214 Ridley Street, Longs, SC 29568New ConstructionMLS ID #100602182, Stephanie F Deese, The Saltwater Agency. Hive MLS
- $304,9004 bd2 ba1.7k sqft751 Gryffindor Dr., Longs, SC 29568For SaleMLS ID #2623627, Abe Safa Sales Team, Century 21 The Harrelson Group. CCAR
- $319,0004 bd2 ba1.7k sqft1329 Palm Springs Paloma Dr, Longs, SC 29568For SaleMLS ID #2623234, Loretta P Smith, Ace Realty, LLC. CCAR
- $299,0002 bd2 ba1.7k sqft247 Stonewall Circle #14-3, Longs, SC 29568For SaleMLS ID #2612812, Austin S Guyton, Dunes Realty Group. CCAR
