Looking for a beautiful home with a pond view and a hot tub, this is the one! 460 Rollins Drive in the Cypress Ridge Community offers 3 Bedrooms, 2.5 Baths and a 2-car garage. This home also boasts a flex space ideal for an office, 4th bedroom, media room, or whatever you need. The welcoming entry hall leads into the open-concept layout with quartz countertops throughout, tall ceilings, and lots of natural light. The spacious kitchen features upgraded lighting, large island and breakfast bar, walk-in pantry, tall cabinets, and generous storage. The primary suite offers an ensuite bath featuring dual vanities, walk-in shower, and walk-in closet tied to the laundry room. The additional two bedrooms share a jack/jill full bath, with dual vanities and on demand gas hot water heater. Spray foam insulation makes this home very energy efficient. The expanded screened in epoxy coated patio and porch are perfect for relaxing, grilling, and entertaining. This home includes all stainless-steel appliances, upgraded fans/lighting, screened in porch and screened in patio space, finished garage with epoxy coating, glass storm door and custom front door, irrigation system and rubberized mulch. This Smart home also includes Wi-Fi enabled doorbell, door locks, thermostat, and garage door opener. Home also includes transferable builders’ warranty (7 yrs). The Cypress Ridge Community includes a great community pool, cabana (with kitchen and bathrooms), playground, dog park, sidewalks, community garden, and a quiet friendly atmosphere. Located off Hwy 9, with convenient access to golf, shopping, dining, Hwy 31, Little River and the North Strand Beaches. This is a fantastic opportunity to take advantage of an almost new home with additional upgrades. Lender credits available, ask for details.
For sale
Price cut: $5K (8/31)
$354,900
460 Rollins Dr., Longs, SC 29568
3beds
2,001sqft
Single Family Residence
Built in 2023
7,405 Square Feet Lot
$348,900 Zestimate®
$177/sqft
$95/mo HOA
What's special
Pond viewSpacious kitchenHot tubWalk-in pantryIrrigation systemOpen-concept layoutWelcoming entry hall
- 47 days
- 426
- 15
Zillow last checked:
Listing updated:
Listed by:
Jordyn D Heche 843-602-8528,
INNOVATE Real Estate
Source: CCAR,MLS#: 2619400 Originating MLS: Coastal Carolinas Association of Realtors
Originating MLS: Coastal Carolinas Association of RealtorsFacts & features
Interior
Bedrooms & bathrooms
- Bedrooms: 3
- Bathrooms: 3
- Full bathrooms: 2
- 1/2 bathrooms: 1
Rooms
- Room types: Bathroom, Bonus Room, Media Room, Screened Porch, Utility Room
Primary bedroom
- Features: Tray Ceiling(s), Ceiling Fan(s), Walk-In Closet(s)
- Level: First
- Dimensions: 13'5X15'8
Kitchen
- Features: Dishwasher, Kitchen Island, Pantry, Stainless Steel Appliances, Solid Surface Counters
- Dimensions: 12'5X9'4
Living room
- Features: Ceiling Fan(s), Fireplace
- Dimensions: 13'6X21'9
Other
- Features: Bedroom on Main Level, Utility Room
Heating
- Central, Electric
Cooling
- Central Air
Appliances
- Included: Dishwasher, Disposal, Microwave, Range, Refrigerator, Dryer, Washer
- Laundry: Washer Hookup
Features
- Tray Ceiling(s), Ceiling Fan(s), Dual Sinks, Split Bedrooms, Separate Shower, Vanity, Walk-In Closet(s), Bedroom on Main Level, Kitchen Island, Stainless Steel Appliances, Solid Surface Counters
- Flooring: Carpet, Luxury Vinyl, Luxury VinylPlank, Tile
- Doors: Insulated Doors, Storm Door(s)
Interior area
- Total structure area: 2,701
- Total interior livable area: 2,001 sqft
Video & virtual tour
Property
Parking
- Total spaces: 6
- Parking features: Attached, Garage, Two Car Garage, Garage Door Opener
- Attached garage spaces: 2
Features
- Levels: One
- Stories: 1
- Patio & porch: Rear Porch, Patio, Porch, Screened
- Exterior features: Hot Tub/Spa, Sprinkler/Irrigation, Porch, Patio
- Pool features: Community, Outdoor Pool
- Has spa: Yes
- Spa features: Hot Tub
- Has view: Yes
- View description: Lake
- Has water view: Yes
- Water view: Lake
- Waterfront features: Pond
Lot
- Size: 7,405 Square Feet
- Dimensions: 62' x 120'
- Features: Lake Front, Outside City Limits, Pond on Lot, Rectangular, Rectangular Lot
Details
- Additional parcels included: ,
- Parcel number: 22116020075
- Zoning: RES
- Special conditions: None
Construction
Type & style
- Home type: SingleFamily
- Architectural style: Ranch
- Property subtype: Single Family Residence
Materials
- Masonry, Vinyl Siding
- Foundation: Slab
Condition
- Resale
- Year built: 2023
Details
- Builder model: Gibson H
- Builder name: Meritage Homes
Utilities & green energy
- Water: Public
- Utilities for property: Cable Available, Electricity Available, Natural Gas Available, Phone Available, Sewer Available, Underground Utilities, Water Available
Green energy
- Energy efficient items: Doors, Windows
Community & HOA
Community
- Features: Clubhouse, Golf Carts OK, Recreation Area, Long Term Rental Allowed, Pool
- Security: Smoke Detector(s)
- Subdivision: Cypress Ridge
HOA
- Has HOA: Yes
- Amenities included: Clubhouse, Owner Allowed Golf Cart, Owner Allowed Motorcycle, Pet Restrictions, Tenant Allowed Golf Cart, Tenant Allowed Motorcycle
- Services included: Association Management, Common Areas, Insurance, Legal/Accounting, Pool(s), Recycling, Recreation Facilities, Trash
- HOA fee: $95 monthly
Location
- Region: Longs
Financial & listing details
- Price per square foot: $177/sqft
- Tax assessed value: $353,870
- Annual tax amount: $1,201
- Date on market: 8/5/2026
- Listing terms: Cash,Conventional,FHA,VA Loan
- Electric utility on property: Yes
Estimated market value
$348,900
$331,000 - $366,000
$2,211/mo
Price history
| Date | Event | Price |
|---|---|---|
| 8/31/2026 | Price change | $354,900-1.4%$177/sqft |
Source:  CCAR #2619400 Report a problem CCAR #2619400 Report a problem | ||
| 8/20/2026 | Listed for sale | $359,900$180/sqft |
Source: CCAR #2619400 Report a problem | ||
| 8/11/2026 | Pending sale | $359,900$180/sqft |
Source: CCAR #2619400 Report a problem | ||
| 8/5/2026 | Listed for sale | $359,900+5.9%$180/sqft |
Source: CCAR #2619400 Report a problem | ||
| 11/16/2023 | Sold | $340,000$170/sqft |
Source: Public Record Report a problem | ||
Public tax history
| Year | Property taxes | Tax assessment |
|---|---|---|
| 2025 | $1,201 | $353,870 |
| 2024 | -- | -- |
| 2023 | -- | -- |
| 2022 | -- | -- |
Find assessor info on the county website
Monthly payment
Est. payment
Payment breakdown
Explore the cost of this home by adjusting the details. Changes won't be saved.Climate risks
Neighborhood: 29568
Nearby schools
Schools provided by the listing agent
- Elementary: Daisy Elementary School
- Middle: Loris Middle School
- High: Loris High School
Source: CCAR. This data may not be complete. We recommend contacting the local school district to confirm school assignments for this home.



Similar homes
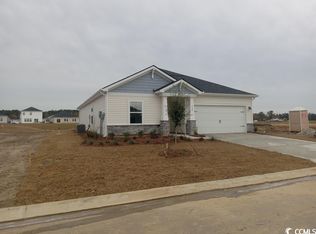
- $359,9003 bd2 ba1.9k sqft579 Shellbark Dr., Longs, SC 29568For Sale
 MLS ID #2620961, Shoawna Hayes, Realty ONE Group Dockside. CCAR
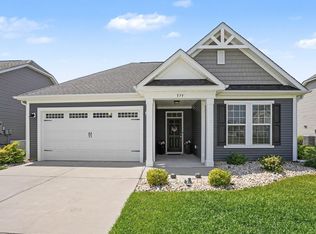
 - $354,9993 bd3 ba2k sqft723 Cypress Preserve Circle, Longs, SC 29568For Sale
 MLS ID #2523247, Heather G Beall, Coastal Vision Properties LLC. CCAR
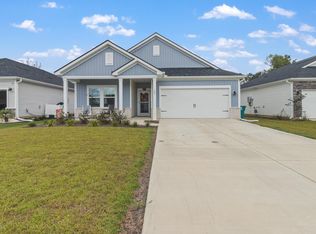
 - $379,9003 bd2 ba2.1k sqft567 Shellbark Dr., Longs, SC 29568For Sale
 MLS ID #2621308, Jillian L Chandler, Century 21 The Harrelson Group. CCAR
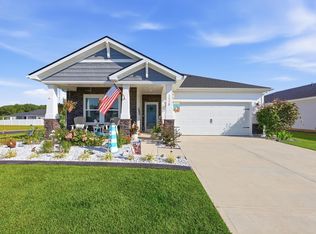
 - $349,9003 bd2 ba1.8k sqft1570 Regal Fern Way, Longs, SC 29568For Sale
 MLS ID #2620191, Sherman Beach Group, EXP Realty LLC. CCAR
 - $325,0003 bd2 ba1.6k sqft1890 Moonseed Dr., Longs, SC 29568For SaleMLS ID #2620734, The Morales Group, RE/MAX Southern Shores. CCAR
- $327,8003 bd2 ba1.8k sqft1234 Arizona Dr., Longs, SC 29568For SaleMLS ID #2620846, Tonya Allen, INNOVATE Real Estate. CCAR
- $305,0003 bd2 ba1.5k sqft774 Cypress Preserve Circle, Longs, SC 29568For SaleMLS ID #2621477, Tonya Allen, INNOVATE Real Estate. CCAR
- $359,9903 bd2 ba1.8k sqft119 Crabapple Dr. Lot 2 WISTERIA II E, Longs, SC 29568New ConstructionMLS ID #2617453, Jill A Delmastro, SM South Carolina Brokerage, LLC. CCAR
- $350,0004 bd3 ba2.3k sqft205 Seasons Trace Loop, Longs, SC 29568For Sale
 MLS ID #100571286, Lauren B Katsoudas, Intracoastal Realty Corporation. Hive MLS
 - $289,0004 bd3 ba1.9k sqft607 Cypress Preserve Circle, Longs, SC 29568For SaleMLS ID #2615665, Melisa Lopez, Real Broker, LLC. CCAR
- $289,7003 bd2 ba1.5k sqft3050 Deerberry Place, Longs, SC 29568For SaleMLS ID #2615006, Palmetto and Pine Group Team, INNOVATE Real Estate. CCAR
- $309,9003 bd2 ba1.4k sqft941 Oak Hollow St., Longs, SC 29568For SaleMLS ID #2621181, Stacy M Dawson, Realty ONE Group Dockside. CCAR
- $359,8203 bd2 ba1.8k sqft221 River Birch Dr. Lot 140 Easton Elevation L, Loris, SC 29569New ConstructionMLS ID #2622710, Melissa Kowalski, SM South Carolina Brokerage, LLC. CCAR
- $269,9003 bd2 ba1.2k sqft3046 Deerberry Place, Longs, SC 29568For SaleMLS ID #2619831, Ryan Korros Team, RE/MAX Southern Shores. CCAR
- $324,9004 bd3 ba2.3k sqft304 Picnic Basket Pl., Longs, SC 29568For SaleMLS ID #2615645, Nancy A Davis, NorthGroup Real Estate LLC. CCAR
- $319,0004 bd2 ba1.7k sqft1329 Palm Springs Paloma Dr, Longs, SC 29568For SaleMLS ID #2623234, Loretta P Smith, Ace Realty, LLC. CCAR
- $309,9904 bd2 ba1.7k sqft730 Gryffindor Dr., Longs, SC 29568For SaleMLS ID #2621878, Casie Grasso, S.H. June & Associates, LLC. CCAR
- $374,0003 bd2 ba1.7k sqft1052 Jase Dr., Longs, SC 29568For SaleMLS ID #2616471, Blackwater Team, Welcome Home Realty. CCAR
- $409,9005 bd3 ba2.4k sqft124 Little Cedar Dr., Loris, SC 29569For SaleMLS ID #2613404, C and J Team, ASAP Realty, Inc. CCAR
