Welcome to 1570 Regal Fern way in Cypress Ridge, where beautiful curb appeal, thoughtful upgrades, and outstanding community amenities come together in this gorgeous, like-new 1,835 sq. ft. home. Situated on a large corner lot with a charming stone-front exterior, welcoming front porch, lush landscaping, and full-yard irrigation, this 3-bedroom, 2-bath home offers an exceptional blend of style, comfort, and energy efficiency. Inside, you'll find 9-foot ceilings, enhanced vinyl plank flooring throughout the main living areas, primary suite, flex space, and baths, with carpet reserved for the secondary bedrooms. The versatile flex room is perfect for a home office, den, playroom, craft room, or whatever best suits your lifestyle. The open kitchen features 42-inch cabinetry, quartz countertops, stainless steel appliances, a large island with single-bowl stainless sink, walk in pantry and a stylish backsplash, creating a beautiful and functional gathering space all while open to the living room great for get togethers and entertaining. The spacious primary suite is a true retreat, highlighted by a gorgeous box ceiling with crown molding and fan, an oversized walk-in closet, and a stunning ensuite bath with a tiled walk-in shower. A convenient pass-through laundry room connects the hallway to the primary suite, making everyday living effortless. Energy efficiency and healthy living were clearly a priority in this home. It is ENERGY STAR certified and features spray-foam insulation, double-pane low-E windows, tankless hot water heater, and a clean-air filtration system designed to support lower energy costs and improved indoor air quality. The seller has also fully insulated the garage, added a gas line, water hookup, and included a portable A/C unit already run to the outside for a nice cool garage space. Taexx pest control system installed for easy pest control maintenance. Enjoy even more living space outdoors on the covered back patio, complete with ceiling fan. The backyard offers lots of space for entertaining with a peaceful pond view and the flexibility to choose either a 6-foot white vinyl privacy fence or aluminum fencing. Full-house gutters, upgraded blinds, plush grass, fresh landscaping, and irrigation add to the home's impressive exterior appeal. Smart-home features include a Wi-Fi-enabled doorbell, smart door locks, thermostat, and garage door opener. Lighting fixtures and ceiling fans have been thoughtfully updated throughout the home, including the covered patio. Cypress Ridge residents enjoy an outstanding collection of amenities, including sidewalks throughout the community, a beautiful pool with cabana, dog park, playground, and community gardens. The low HOA fee also includes trash and recycling. Ideally located near major highways, shopping, dining, and entertainment while tucked away from the hustle and bustle, this home offers the best of convenience and peaceful community living. Beautifully maintained, extensively upgraded, energy efficient, and move-in ready—this Cypress Ridge gem is one you won't want to miss!
For sale
$349,900
1570 Regal Fern Way, Longs, SC 29568
3beds
1,835sqft
Single Family Residence
Built in 2025
8,712 Square Feet Lot
$341,700 Zestimate®
$191/sqft
$95/mo HOA
What's special
Welcoming front porchLush landscapingPlush grassFull-house guttersLarge corner lotStainless steel appliancesSpray-foam insulation
- 49 days
- 208
- 7
Zillow last checked:
Listing updated:
Listed by:
Sherman Beach Group Cell:717-778-1554,
EXP Realty LLC,
Iris L Esposito 732-675-4187,
EXP Realty LLC
Source: CCAR,MLS#: 2620191 Originating MLS: Coastal Carolinas Association of Realtors
Originating MLS: Coastal Carolinas Association of RealtorsFacts & features
Interior
Bedrooms & bathrooms
- Bedrooms: 3
- Bathrooms: 2
- Full bathrooms: 2
Rooms
- Room types: Bathroom, Bonus Room, Foyer, Utility Room
Primary bedroom
- Features: Tray Ceiling(s), Ceiling Fan(s), Linen Closet, Main Level Primary, Walk-In Closet(s)
- Level: First
- Dimensions: 13.5x14.9
Bedroom 1
- Level: First
- Dimensions: 10x10.8
Bedroom 2
- Level: First
- Dimensions: 11.2x11
Primary bathroom
- Features: Dual Sinks, Separate Shower
Dining room
- Features: Kitchen/Dining Combo
- Dimensions: 10x9.7
Kitchen
- Features: Dishwasher, Kitchen Island, Pantry, Stainless Steel Appliances, Solid Surface Counters
Living room
- Features: Ceiling Fan(s)
- Dimensions: 13.8x20
Other
- Features: Bedroom on Main Level, Entrance Foyer, Utility Room
Heating
- Central, Electric
Cooling
- Central Air
Appliances
- Included: Dishwasher, Disposal, Microwave, Range, Refrigerator, Dryer, Washer
Features
- Tray Ceiling(s), Ceiling Fan(s), Dual Sinks, Linen Closet, Main Level Primary, Separate Shower, Walk-In Closet(s), Bedroom on Main Level, Entrance Foyer, Kitchen Island, Stainless Steel Appliances, Solid Surface Counters
- Flooring: Carpet, Luxury Vinyl, Luxury VinylPlank
- Doors: Storm Door(s)
Interior area
- Total structure area: 2,353
- Total interior livable area: 1,835 sqft
Property
Parking
- Total spaces: 4
- Parking features: Attached, Garage, Two Car Garage, Garage Door Opener
- Attached garage spaces: 2
Features
- Levels: One
- Stories: 1
- Patio & porch: Rear Porch, Front Porch
- Exterior features: Sprinkler/Irrigation, Porch
- Pool features: Community, Outdoor Pool
- Has view: Yes
- View description: Lake
- Has water view: Yes
- Water view: Lake
Lot
- Size: 8,712 Square Feet
- Features: Corner Lot, Outside City Limits, Rectangular, Rectangular Lot
Details
- Additional parcels included: ,
- Parcel number: 22110030016
- Zoning: RES
- Special conditions: None
Construction
Type & style
- Home type: SingleFamily
- Architectural style: Ranch
- Property subtype: Single Family Residence
Materials
- Masonry, Vinyl Siding
- Foundation: Slab
Condition
- Resale
- Year built: 2025
Utilities & green energy
- Water: Public
- Utilities for property: Cable Available, Electricity Available, Natural Gas Available, Phone Available, Sewer Available, Underground Utilities, Water Available
Community & HOA
Community
- Features: Clubhouse, Golf Carts OK, Recreation Area, Long Term Rental Allowed, Pool
- Security: Smoke Detector(s)
- Subdivision: Cypress Ridge
HOA
- Has HOA: Yes
- Amenities included: Clubhouse, Owner Allowed Golf Cart, Owner Allowed Motorcycle, Pet Restrictions, Tenant Allowed Golf Cart, Tenant Allowed Motorcycle
- Services included: Common Areas, Pool(s), Recycling, Trash
- HOA fee: $95 monthly
Location
- Region: Longs
Financial & listing details
- Price per square foot: $191/sqft
- Tax assessed value: $72,283
- Annual tax amount: $284
- Date on market: 8/14/2026
- Listing terms: Cash,Conventional,FHA,VA Loan
- Electric utility on property: Yes
Estimated market value
$341,700
$325,000 - $359,000
$2,113/mo
Price history
| Date | Event | Price |
|---|---|---|
| 8/14/2026 | Listed for sale | $349,900+4.1%$191/sqft |
Source:  CCAR #2620191 Report a problem CCAR #2620191 Report a problem | ||
| 5/16/2025 | Sold | $336,000-3.4%$183/sqft |
Source: CCAR #2508973 Report a problem | ||
| 4/9/2025 | Contingent | $347,990$190/sqft |
Source: CCAR #2508973 Report a problem | ||
| 4/9/2025 | Listed for sale | $347,990$190/sqft |
Source: CCAR #2508973 Report a problem | ||
Public tax history
| Year | Property taxes | Tax assessment |
|---|---|---|
| 2025 | $284 | $72,283 |
| 2024 | -- | -- |
Find assessor info on the county website
Monthly payment
Est. payment
Payment breakdown
Explore the cost of this home by adjusting the details. Changes won't be saved.Climate risks
Neighborhood: 29568
Nearby schools
Schools provided by the listing agent
- Elementary: Daisy Elementary School
- Middle: Loris Middle School
- High: Loris High School
Source: CCAR. This data may not be complete. We recommend contacting the local school district to confirm school assignments for this home.
Similar homes
- $349,9003 bd3 ba2k sqft460 Rollins Dr., Longs, SC 29568For Sale

 MLS ID #2619400, Jordyn D Heche, INNOVATE Real Estate. CCAR
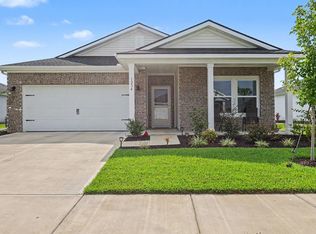
 - $317,0003 bd2 ba1.8k sqft1234 Arizona Dr., Longs, SC 29568For Sale
 MLS ID #2620846, Tonya Allen, INNOVATE Real Estate. CCAR
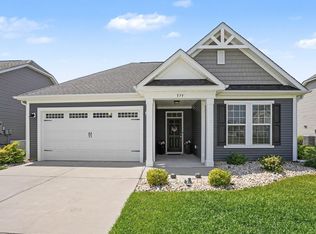
 - $359,9003 bd2 ba1.9k sqft579 Shellbark Dr., Longs, SC 29568For Sale
 MLS ID #2620961, Shoawna Hayes, Realty ONE Group Dockside. CCAR
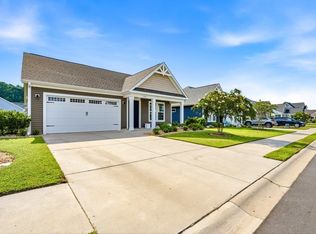
 - $325,0003 bd2 ba1.6k sqft1890 Moonseed Dr., Longs, SC 29568For Sale
 MLS ID #2620734, The Morales Group, RE/MAX Southern Shores. CCAR
 - $379,9003 bd2 ba2.1k sqft567 Shellbark Dr., Longs, SC 29568For SaleMLS ID #2621308, Jillian L Chandler, Century 21 The Harrelson Group. CCAR
- $305,0003 bd2 ba1.5k sqft774 Cypress Preserve Circle, Longs, SC 29568For SaleMLS ID #2621477, Tonya Allen, INNOVATE Real Estate. CCAR
- $269,0003 bd2 ba1.4k sqft188 Golden Bear Circle, Longs, SC 29568For SaleMLS ID #2621553, Ryan Collins, Sloan Realty Group. CCAR
- $279,7003 bd2 ba1.5k sqft3050 Deerberry Place, Longs, SC 29568For SaleMLS ID #2615006, Palmetto and Pine Group Team, INNOVATE Real Estate. CCAR
- $380,0003 bd2 ba2.1k sqft1921 Pine Cone Ln., Longs, SC 29568For SaleMLS ID #2620966, Darren Woodard Team, INNOVATE Real Estate. CCAR
- $259,9003 bd2 ba1.3k sqft903 Freestyle Ct., Longs, SC 29568For SaleMLS ID #2618293, Joanne M Paskewich, Shoreline Realty. CCAR
- $350,0004 bd3 ba2.3k sqft205 Seasons Trace Loop, Longs, SC 29568For Sale
 MLS ID #100571286, Lauren B Katsoudas, Intracoastal Realty Corporation. Hive MLS
 - $389,9003 bd3 ba1.8k sqft218 Palmetto Green Dr., Longs, SC 29568For SaleMLS ID #2620079, The Britt Page Group, Real Estate By The Sea. CCAR
- $371,5004 bd3 ba2k sqft4177 Charleston Oaks Dr, Loris, SC 29569For SaleMLS ID #2624067, Nathaniel Wilson, Century 21 Palms Realty. CCAR
- $310,0004 bd2 ba1.7k sqft143 Marauder Dr., Longs, SC 29568For SaleMLS ID #2623166, Abe Safa Sales Team, Century 21 The Harrelson Group. CCAR
- $308,8003 bd2 ba1.3k sqft48 Palmetto Green Dr., Longs, SC 29568For SaleMLS ID #2620024, Paul Schindler, REMAX Results. CCAR
- $299,9003 bd2 ba1.4k sqft2067 Borgata Loop, Longs, SC 29568For SaleMLS ID #2621873, Jenny R Knight, Weichert Realtors Southern Coast. CCAR
- $387,5504 bd3 ba2k sqft518 Joy Way Ct., Longs, SC 29568For SaleMLS ID #2613420, Jane Daniel, Sea Oats Real Estate. CCAR
- $365,9003 bd2 ba1.6k sqft3185 Bells Lake Circle, Longs, SC 29568For SaleMLS ID #2614392, Lauren D Griffin, CB Sea Coast Advantage MI. CCAR
- $304,9004 bd2 ba1.7k sqft751 Gryffindor Dr., Longs, SC 29568For SaleMLS ID #2623627, Abe Safa Sales Team, Century 21 The Harrelson Group. CCAR
- $309,9904 bd2 ba1.7k sqft730 Gryffindor Dr., Longs, SC 29568For SaleMLS ID #2621878, Casie Grasso, S.H. June & Associates, LLC. CCAR
