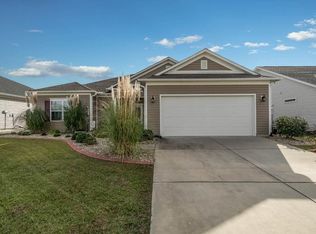
Welcome to this beautiful 3 bedroom 2 full bath house in the highly desired subdivision of the Lakes at Plantation Pines. The first detail that will catch your attention about this property is the presentation from the road. The landscaping is above and beyond, giving you a sense of pride when pulling up to your new home. As you enter through the custom palm tree stained glass door, you are greeted by a quaint entryway and will be captivated by the spaciousness of the house as it flows well with a beautiful luxury vinyl plank flooring in all common areas. The kitchen does not disappoint with abundant cabinet, space, tile floors granite countertops, stainless steel appliances, and a bar area perfect for quick meals or conversation with guests while cooking. The spacious living room with cathedral ceilings adds a nice open feel, however, the Carolina room also adds to the open feel, but can also be used as a more private area as the two rooms are separated by beautifully stylish barn doors. However, a lot of your time will probably be spent in the All Seasons room, with its numerous windows, bringing in plentiful natural light and allows you to enjoy nature or watch a summer rain storm. Moving on to the master bedroom, the square footage allows almost any configuration of furniture, and the master bath comes with dual sinks and a large walk-in shower, as well as a large walk-in closet. The spare bedrooms are the perfect size for guests, kids, or an office, and the laundry room also comes with cabinets, storage, and don’t forget the two car garage! Don’t miss your opportunity to make this your next home bucause it will not last long, make your appointment today!
For sale
Price cut: $5K (10/8)
$375,000
1921 Pine Cone Ln., Longs, SC 29568
3beds
2,135sqft
Single Family Residence
Built in 2017
6,534 Square Feet Lot
$368,500 Zestimate®
$176/sqft
$115/mo HOA
What's special
Stainless steel appliancesQuaint entrywaySpaciousness of the houseTile floorsGranite countertopsLarge walk-in closetLarge walk-in shower
- 45 days
- 250
- 13
Zillow last checked:
Listing updated:
Listed by:
Darren Woodard Team 843-267-4627,
INNOVATE Real Estate,
Andrew Bennett 843-424-6294,
INNOVATE Real Estate
Source: CCAR,MLS#: 2620966 Originating MLS: Coastal Carolinas Association of Realtors
Originating MLS: Coastal Carolinas Association of RealtorsFacts & features
Interior
Bedrooms & bathrooms
- Bedrooms: 3
- Bathrooms: 2
- Full bathrooms: 2
Rooms
- Room types: Bathroom, Carolina Room, Media Room, Utility Room
Primary bedroom
- Features: Tray Ceiling(s), Ceiling Fan(s), Main Level Primary, Walk-In Closet(s)
- Level: First
Primary bathroom
- Features: Dual Sinks, Separate Shower
Dining room
- Features: Kitchen/Dining Combo
Family room
- Features: Ceiling Fan(s)
Kitchen
- Features: Breakfast Bar, Dishwasher, Kitchen Island, Pantry, Stainless Steel Appliances, Solid Surface Counters
Living room
- Features: Ceiling Fan(s), Vaulted Ceiling(s)
Other
- Features: Bedroom on Main Level, Utility Room
Heating
- Central, Electric, Gas
Cooling
- Central Air
Appliances
- Included: Dishwasher, Disposal, Microwave, Range, Refrigerator
- Laundry: Washer Hookup
Features
- Tray Ceiling(s), Ceiling Fan(s), Dual Sinks, Main Level Primary, Split Bedrooms, Separate Shower, Walk-In Closet(s), Breakfast Bar, Bedroom on Main Level, Kitchen Island, Stainless Steel Appliances, Solid Surface Counters
- Flooring: Carpet, Luxury Vinyl, Luxury VinylPlank, Tile
Interior area
- Total structure area: 2,575
- Total interior livable area: 2,135 sqft
Property
Parking
- Total spaces: 4
- Parking features: Attached, Garage, Two Car Garage
- Attached garage spaces: 2
Features
- Levels: One
- Stories: 1
- Patio & porch: Rear Porch, Patio
- Exterior features: Fence, IrrigationSprinklers, Porch, Patio
- Pool features: Community, Outdoor Pool
Lot
- Size: 6,534 Square Feet
- Features: Rectangular, Rectangular Lot
Details
- Additional parcels included: ,
- Parcel number: 30415010011
- Zoning: Res
- Special conditions: None
Construction
Type & style
- Home type: SingleFamily
- Architectural style: Ranch
- Property subtype: Single Family Residence
Materials
- Vinyl Siding
- Foundation: Slab
Condition
- Resale
- Year built: 2017
Utilities & green energy
- Water: Public
- Utilities for property: Cable Available, Electricity Available, Sewer Available, Water Available
Community & HOA
Community
- Features: Clubhouse, Golf Carts OK, Recreation Area, Long Term Rental Allowed, Pool
- Security: Smoke Detector(s)
- Subdivision: Lakes at Plantation Pines
HOA
- Has HOA: Yes
- Amenities included: Clubhouse, Owner Allowed Golf Cart, Owner Allowed Motorcycle, Pet Restrictions
- Services included: Association Management, Common Areas, Internet, Legal/Accounting, Pool(s), Trash
- HOA fee: $115 monthly
Location
- Region: Longs
Financial & listing details
- Price per square foot: $176/sqft
- Tax assessed value: $328,689
- Annual tax amount: $1,206
- Date on market: 8/24/2026
- Listing terms: Cash,Conventional,FHA,VA Loan
- Electric utility on property: Yes
Estimated market value
$368,500
$350,000 - $387,000
$2,176/mo
Price history
| Date | Event | Price |
|---|---|---|
| 10/8/2026 | Price change | $375,000-1.3%$176/sqft |
Source:  CCAR #2620966 Report a problem CCAR #2620966 Report a problem | ||
| 8/25/2026 | Listed for sale | $380,000+23.4%$178/sqft |
Source: CCAR #2620966 Report a problem | ||
| 11/16/2021 | Sold | $308,000+4.4%$144/sqft |
Source: CCAR #2122640 Report a problem | ||
| 10/13/2021 | Pending sale | $295,000$138/sqft |
Source: CCAR #2122640 Report a problem | ||
| 10/9/2021 | Listed for sale | $295,000+56.4%$138/sqft |
Source: CCAR #2122640 Report a problem | ||
| 2/22/2017 | Sold | $188,587+573.5%$88/sqft |
Source: CCAR #1623657 Report a problem | ||
| 11/30/2016 | Sold | $28,000$13/sqft |
Source: Public Record Report a problem | ||
Public tax history
| Year | Property taxes | Tax assessment |
|---|---|---|
| 2025 | $1,206 | $328,689 |
| 2024 | $1,206 | $328,689 +2% |
| 2023 | -- | $322,212 +2.9% |
| 2022 | $1,274 +102.6% | $313,030 |
| 2021 | $629 +16.3% | -- |
| 2020 | $540 | -- |
| 2019 | -- | -- |
| 2018 | $684 | $7,140 |
Find assessor info on the county website
Monthly payment
Est. payment
Payment breakdown
Explore the cost of this home by adjusting the details. Changes won't be saved.Climate risks
Neighborhood: 29568
Nearby schools
Schools provided by the listing agent
- Elementary: Riverside Elementary
- Middle: North Myrtle Beach Middle School
- High: North Myrtle Beach High School
Source: CCAR. This data may not be complete. We recommend contacting the local school district to confirm school assignments for this home.

Similar homes
- $359,9993 bd2 ba2k sqft1934 Pine Cone Ln., Longs, SC 29568For Sale

 MLS ID #2621835, Darren Woodard Team, INNOVATE Real Estate. CCAR
 - $387,5504 bd3 ba2k sqft518 Joy Way Ct., Longs, SC 29568For Sale
 MLS ID #2613420, Jane Daniel, Sea Oats Real Estate. CCAR
 - $328,0005 bd3 ba2.9k sqft225 Cypress Tree Loop, Longs, SC 29568For Sale
 MLS ID #2624846, The Mills Group Team, Century 21 Barefoot Realty. CCAR
 - $330,9003 bd2 ba1.9k sqft482 Shellbank Dr., Longs, SC 29568For Sale
 MLS ID #2622640, Byron Macdonald, BeachConnection Realty. CCAR
 - $365,9003 bd2 ba1.6k sqft3185 Bells Lake Circle, Longs, SC 29568For SaleMLS ID #2614392, Lauren D Griffin, CB Sea Coast Advantage MI. CCAR
- $308,8003 bd2 ba1.3k sqft48 Palmetto Green Dr., Longs, SC 29568For SaleMLS ID #2620024, Paul Schindler, REMAX Results. CCAR
- $340,0003 bd2 ba1.4k sqft235 Tall Palms Way, Little River, SC 29566For SaleMLS ID #2619992, Colan Jones, Horizon Homes Realty, LLC. CCAR
- $339,9004 bd3 ba1.9k sqft747 Callant Dr., Little River, SC 29566For SaleMLS ID #2618870, Jason Whedon, INNOVATE Real Estate. CCAR
- $349,9003 bd2 ba1.8k sqft1570 Regal Fern Way, Longs, SC 29568For SaleMLS ID #2620191, Sherman Beach Group, EXP Realty LLC. CCAR
- $239,9003 bd2 ba1.5k sqft909 Leather Leaf Ln., Longs, SC 29568For SaleMLS ID #2618269, Scott Ellis & Ty Bellamy Team, RE/MAX Southern Shores NMB. CCAR
- $385,0003 bd2 ba2.1k sqft694 Meadowbrook Lane NW, Calabash, NC 28467For Sale
 MLS ID #100600216, Angie U Wilkie, Keller Williams Innovate-OIB Mainland. Hive MLS
 - $283,9903 bd2 ba1.6k sqft548 Duvall St., Longs, SC 29568For SaleMLS ID #2622143, Vesel Emini, CENTURY 21 Boling & Associates. CCAR
- $317,5003 bd2 ba1.6k sqft708 Hobonny Loop, Longs, SC 29568For SaleMLS ID #2614296, Jerry D String, Realty ONE Group DocksideSouth. CCAR
- $354,0003 bd2 ba1.2k sqft127 Fincham Dr., Little River, SC 29566For SaleMLS ID #2606263, Eric Graham, Keller Williams Oak and Ocean. CCAR
- $449,9005 bd4 ba3k sqft309 Meadowside Dr., Little River, SC 29566For SaleMLS ID #2620382, Greg Harrelson Sales Team, Century 21 The Harrelson Group. CCAR
- $439,9993 bd2 ba1.7k sqft3921 On Deck Circle, Little River, SC 29566For SaleMLS ID #2615250, The Mills Group Team, Century 21 Barefoot Realty. CCAR
- $269,0003 bd2 ba1.4k sqft188 Golden Bear Circle, Longs, SC 29568For SaleMLS ID #2621553, Ryan Collins, Sloan Realty Group. CCAR
- $264,9003 bd2 ba1.3k sqft405 Bristlecone St., Longs, SC 29568For SaleMLS ID #2614421, River Town Team, Carolina One Real Estate MB. CCAR
- $410,5003 bd2 ba1.9k sqft2037 Great Blue Heron Dr., Little River, SC 29566For SaleMLS ID #2607386, Cindy Healy, Realty ONE Group DocksideNorth. CCAR
- $278,0003 bd2 ba1.6k sqft203 Golden Bear Circle, Longs, SC 29568For SaleMLS ID #2526026, Seth June Team, S.H. June & Associates, LLC. CCAR
