Come live your dream life at the beach! This move-in-ready home is located directly on the water in Bell’s Lake. You can enjoy the ocean breeze while you watch the sunset from the full-length 10x36 patio. This single-level home is being offered furnished, and it has an open concept with a split floor plan. You will notice an extra-long driveway when you arrive. There is enough room to park four vehicles plus two more in the garage! This lovely home has brick details on the front and a covered entry. As you enter through the foyer, you will find high-quality flooring along with two spacious guest rooms on the right with a full-size bath. The kitchen features granite countertops, white shaker-style cabinets, and stainless-steel appliances with a gas range. Stylish pendant lights were added over the bar and there is a large pantry. You can see the reflection of the moon on the water from the dining room sometimes and the living room also has amazing views. This is the ideal spot to relax after a long day. You can also enjoy the water views from bed and the owner’s suite has a walk-in closet with an attached bath, which features dual sinks. There is big shower along with a separate water closet and another closet for linens. You can lounge under the covered screened-in area or gather around the fire pit at night for stargazing. A custom SC Palmetto Tree was stamped into the concrete patio, and adjustable shades have been added on the porch, which shall convey. All of the window treatments will be included along with the refrigerator and the washer/dryer. Plus, there is an extra fridge in the garage, which will stay. Gutters have been installed along with ceiling fans throughout. This home has been very well maintained by the original owners, and they are even offering a 2-10 Home Warranty for extra peace of mind. This is a natural gas community, and it does have a tankless hot water heater. The garage has been completely finished, the floors have been sealed with epoxy, and shelves have been built in for all of your holiday decorations. There is a pull-down staircase that leads to the attic, which has a special multi-layer insulation with two solar fans for additional ventilation. This advanced energy-saving system comes with a transferable warranty. The landscaping has been upgraded, and river rocks were added. There is a Rainbird irrigation system for the entire property, and it can be controlled remotely from your phone. This wonderful home has several exterior lights and a solar-powered flagpole was installed in the front. There is an ADT security system with Ring cameras. This community is located inside the North Myrtle Beach city limits and recycling/trash pick-up is offered for an additional fee. This location is absolutely amazing! The beach is less than 15 minutes away, Barefoot Landing is right down the street, and the NMB Sports Complex is super close by. You can easily hop on Hwy 31 and gain access to the entire Grand Strand without getting stuck in all that slow traffic. There are many top-notch golf courses in this area along with several great fishing spots and numerous delicious restaurants with fantastic live music! This is truly the place to be, and you don’t want to miss out! Schedule your showing today and don’t forget to check out the virtual tour! Square footage is approximate and not guaranteed. Buyer is responsible for verification. Some photos and videos have been virtually enhanced.
For sale
Price cut: $4K (9/11)
$365,900
3185 Bells Lake Circle, Longs, SC 29568
3beds
1,615sqft
Single Family Residence
Built in 2022
6,098 Square Feet Lot
$361,100 Zestimate®
$227/sqft
$98/mo HOA
What's special
- 127 days
- 319
- 17
Zillow last checked:
Listing updated:
Listed by:
Lauren D Griffin Office:843-650-0998,
CB Sea Coast Advantage MI,
Amy Randall 843-443-7090,
CB Sea Coast Advantage MI
Source: CCAR,MLS#: 2614392 Originating MLS: Coastal Carolinas Association of Realtors
Originating MLS: Coastal Carolinas Association of RealtorsFacts & features
Interior
Bedrooms & bathrooms
- Bedrooms: 3
- Bathrooms: 2
- Full bathrooms: 2
Rooms
- Room types: Bathroom, Foyer, Screened Porch, Utility Room
Primary bedroom
- Features: Ceiling Fan(s), Linen Closet, Main Level Primary, Walk-In Closet(s)
- Level: First
- Dimensions: 13x14
Bedroom 1
- Level: First
- Dimensions: 13'6x11'8
Bedroom 2
- Level: First
- Dimensions: 10'6x11'8
Primary bathroom
- Features: Dual Sinks, Separate Shower
Dining room
- Dimensions: 11x11
Kitchen
- Features: Breakfast Bar, Dishwasher, Kitchen Island, Pantry, Solid Surface Counters
- Dimensions: 11x12
Living room
- Features: Ceiling Fan(s)
- Dimensions: 12x16
Other
- Features: Bedroom on Main Level, Entrance Foyer, Utility Room
Heating
- Central, Electric, Gas
Cooling
- Attic Fan, Central Air
Appliances
- Included: Cooktop, Dishwasher, Disposal, Microwave, Range, Refrigerator, Dryer, Washer
- Laundry: Washer Hookup
Features
- Ceiling Fan(s), Dual Sinks, Furnished, Linen Closet, Main Level Primary, Split Bedrooms, Separate Shower, Walk-In Closet(s), Window Treatments, Breakfast Bar, Bedroom on Main Level, Entrance Foyer, Kitchen Island, Solid Surface Counters
- Flooring: Carpet, Laminate, Tile
- Doors: Storm Door(s)
- Windows: Window Treatments
- Furnished: Yes
Interior area
- Total structure area: 2,143
- Total interior livable area: 1,615 sqft
Video & virtual tour
Property
Parking
- Total spaces: 6
- Parking features: Attached, Garage, Two Car Garage, Garage Door Opener
- Attached garage spaces: 2
Features
- Levels: One
- Stories: 1
- Patio & porch: Rear Porch, Patio, Porch, Screened
- Exterior features: Sprinkler/Irrigation, Porch, Patio
- On waterfront: Yes
- Waterfront features: Pond
Lot
- Size: 6,098 Square Feet
- Features: City Lot, Lake Front, Pond on Lot, Rectangular, Rectangular Lot
Details
- Additional parcels included: ,
- Parcel number: 34815010009
- Zoning: RES
- Special conditions: None
Construction
Type & style
- Home type: SingleFamily
- Architectural style: Ranch
- Property subtype: Single Family Residence
Materials
- Brick Veneer, Vinyl Siding
- Foundation: Slab
Condition
- Resale
- Year built: 2022
Details
- Warranty included: Yes
Utilities & green energy
- Water: Public
- Utilities for property: Electricity Available, Natural Gas Available, Phone Available, Sewer Available, Water Available
Community & HOA
Community
- Features: Long Term Rental Allowed
- Security: Smoke Detector(s)
- Subdivision: Bell’s Lake
HOA
- Has HOA: Yes
- Amenities included: Owner Allowed Motorcycle, Pet Restrictions
- Services included: Association Management, Common Areas
- HOA fee: $98 monthly
Location
- Region: Longs
Financial & listing details
- Price per square foot: $227/sqft
- Date on market: 6/4/2026
- Listing terms: Cash,Conventional,VA Loan
- Electric utility on property: Yes
Estimated market value
$361,100
$343,000 - $379,000
$2,049/mo
Price history
| Date | Event | Price |
|---|---|---|
| 9/11/2026 | Price change | $365,900-1.1%$227/sqft |
Source:  CCAR #2614392 Report a problem CCAR #2614392 Report a problem | ||
| 7/20/2026 | Price change | $369,900-1.3%$229/sqft |
Source: CCAR #2614392 Report a problem | ||
| 6/15/2026 | Listed for sale | $374,900$232/sqft |
Source: CCAR #2614392 Report a problem | ||
| 6/11/2026 | Pending sale | $374,900$232/sqft |
Source: CCAR #2614392 Report a problem | ||
| 6/4/2026 | Listed for sale | $374,900+9.8%$232/sqft |
Source: CCAR #2614392 Report a problem | ||
| 7/2/2022 | Listing removed | -- |
Source:  DR Horton Report a problem DR Horton Report a problem | ||
| 4/27/2022 | Listed for sale | $341,300$211/sqft |
Source: DR Horton Report a problem | ||
Public tax history
Tax history is unavailable.
Monthly payment
Est. payment
Payment breakdown
Explore the cost of this home by adjusting the details. Changes won't be saved.Climate risks
Neighborhood: 29568
Nearby schools
Schools provided by the listing agent
- Elementary: Ocean Bay Elementary School
- Middle: Ocean Bay Middle School
- High: North Myrtle Beach High School
Source: CCAR. This data may not be complete. We recommend contacting the local school district to confirm school assignments for this home.
- $393,8003 bd2 ba1.6k sqft3185 Bells Lake Cir LOT 62, Aria J Longs, SC 29568Off Market

- $396,5004 bd2 ba1.7k sqft3189 Bells Lake Cir LOT 61, Cali A Longs, SC 29568Off Market

- $525,8005 bd4 ba2.7k sqft3181 Bells Lake Cir LOT 63, Elle F Longs, SC 29568Off Market

- $468,2005 bd2 ba3.3k sqft3181 Bells Lake Cir, Longs, SC 29568Off Market
Similar homes
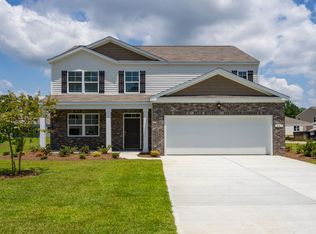
- $375,0003 bd2 ba2.1k sqft1921 Pine Cone Ln., Longs, SC 29568For Sale
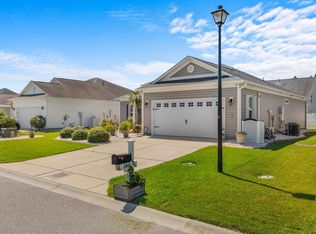
 MLS ID #2620966, Darren Woodard Team, INNOVATE Real Estate. CCAR
 - $389,9003 bd3 ba1.8k sqft218 Palmetto Green Dr., Longs, SC 29568For Sale
 MLS ID #2620079, The Britt Page Group, Real Estate By The Sea. CCAR
 - $369,9004 bd3 ba2k sqft8621 Pinnacle Cove Way, Longs, SC 29568For Sale
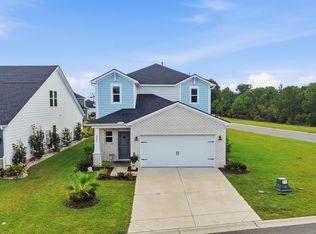 MLS ID #2624424, Sistare Southern Properties Team, Keller Williams Innovate South. CCAR
 - $359,9003 bd2 ba1.9k sqft579 Shellbark Dr., Longs, SC 29568For Sale
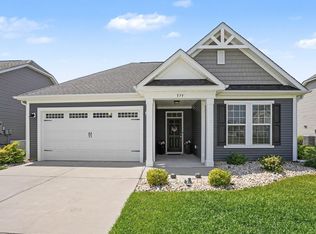 MLS ID #2620961, Shoawna Hayes, Realty ONE Group Dockside. CCAR
 - $349,9003 bd2 ba1.7k sqft131 Crabapple Dr., Longs, SC 29568For SaleMLS ID #2602935, Abe Safa Sales Team, Century 21 The Harrelson Group. CCAR
- $387,5504 bd3 ba2k sqft518 Joy Way Ct., Longs, SC 29568For SaleMLS ID #2613420, Jane Daniel, Sea Oats Real Estate. CCAR
- $384,9003 bd2 ba1.4k sqft5010 Weatherwood Dr., North Myrtle Beach, SC 29582For SaleMLS ID #2612020, Jarrod Walls, Realty ONE Group DocksideNorth. CCAR
- $379,9003 bd2 ba2.1k sqft567 Shellbark Dr., Longs, SC 29568For SaleMLS ID #2621308, Jillian L Chandler, Century 21 The Harrelson Group. CCAR
- $310,0004 bd2 ba1.7k sqft143 Marauder Dr., Longs, SC 29568For SaleMLS ID #2623166, Abe Safa Sales Team, Century 21 The Harrelson Group. CCAR
- $308,8003 bd2 ba1.3k sqft48 Palmetto Green Dr., Longs, SC 29568For SaleMLS ID #2620024, Paul Schindler, REMAX Results. CCAR
- $325,0003 bd2 ba1.6k sqft1890 Moonseed Dr., Longs, SC 29568For SaleMLS ID #2620734, The Morales Group, RE/MAX Southern Shores. CCAR
- $340,0003 bd2 ba1.4k sqft235 Tall Palms Way, Little River, SC 29566For SaleMLS ID #2619992, Colan Jones, Horizon Homes Realty, LLC. CCAR
- $379,9003 bd2 ba1.7k sqft675 Wailea Circle, Little River, SC 29566For SaleMLS ID #2615933, Robin H Chestnutt, INNOVATE Real Estate. CCAR
- $299,9003 bd2 ba1.3k sqft1136 Checkerberry St., Longs, SC 29568For SaleMLS ID #2612716, Judy Connaughton, BHHS Myrtle Beach Real Estate. CCAR
- $289,0003 bd2 ba1.4k sqft2067 Borgata Loop, Longs, SC 29568For SaleMLS ID #2621873, Jenny R Knight, Weichert Realtors Southern Coast. CCAR
- $349,9003 bd2 ba1.8k sqft1570 Regal Fern Way, Longs, SC 29568For SaleMLS ID #2620191, Sherman Beach Group, EXP Realty LLC. CCAR
- $365,8754 bd3 ba2k sqft472 Mattamushkeet Dr., Little River, SC 29566For SaleMLS ID #2621734, Houser & Co. Team, CENTURY 21 Broadhurst. CCAR
- $269,0003 bd2 ba1.4k sqft188 Golden Bear Circle, Longs, SC 29568For SaleMLS ID #2621553, Ryan Collins, Sloan Realty Group. CCAR
- $309,9904 bd2 ba1.7k sqft730 Gryffindor Dr., Longs, SC 29568For SaleMLS ID #2621878, Casie Grasso, S.H. June & Associates, LLC. CCAR
