Beautiful pond view and thoughtfully designed single-story layout make this Okatie plan in Glenmoor off of Hwy 90 a must-see. The home features a spacious split-bedroom floor plan, a large owner's suite with a huge walk-in closet, and an upgraded bath with a dual sink raised height vanity and large walk-in tile shower. The kitchen offers white cabinetry, quartz countertops, tile backsplash, a breakfast nook, and all appliances convey. Wood flooring extends through the main living areas, and a covered patio was converted into a Carolina room for additional space and natural light. There is access to the back patio and yard for outdoor enjoyment. A laundry sink is located in the laundry room for added convenience. The home also includes mature landscaping, an irrigation system, a built-in pest control system, whole house generator, and natural gas for the water heater, stove, dual HVAC system, and grill. Regular maintenance on HVAC every 6 months. The community has a clubhouse and pool for your enjoyment. Monthly HOA fees include trash pick up and internet. Located with easy access to Hwy 22 and International Drive for a quick trip to Myrtle Beach, and just 10 miles to downtown Conway via Hwy 90.
For sale
Price cut: $3.7K (8/31)
$361,350
912 Daresbury Ln., Conway, SC 29526
3beds
1,916sqft
Single Family Residence
Built in 2016
8,712 Square Feet Lot
$-- Zestimate®
$189/sqft
$144/mo HOA
What's special
Pond viewTile backsplashIrrigation systemSpacious split-bedroom floor planThoughtfully designed single-story layoutAll appliances conveyQuartz countertops
- 90 days
- 233
- 15
Zillow last checked:
Listing updated:
Listed by:
Michelle Duncan admin@duncangroupproperties.com,
Duncan Group Properties, LLC
Source: CCAR,MLS#: 2617312 Originating MLS: Coastal Carolinas Association of Realtors
Originating MLS: Coastal Carolinas Association of RealtorsFacts & features
Interior
Bedrooms & bathrooms
- Bedrooms: 3
- Bathrooms: 3
- Full bathrooms: 2
- 1/2 bathrooms: 1
Rooms
- Room types: Bathroom, Carolina Room, Foyer, Utility Room
Primary bedroom
- Features: Tray Ceiling(s), Ceiling Fan(s), Main Level Primary
- Level: First
Kitchen
- Features: Breakfast Bar, Breakfast Area, Dishwasher, Kitchen Island, Pantry, Stainless Steel Appliances, Solid Surface Counters
Living room
- Features: Tray Ceiling(s), Vaulted Ceiling(s)
Other
- Features: Bedroom on Main Level, Entrance Foyer, Utility Room
Heating
- Electric, Gas
Appliances
- Included: Dishwasher, Disposal, Microwave, Range, Refrigerator, Dryer, Washer
- Laundry: Washer Hookup
Features
- Tray Ceiling(s), Ceiling Fan(s), Dual Sinks, Main Level Primary, Split Bedrooms, Separate Shower, Window Treatments, Breakfast Bar, Bedroom on Main Level, Breakfast Area, Entrance Foyer, Kitchen Island, Stainless Steel Appliances, Solid Surface Counters
- Flooring: Carpet, Wood
- Windows: Window Treatments
Interior area
- Total structure area: 2,493
- Total interior livable area: 1,916 sqft
Property
Parking
- Total spaces: 4
- Parking features: Attached, Garage, Two Car Garage, Garage Door Opener
- Attached garage spaces: 2
Features
- Levels: One
- Stories: 1
- Patio & porch: Patio
- Exterior features: Sprinkler/Irrigation, Patio
- Pool features: Community, Outdoor Pool
Lot
- Size: 8,712 Square Feet
- Features: Outside City Limits, Rectangular, Rectangular Lot
Details
- Additional parcels included: ,
- Parcel number: 36306040068
- Zoning: SF 8.5
- Special conditions: None
Construction
Type & style
- Home type: SingleFamily
- Architectural style: Ranch
- Property subtype: Single Family Residence
Materials
- Vinyl Siding
- Foundation: Slab
Condition
- Resale
- Year built: 2016
Details
- Builder model: Okatie
- Builder name: Benchmark
- Warranty included: Yes
Utilities & green energy
- Water: Public
- Utilities for property: Electricity Available, Natural Gas Available, Sewer Available, Water Available
Community & HOA
Community
- Features: Clubhouse, Recreation Area, Pool
- Security: Smoke Detector(s)
- Subdivision: Glenmoor
HOA
- Has HOA: Yes
- Amenities included: Clubhouse
- Services included: Common Areas, Internet, Pool(s), Trash
- HOA fee: $144 monthly
Location
- Region: Conway
Financial & listing details
- Price per square foot: $189/sqft
- Tax assessed value: $348,909
- Annual tax amount: $862
- Date on market: 7/10/2026
- Listing terms: Cash,Conventional,FHA,VA Loan
- Electric utility on property: Yes
Estimated market value
Not available
Estimated sales range
Not available
Not available
Price history
| Date | Event | Price |
|---|---|---|
| 8/31/2026 | Price change | $361,350-1%$189/sqft |
Source:  CCAR #2617312 Report a problem CCAR #2617312 Report a problem | ||
| 7/10/2026 | Listed for sale | $365,000$191/sqft |
Source: CCAR #2617312 Report a problem | ||
| 4/15/2026 | Listing removed | $365,000$191/sqft |
Source: CCAR #2529821 Report a problem | ||
| 3/25/2026 | Price change | $365,000-1.4%$191/sqft |
Source: CCAR #2529821 Report a problem | ||
| 1/26/2026 | Price change | $370,000-1.3%$193/sqft |
Source: CCAR #2529821 Report a problem | ||
| 12/20/2025 | Listed for sale | $375,000+64.5%$196/sqft |
Source: CCAR #2529821 Report a problem | ||
| 2/3/2017 | Sold | $228,000-2.6%$119/sqft |
Source: Public Record Report a problem | ||
| 1/20/2017 | Pending sale | $233,990$122/sqft |
Source: Benchmark Communities #1515560 Report a problem | ||
| 7/13/2016 | Price change | $233,990+1.3%$122/sqft |
Source: Benchmark Communities #1515560 Report a problem | ||
| 5/10/2016 | Price change | $230,990-0.2%$121/sqft |
Source: Benchmark Communities #1515560 Report a problem | ||
| 4/6/2016 | Price change | $231,480-1.2%$121/sqft |
Source: Benchmark Communities #1515560 Report a problem | ||
| 2/14/2016 | Price change | $234,385-3.7%$122/sqft |
Source: Benchmark Communities #1515560 Report a problem | ||
| 8/31/2015 | Listed for sale | $243,394$127/sqft |
Source: Benchmark Communities #1515560 Report a problem | ||
Public tax history
| Year | Property taxes | Tax assessment |
|---|---|---|
| 2025 | $862 | $260,153 |
| 2024 | $862 +10.4% | $260,153 +15% |
| 2023 | $781 +3.3% | $226,220 |
| 2022 | $756 +3.5% | $226,220 |
| 2021 | $731 +15.2% | -- |
| 2020 | $634 | -- |
| 2019 | -- | -- |
| 2018 | $847 | $8,950 -0.1% |
| 2017 | -- | $8,956 +281.9% |
| 2016 | -- | $2,345 0% |
| 2015 | -- | $2,346 |
| 2014 | $10 | $2,346 |
| 2013 | -- | -- |
| 2012 | -- | -- |
| 2010 | -- | $2,640 |
Find assessor info on the county website
Monthly payment
Est. payment
Payment breakdown
Explore the cost of this home by adjusting the details. Changes won't be saved.Climate risks
Neighborhood: 29526
Nearby schools
Schools provided by the listing agent
- Elementary: Carolina Forest Elementary School
- Middle: Black Water Middle School
- High: Carolina Forest High School
Source: CCAR. This data may not be complete. We recommend contacting the local school district to confirm school assignments for this home.


Similar homes
- $329,9004 bd3 ba2k sqft148 Glenmoor Dr., Conway, SC 29526For Sale
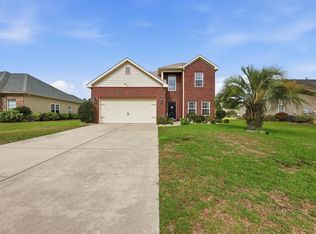
 MLS ID #2615628, Ivey I Ridders, Living South Realty. CCAR
 - $350,0003 bd2 ba1.7k sqft408 Hayloft Circle, Conway, SC 29526For Sale
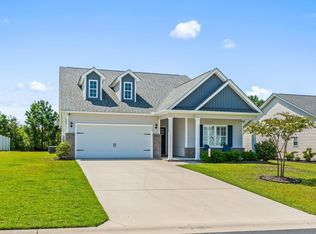 MLS ID #2622006, Brittany Foy Associates, Foy Realty. CCAR
 - $355,0003 bd2 ba1.7k sqft840 Windsor Rose Dr., Conway, SC 29526For Sale
 MLS ID #2616240, Lisa M Newman, BHHS Coastal Real Estate. CCAR
 - $344,9003 bd2 ba1.6k sqft3317 Picket Fence Ln., Myrtle Beach, SC 29579For Sale
 MLS ID #2624355, Jeff Casterline Team, INNOVATE Real Estate. CCAR
 - $315,0003 bd2 ba1.5k sqft223 Palm Terrace Loop, Conway, SC 29526For SaleMLS ID #2623606, Teddy Hucks, Iron Oak Properties. CCAR
- $299,9003 bd3 ba1.8k sqft403 Dunbarton Ln, Conway, SC 29526For Sale
 MLS ID #2602905, Amber Ward, Home Sales Of Florence. Pee Dee Realtor Association
 - $365,0003 bd2 ba1.7k sqft810 Indianola Ct., Myrtle Beach, SC 29579For SaleMLS ID #2622192, Joe M Scaturro, Keller Williams The Forturro Group. CCAR
- $529,9003 bd3 ba2k sqft1208 Wood Stork Dr., Conway, SC 29526For SaleMLS ID #2620137, Michael Bralley, Keller Williams Oak and Ocean. CCAR
- $384,9003 bd2 ba1.4k sqft5010 Weatherwood Dr., North Myrtle Beach, SC 29582For SaleMLS ID #2612020, Jarrod Walls, Realty ONE Group DocksideNorth. CCAR
- $365,9003 bd2 ba1.6k sqft3185 Bells Lake Circle, Longs, SC 29568For SaleMLS ID #2614392, Lauren D Griffin, CB Sea Coast Advantage MI. CCAR
- $295,0003 bd2 ba1.8k sqft245 Silverbelle Blvd., Longs, SC 29568For SaleMLS ID #2617100, Derrick Legacy Team, EXP Realty LLC. CCAR
- $475,0003 bd2 ba2k sqft196 Vineyard Lake Circle, Conway, SC 29527For SaleMLS ID #2624311, Melanie Butler, RE/MAX Southern Shores-Conway. CCAR
- $359,9993 bd2 ba2k sqft1934 Pine Cone Ln., Longs, SC 29568For SaleMLS ID #2621835, Darren Woodard Team, INNOVATE Real Estate. CCAR
- $267,0003 bd2 ba1.3k sqft544 Courtridge Loop, Conway, SC 29526For SaleMLS ID #2622347, The Dulhagen Group, INNOVATE Real Estate. CCAR
- $334,4003 bd2 ba1.3k sqft177 Northside Dr., Little River, SC 29566For SaleMLS ID #2624271, Palmetto and Pine Group Team, INNOVATE Real Estate. CCAR
- $375,0003 bd2 ba2.1k sqft1921 Pine Cone Ln., Longs, SC 29568For SaleMLS ID #2620966, Darren Woodard Team, INNOVATE Real Estate. CCAR
- $459,0003 bd3 ba2.3k sqft2642 Great Scott Dr., Myrtle Beach, SC 29579For SaleMLS ID #2622478, Taylor Spangler, RE/MAX Southern Shores. CCAR
- $430,0003 bd2 ba1.9k sqft613 Mirella Loop, Myrtle Beach, SC 29579For SaleMLS ID #2621708, Pivot Properties Team, Keller Williams Innovate South. CCAR
- $340,0003 bd2 ba1.4k sqft235 Tall Palms Way, Little River, SC 29566For SaleMLS ID #2619992, Colan Jones, Horizon Homes Realty, LLC. CCAR
- $260,0003 bd2 ba1.6k sqft142 Pine Forest Dr., Conway, SC 29526For SaleMLS ID #2606354, Jason M Cooksey, Realty ONE Group Dockside. CCAR
