This immaculately maintained home is perfectly situated, offering an ideal location close to numerous shopping options and main roads while providing privacy. Standout features: 2020 Roof, Large Private Backyard, Spacious all-season 16x16 SUNROOM with Easybreeze windows is the PERFECT place to enjoy the sunny SC weather all year long, additional flexible Living Spaces including a 14x16 loft, a bright CAROLINA ROOM connected to the kitchen that offers extended entertaining space, and a front OFFICE that can function as a formal dining area, First-Floor Master Bedroom, elegant Crown Molding throughout the main level, bright and airy two-story foyer, full Brick Front surrounded by well kept attractive landscaping including 4 palm trees and irrigation well that provides free water to your property. Clear Pond is a popular NATUARAL GAS community that offers two pools, a fitness center, bocce ball, volleyball, and a monthly food truck festival with five or more vendors.
Sold for $404,500
$404,500
4325 Marshwood Dr., Myrtle Beach, SC 29579
4beds
2,200sqft
Single Family Residence
Built in 2008
9,147 Square Feet Lot
$395,800 Zestimate®
$184/sqft
$2,495 Estimated rent
Home value
$395,800
$368,000 - $427,000
$2,495/mo
Zestimate® history
Owner options
List your home for rent
$2,495/mo
Rent Zestimate®
Find your next renter with Zillow Rental Manager. Plus, with online applications, you can quickly screen prospective tenants – for free.
$2,495/mo
Rent Zestimate®
Refinance and save
$2,439/mo
Est. payment
Refinancing to a lower rate could help reduce your monthly payments and save thousands over the life of the loan.
$2,439/mo
Est. payment
Explore your selling options
Work with a Zillow partner agent
Leverage their expertise and Zillow's premium Showcase listings to get your home seen by more buyers.
Get startedList with your own agent
Get your home in front of millions of buyers by listing it on Zillow.
Learn how to do itSell it yourself
Take full control of how buyers see your home on Zillow by listing For Sale by Owner (FSBO).
List your homeWhat's special
Full brick frontFirst-floor master bedroomTwo-story foyerLarge private backyardAdditional flexible living spacesFront officeAttractive landscaping
Zillow last checked:
Listing updated:
Listed by:
Lindsey Brown 843-457-4572,
Century 21 The Harrelson Group
Bought with:
Monica Roman, 105507
Redfin Corporation
Source: CCAR,MLS#: 2424519 Originating MLS: Coastal Carolinas Association of Realtors
Originating MLS: Coastal Carolinas Association of RealtorsFacts & features
Interior
Bedrooms & bathrooms
- Bedrooms: 4
- Bathrooms: 3
- Full bathrooms: 2
- 1/2 bathrooms: 1
Rooms
- Room types: Bonus Room, Carolina Room, Den, Foyer, Loft, Screened Porch, Utility Room
Primary bedroom
- Features: Ceiling Fan(s), Main Level Master, Vaulted Ceiling(s), Walk-In Closet(s)
- Level: First
Primary bedroom
- Dimensions: 15x12
Bedroom 1
- Level: Second
Bedroom 1
- Dimensions: 13x10
Bedroom 2
- Level: Second
Bedroom 2
- Dimensions: 12x10
Bedroom 3
- Level: Second
Bedroom 3
- Dimensions: 11x10
Primary bathroom
- Features: Dual Sinks, Garden Tub/Roman Tub, Separate Shower
Dining room
- Features: Ceiling Fan(s), Separate/Formal Dining Room
Dining room
- Dimensions: 10x11
Family room
- Features: Ceiling Fan(s), Fireplace
Great room
- Dimensions: 15x19
Kitchen
- Features: Breakfast Bar, Breakfast Area, Kitchen Exhaust Fan, Pantry, Stainless Steel Appliances, Solid Surface Counters
Kitchen
- Dimensions: 11x26
Living room
- Dimensions: 10x40
Other
- Features: Entrance Foyer, Library, Loft
Heating
- Central, Electric, Forced Air, Gas
Cooling
- Central Air
Appliances
- Included: Dishwasher, Disposal, Microwave, Range, Refrigerator, Range Hood, Dryer, Washer
- Laundry: Washer Hookup
Features
- Fireplace, Window Treatments, Breakfast Bar, Breakfast Area, Entrance Foyer, Loft, Stainless Steel Appliances, Solid Surface Counters
- Flooring: Carpet, Tile, Vinyl
- Doors: Storm Door(s)
- Has fireplace: Yes
Interior area
- Total structure area: 2,865
- Total interior livable area: 2,200 sqft
Property
Parking
- Total spaces: 4
- Parking features: Attached, Garage, Two Car Garage, Garage Door Opener
- Attached garage spaces: 2
Features
- Levels: Two
- Stories: 2
- Patio & porch: Patio, Porch, Screened
- Exterior features: Sprinkler/Irrigation, Patio
- Pool features: Community, Outdoor Pool
Lot
- Size: 9,147 Square Feet
- Dimensions: 50 x 120 x 99 x 138
- Features: Outside City Limits, Rectangular, Rectangular Lot
Details
- Additional parcels included: ,
- Parcel number: 38412040069
- Zoning: RES
- Special conditions: None
Construction
Type & style
- Home type: SingleFamily
- Architectural style: Traditional
- Property subtype: Single Family Residence
Materials
- Brick Veneer, Vinyl Siding, Wood Frame
- Foundation: Slab
Condition
- Resale
- Year built: 2008
Details
- Builder name: Lennar
Utilities & green energy
- Water: Public, Private, Well
- Utilities for property: Cable Available, Electricity Available, Natural Gas Available, Phone Available, Sewer Available, Underground Utilities, Water Available
Community & HOA
Community
- Features: Clubhouse, Golf Carts OK, Recreation Area, Long Term Rental Allowed, Pool
- Security: Security System, Smoke Detector(s)
- Subdivision: Clear Pond at Myrtle Beach National
HOA
- Has HOA: Yes
- Amenities included: Clubhouse, Owner Allowed Golf Cart, Owner Allowed Motorcycle, Pet Restrictions, Tenant Allowed Golf Cart, Tenant Allowed Motorcycle
- Services included: Association Management, Common Areas, Pool(s), Security, Trash
- HOA fee: $105 monthly
Location
- Region: Myrtle Beach
Financial & listing details
- Price per square foot: $184/sqft
- Tax assessed value: $397,044
- Annual tax amount: $4,877
- Date on market: 10/24/2024
- Listing terms: Cash,Conventional,FHA,VA Loan
- Electric utility on property: Yes
Price history
| Date | Event | Price |
|---|---|---|
| 12/31/2024 | Sold | $404,500-0.8%$184/sqft |
Source:  CCAR #2424519 Report a problem CCAR #2424519 Report a problem | ||
| 12/2/2024 | Contingent | $407,900$185/sqft |
Source: CCAR #2424519 Report a problem | ||
| 11/13/2024 | Price change | $407,900-0.3%$185/sqft |
Source: CCAR #2424519 Report a problem | ||
| 10/24/2024 | Listed for sale | $409,000+104.5%$186/sqft |
Source: CCAR #2424519 Report a problem | ||
| 12/4/2012 | Listing removed | $200,000$91/sqft |
Source: CENTURY 21 Boling & Associates, Inc. #1206505 Report a problem | ||
| 9/27/2012 | Price change | $200,000-4.7%$91/sqft |
Source: CENTURY 21 Boling & Associates #1206505 Report a problem | ||
| 7/25/2012 | Pending sale | $209,777$95/sqft |
Source: CENTURY 21 Boling & Associates, Inc. #1206505 Report a problem | ||
| 6/28/2012 | Price change | $209,777-2.4%$95/sqft |
Source: CENTURY 21 Boling & Associates, Inc. #1206505 Report a problem | ||
| 5/2/2012 | Price change | $215,000-4.4%$98/sqft |
Source: CENTURY 21 Boling & Associates, Inc. #1206505 Report a problem | ||
| 4/18/2012 | Listed for sale | $225,000+0.9%$102/sqft |
Source: Point2 #1206505 Report a problem | ||
| 12/9/2011 | Listing removed | $222,990$101/sqft |
Source: Lennar Carolinas LLC #808033 Report a problem | ||
| 12/8/2011 | Listed for sale | $222,990+0.9%$101/sqft |
Source: Lennar Carolinas LLC #808033 Report a problem | ||
| 9/22/2008 | Sold | $220,990$100/sqft |
Source: Public Record Report a problem | ||
Public tax history
| Year | Property taxes | Tax assessment |
|---|---|---|
| 2025 | $4,877 +347.4% | $397,044 +45.8% |
| 2024 | $1,090 | $272,276 |
| 2023 | -- | -- |
| 2022 | -- | -- |
| 2021 | $937 | -- |
| 2020 | -- | -- |
| 2019 | -- | -- |
| 2018 | $742 | $7,790 0% |
| 2017 | -- | $7,791 |
| 2016 | -- | $7,791 |
| 2015 | -- | $7,791 +4% |
| 2014 | $727 | $7,491 |
| 2013 | -- | -- |
| 2012 | -- | -- |
| 2010 | -- | $8,832 +2.7% |
| 2009 | -- | $8,600 +186.7% |
| 2008 | -- | $3,000 |
Find assessor info on the county website
Neighborhood: Carolina Forest
Nearby homes
- $358,9004 bd2 ba2.4k sqft4329 Marshwood Dr, Myrtle Beach, SC 29579Off Market

- $400,0003 bd3 ba2.3k sqft4321 Marshwood Dr, Myrtle Beach, SC 29579For Sale By Owner
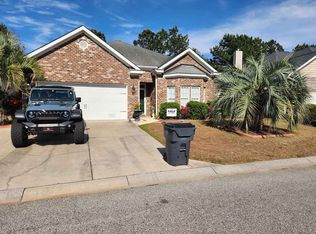
- $473,4003 bd3 ba1 sqft4333 Marshwood Dr, Myrtle Beach, SC 29579Off Market
- $431,4003 bd3 ba2.4k sqft4326 Marshwood Dr, Myrtle Beach, SC 29579Off Market
- $339,9004 bd2 ba2k sqft4337 Marshwood Dr, Myrtle Beach, SC 29579Pending
- $336,0003 bd2 ba1.9k sqft4317 Marshwood Dr, Myrtle Beach, SC 29579Off Market
- $391,3003 bd2 ba1.9k sqft4342 Marshwood Dr, Myrtle Beach, SC 29579Off Market
- $395,5003 bd2 ba1.8k sqft4318 Marshwood Dr, Myrtle Beach, SC 29579Off Market
Nearby schools
GreatSchools rating
- 8/10Carolina Forest Elementary SchoolGrades: PK-5Distance: 1.8 mi
- 8/10Ten Oaks MiddleGrades: 6-8Distance: 3.8 mi
- 7/10Carolina Forest High SchoolGrades: 9-12Distance: 1 mi
Schools provided by the listing agent
- Elementary: Carolina Forest Elementary School
- Middle: Ten Oaks Middle
- High: Carolina Forest High School
Source: CCAR. This data may not be complete. We recommend contacting the local school district to confirm school assignments for this home.


Get pre-qualified for a loan
At Zillow Home Loans, we can pre-qualify you in as little as 5 minutes with no impact to your credit score.An equal housing lender. NMLS #10287.
Sell for more on Zillow
Get a Zillow Showcase℠ listing at no additional cost and you could sell for .
$395,800
2% more
+$7,916
With Zillow Showcase(estimated)
$403,716
- South Carolina
- Horry County
- Myrtle Beach
- 29579
- Carolina Forest
- 4325 Marshwood Dr.
Nearby cities
Nearby neighborhoods
Nearby zip codes
Other Myrtle Beach Topics
