Welcome to the Cypress floor plan in Clear Pond at Myrtle Beach National, offering 3 bedrooms, 2 baths, and a versatile bonus room that can easily function as a fourth bedroom, office, or flex space. The main living area features a cozy fireplace with blower, crown molding, and dining space with chair rail and wainscoting, creating a warm and polished atmosphere. The kitchen includes 42" maple cabinets with roll-out shelving, under cabinet lighting, Corian countertops, tile flooring and backsplash and stainless appliances. Additional highlights include blinds throughout, ceiling fans in the living room and primary bedroom, a screened porch with easy breeze windows overlooking the lush landscaping in your private back yard with lawn well! This home has been loved by its Original Owners! Enjoy a Chicago, Celeste & Turkey Fig Trees, Peach Tree, Hydrangeas, Persimmon, Maple Tree, Rose Bushes and 2 Loquat Trees! Located in the sought-after Clear Pond community, residents enjoy resort-style amenities including a pool, clubhouse, fitness center, and walking paths, all within easy reach of Carolina Forest shopping, dining, golf, and the Grand Strand beaches. Arrange a private tour today!
Pending
Price cut: $9.1K (6/4)
$339,900
4337 Marshwood Dr., Myrtle Beach, SC 29579
4beds
2,031sqft
Single Family Residence
Built in 2008
9,583 Square Feet Lot
$331,600 Zestimate®
$167/sqft
$107/mo HOA
What's special
Tile flooring and backsplashCozy fireplace with blowerStainless appliancesVersatile bonus roomBlinds throughoutUnder cabinet lightingCrown molding
- 119 days |
- 677 |
- 50 |
Likely to sell faster than
Zillow last checked:
Listing updated:
Listed by:
Paige Bird Cell:843-450-4773,
RE/MAX Southern Shores
Source: CCAR,MLS#: 2607606 Originating MLS: Coastal Carolinas Association of Realtors
Originating MLS: Coastal Carolinas Association of RealtorsFacts & features
Interior
Bedrooms & bathrooms
- Bedrooms: 4
- Bathrooms: 2
- Full bathrooms: 2
Rooms
- Room types: Bonus Room, Foyer, Screened Porch, Utility Room
Primary bedroom
- Features: Tray Ceiling(s), Ceiling Fan(s), Main Level Primary, Walk-In Closet(s)
- Level: First
- Dimensions: 14x12
Bedroom 1
- Dimensions: 10x10
Bedroom 2
- Dimensions: 12x10
Primary bathroom
- Features: Dual Sinks
Dining room
- Features: Separate/Formal Dining Room
- Dimensions: 12x10
Family room
- Features: Ceiling Fan(s), Fireplace, Vaulted Ceiling(s)
Great room
- Dimensions: 17x14
Kitchen
- Features: Breakfast Area, Dishwasher, Pantry, Stainless Steel Appliances, Solid Surface Counters
- Dimensions: 9x6
Other
- Features: Bedroom on Main Level, Entrance Foyer, Utility Room
Heating
- Central, Forced Air
Cooling
- Central Air
Appliances
- Included: Dishwasher, Disposal, Microwave, Range, Refrigerator, Dryer, Washer
- Laundry: Washer Hookup
Features
- Tray Ceiling(s), Ceiling Fan(s), Dual Sinks, Main Level Primary, Walk-In Closet(s), Bedroom on Main Level, Breakfast Area, Entrance Foyer, Stainless Steel Appliances, Solid Surface Counters
- Flooring: Carpet, Luxury Vinyl, Luxury VinylPlank, Tile
Interior area
- Total structure area: 2,724
- Total interior livable area: 2,031 sqft
Video & virtual tour
Property
Parking
- Total spaces: 2
- Parking features: Attached, Garage, Two Car Garage, Garage Door Opener
- Attached garage spaces: 2
Features
- Levels: One and One Half
- Stories: 1.5
- Patio & porch: Front Porch, Porch, Screened
- Exterior features: Sprinkler/Irrigation
- Pool features: Community, Outdoor Pool
Lot
- Size: 9,583 Square Feet
- Dimensions: 49 x 142 x 104 x 120
- Features: Outside City Limits, Rectangular, Rectangular Lot
Details
- Additional parcels included: ,
- Parcel number: 38415040072
- Zoning: RES
- Special conditions: None
Construction
Type & style
- Home type: SingleFamily
- Architectural style: Traditional
- Property subtype: Single Family Residence
Materials
- Brick Veneer, Vinyl Siding
- Foundation: Slab
Condition
- Resale
- Year built: 2008
Details
- Builder model: Cypress
- Builder name: Lennar
- Warranty included: Yes
Utilities & green energy
- Water: Public
- Utilities for property: Cable Available, Electricity Available, Natural Gas Available, Phone Available, Sewer Available, Underground Utilities, Water Available
Community & HOA
Community
- Features: Clubhouse, Gated, Recreation Area, Tennis Court(s), Pool
- Security: Gated Community, Smoke Detector(s)
- Subdivision: Clear Pond at Myrtle Beach National
HOA
- Has HOA: Yes
- Amenities included: Clubhouse, Gated, Tennis Court(s)
- Services included: Common Areas, Pool(s), Recreation Facilities
- HOA fee: $107 monthly
Location
- Region: Myrtle Beach
Financial & listing details
- Price per square foot: $167/sqft
- Tax assessed value: $327,711
- Annual tax amount: $767
- Date on market: 3/24/2026
- Listing terms: Cash,Conventional
- Electric utility on property: Yes
Estimated market value
$331,600
$315,000 - $348,000
$2,352/mo
Price history
| Date | Event | Price |
|---|---|---|
| 7/7/2026 | Pending sale | $339,900$167/sqft |
Source:  CCAR #2607606 Report a problem CCAR #2607606 Report a problem | ||
| 6/4/2026 | Price change | $339,900-2.6%$167/sqft |
Source: CCAR #2607606 Report a problem | ||
| 4/15/2026 | Price change | $349,000-4.4%$172/sqft |
Source: CCAR #2607606 Report a problem | ||
| 3/24/2026 | Listed for sale | $364,900+76.3%$180/sqft |
Source: CCAR #2607606 Report a problem | ||
| 12/9/2011 | Listing removed | $206,990$102/sqft |
Source: Lennar Carolinas LLC #812281 Report a problem | ||
| 12/8/2011 | Listed for sale | $206,990+3.5%$102/sqft |
Source: Lennar Carolinas LLC #812281 Report a problem | ||
| 12/5/2008 | Sold | $199,990$98/sqft |
Source: Public Record Report a problem | ||
Public tax history
| Year | Property taxes | Tax assessment |
|---|---|---|
| 2025 | $767 | $234,268 |
| 2024 | $767 | $234,268 +15% |
| 2023 | -- | $203,711 |
| 2022 | -- | $203,711 |
| 2021 | $671 +15.8% | -- |
| 2020 | $579 | -- |
| 2019 | -- | -- |
| 2018 | $500 | $7,080 -0.1% |
| 2017 | -- | $7,086 |
| 2016 | -- | $7,086 |
| 2015 | -- | $7,086 |
| 2014 | $485 | $7,086 |
| 2013 | -- | -- |
| 2012 | -- | -- |
| 2010 | -- | $8,720 -23% |
| 2009 | -- | $11,328 +277.6% |
| 2008 | -- | $3,000 |
Find assessor info on the county website
Monthly payment
Est. payment
Payment breakdown
Explore the cost of this home by adjusting the details. Changes won't be saved.Climate risks
Neighborhood: Carolina Forest
Nearby schools
GreatSchools rating
- 8/10Carolina Forest Elementary SchoolGrades: PK-5Distance: 1.7 mi
- 8/10Ten Oaks MiddleGrades: 6-8Distance: 3.8 mi
- 7/10Carolina Forest High SchoolGrades: 9-12Distance: 0.9 mi
Schools provided by the listing agent
- Elementary: Carolina Forest Elementary School
- Middle: Ten Oaks Middle
- High: Carolina Forest High School
Source: CCAR. This data may not be complete. We recommend contacting the local school district to confirm school assignments for this home.
- $395,1003 bd3 ba3k sqft4341 Marshwood Dr, Myrtle Beach, SC 29579Off Market

- $479,9003 bd3 ba1 sqft4333 Marshwood Dr, Myrtle Beach, SC 29579Off Market
- $364,4004 bd3 ba1.9k sqft4345 Marshwood Dr, Myrtle Beach, SC 29579Off Market
- $363,1004 bd2 ba2.4k sqft4329 Marshwood Dr, Myrtle Beach, SC 29579Off Market

- $404,5004 bd3 ba2.2k sqft4325 Marshwood Dr, Myrtle Beach, SC 29579Sold
- $431,4003 bd3 ba2.4k sqft4326 Marshwood Dr, Myrtle Beach, SC 29579Off Market
- $391,3003 bd2 ba1.9k sqft4342 Marshwood Dr, Myrtle Beach, SC 29579Off Market
- $394,1003 bd3 ba2.5k sqft4349 Marshwood Dr, Myrtle Beach, SC 29579Off Market
A local agent can set up tours, give advice and negotiate with sellers.
A local lender can help you make sure your offer is ready when you are.
Similar homes
- $349,9003 bd2 ba1.8k sqft3749 White Wing Circle, Myrtle Beach, SC 29579For Sale
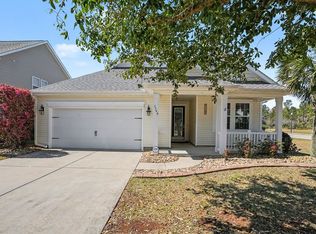
 MLS ID #2609197, Patricia A Dubey, Realty ONE Group Dockside. CCAR
 - $349,9993 bd3 ba1.8k sqft284 Viareggio Rd. #284, Myrtle Beach, SC 29579For Sale
 MLS ID #2618133, Sam Choe, Weichert Realtors Southern Coast. CCAR
 - $465,5004 bd3 ba2.5k sqft8204 Caddis Ct., Myrtle Beach, SC 29579For Sale
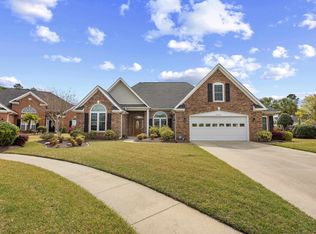 MLS ID #2611102, Brendan D'Anna, Palmetto Coastal Homes. CCAR
 - $385,0004 bd3 ba2.4k sqft2418 Windmill Way, Myrtle Beach, SC 29579For Sale
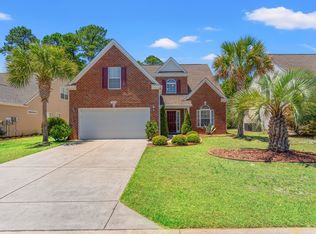 MLS ID #2613273, Andrew Lehman, NextHome The Agency Group. CCAR
 - $385,0004 bd2 ba1.9k sqft3456 Arrowhead Blvd., Myrtle Beach, SC 29579For SaleMLS ID #2611564, Ashley M Reed, Realty One Group Dockside Cnwy. CCAR
- $399,0004 bd3 ba2.1k sqft2818 Sanctuary Blvd., Conway, SC 29526For SaleMLS ID #2617115, Lewis Living Team, INNOVATE Real Estate. CCAR
- $435,0005 bd4 ba2.6k sqft5555 Redleaf Rose Dr., Myrtle Beach, SC 29579For SaleMLS ID #2617304, Beatrice L King, Duncan Group Properties. CCAR
- $309,9003 bd2 ba1.2k sqft608 Stoney Burn Ln., Myrtle Beach, SC 29579For SaleMLS ID #2615452, Jillian L Chandler, Century 21 The Harrelson Group. CCAR
- $339,9003 bd2 ba1.9k sqft209 Candlewood Dr., Conway, SC 29526For SaleMLS ID #2615168, Diana J Barth, RE/MAX Southern Shores. CCAR
- $349,9004 bd3 ba2k sqft148 Glenmoor Dr., Conway, SC 29526For SaleMLS ID #2615628, Ivey I Ridders, Living South Realty. CCAR
- $344,9003 bd2 ba1.3k sqft149 Myrtle Grande Dr., Conway, SC 29526For SaleMLS ID #2607877, Joanne M Beaudoin, Iron Oak Properties. CCAR
- $345,0003 bd2 ba1.6k sqft220 Candlewood Dr., Conway, SC 29526For SaleMLS ID #2613068, The Dulhagen Group, INNOVATE Real Estate. CCAR
- $367,9003 bd2 ba1.8k sqft816 Lalton Dr., Conway, SC 29526For SaleMLS ID #2616438, Lori Lentz-Widner, Century 21 The Harrelson Group. CCAR
- $450,0004 bd2 ba2.3k sqft3108 Byrom Rd., Myrtle Beach, SC 29579For SaleMLS ID #2607727, Todd Palmer, EXP Realty LLC. CCAR
- $330,0003 bd2 ba1.5k sqft4412 Livorn Loop #-, Myrtle Beach, SC 29579For SaleMLS ID #2603948, Dejana Ikonic, CB Sea Coast Advantage CF. CCAR
- $449,9994 bd3 ba2.2k sqft673 Tidal Point Ln., Myrtle Beach, SC 29579For SaleMLS ID #2606688, Alayna DeFalco, DeFalco Realty, LLC. CCAR
- $369,9004 bd2 ba1.9k sqft836 Clarion Ct., Myrtle Beach, SC 29588For SaleMLS ID #2609878, Greg Harrelson Sales Team, Century 21 The Harrelson Group. CCAR
- $435,0003 bd2 ba1.8k sqft912 Metherton Ct., Myrtle Beach, SC 29579For SaleMLS ID #2613761, Craig A Cary, BHGRE Paracle Myrtle Beach. CCAR
- $344,0003 bd2 ba2k sqft4001 Grousewood Dr., Myrtle Beach, SC 29588For SaleMLS ID #2612395, The Debbie Hammond Team, The Litchfield Company Real Estate Gtwn. CCAR
- $295,0003 bd2 ba1.8k sqft102 Walnut Circle, Conway, SC 29526For SaleMLS ID #2613235, Cody Peterson, Real Broker, LLC. CCAR
