A former model home with thoughtful details throughout, this immaculate four-bedroom, two-and-a-half-bath home in Conway has been exceptionally well cared for. The welcoming front porch opens to inviting living spaces, including a formal dining room and a living area with a fireplace. The first-floor primary suite features a vaulted ceiling and board-and-batten-style wall detailing, adding character and a custom touch and soaking tub and separate shower. Enjoy the wooded backdrop from the covered back patio, or spread out onto the extended patio with a gas grill hookup for outdoor cooking and entertaining. The garage features its own mini-split system for heating and cooling, providing added comfort for hobbies and projects. All appliances convey including washer and dryer, the carpet and interior paint were updated approximately three years ago, and gutters extend around the entire home. Located in Coastal Point a natural gas community off Highway 90, with convenient access to Highways 501 and 22, this beautifully maintained home offers comfortable spaces to enjoy both inside and out.
For sale
$380,000
367 Angler Ct., Conway, SC 29526
4beds
2,469sqft
Single Family Residence
Built in 2019
9,147 Square Feet Lot
$373,800 Zestimate®
$154/sqft
$60/mo HOA
What's special
Immaculate four-bedroom two-and-a-half-bath homeWooded backdropWelcoming front porchFirst-floor primary suiteVaulted ceilingInviting living spacesBoard-and-batten-style wall detailing
- 6 days
- 238
- 14
Likely to sell faster than
Zillow last checked:
Listing updated:
Listed by:
Candice T Spivey 843-421-7794,
Realty One Group Dockside Cnwy
Source: CCAR,MLS#: 2626732 Originating MLS: Coastal Carolinas Association of Realtors
Facts & features
Interior
Bedrooms & bathrooms
- Bedrooms: 4
- Bathrooms: 3
- Full bathrooms: 2
- 1/2 bathrooms: 1
Primary bedroom
- Features: Vaulted Ceiling(s), Walk-In Closet(s)
Dining room
- Features: Separate/Formal Dining Room
Kitchen
- Features: Ceiling Fan(s), Dishwasher, Pantry, Stainless Steel Appliances, Solid Surface Counters
Living room
- Features: Fireplace
Heating
- Electric, Gas
Appliances
- Included: Dishwasher, Disposal, Microwave, Refrigerator, Dryer, Washer
- Laundry: Washer Hookup
Features
- Fireplace, Vaulted Ceiling(s), Walk-In Closet(s), Window Treatments, Stainless Steel Appliances, Solid Surface Counters
- Flooring: Carpet, Luxury Vinyl, Luxury VinylPlank
- Windows: Window Treatments
- Has fireplace: Yes
Interior area
- Total structure area: 3,020
- Total interior livable area: 2,469 sqft
Property
Parking
- Total spaces: 4
- Parking features: Attached, Garage, Two Car Garage, Garage Door Opener
- Attached garage spaces: 2
Features
- Levels: Two
- Stories: 2
- Patio & porch: Front Porch, Patio
- Exterior features: Irrigation Sprinklers, Patio
Lot
- Size: 9,147 Square Feet
- Features: Outside City Limits, Rectangular, Rectangular Lot
Details
- Additional parcels included: ,
- Parcel number: 36612040011
- Zoning: SF 8.5
- Special conditions: None
Construction
Type & style
- Home type: SingleFamily
- Architectural style: Traditional
- Property subtype: Single Family Residence
Materials
- Masonry, Vinyl Siding
- Foundation: Slab
Condition
- Resale
- Year built: 2019
Community & HOA
Community
- Subdivision: Coastal Point
HOA
- Has HOA: Yes
- Services included: Common Areas, Trash
- HOA fee: $60 monthly
Location
- Region: Conway
Financial & listing details
- Price per square foot: $154/sqft
- Date on market: 11/4/2026
- Listing terms: Cash,Conventional,FHA,VA Loan
Estimated market value
$373,800
$355,000 - $392,000
$2,685/mo
Price history
| Date | Event | Price |
|---|---|---|
| 11/4/2026 | Listed for sale | $380,000+17.9%$154/sqft |
Source:  CCAR #2626732 Report a problem | ||
| 7/17/2021 | Listing removed | -- |
Source:  Mungo Homes, Inc Report a problem | ||
| 5/11/2021 | Pending sale | $322,244$131/sqft |
Source: Mungo Homes, Inc #2109277 Report a problem | ||
| 4/28/2021 | Listed for sale | $322,244+24.5%$131/sqft |
Source: Mungo Homes, Inc Report a problem | ||
| 4/29/2019 | Listing removed | $258,790$105/sqft |
Source: United Real Estate MB #1902023 Report a problem | ||
| 1/26/2019 | Pending sale | $258,790$105/sqft |
Source: United Real Estate MB #1902023 Report a problem | ||
| 1/26/2019 | Listed for sale | $258,790$105/sqft |
Source: United Real Estate MB #1902023 Report a problem | ||
Public tax history
Tax history is unavailable.
Monthly payment
Est. payment
Payment breakdown
Explore the cost of this home by adjusting the details. Changes won't be saved.Climate risks
Neighborhood: 29526
Nearby schools
Schools provided by the listing agent
- Elementary: Waccamaw Elementary School
- Middle: Black Water Middle School
- High: Carolina Forest High School
Source: CCAR. This data may not be complete. We recommend contacting the local school district to confirm school assignments for this home.
- $375,2005 bd3 ba2.2k sqft351 Angler Ct LOT 28, McDowell B Conway, SC 29526Off Market
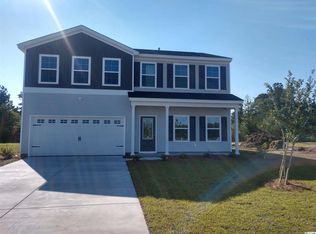
- $390,4004 bd3 ba2.4k sqft367 Angler Ct LOT 24, Conway, SC 29526Off Market

- $293,7003 bd2 ba1.5k sqft344 Angler Ct LOT 48, Brunswick B Conway, SC 29526Off Market

- $346,9004 bd3 ba2.2k sqft450 Archer Ct LOT 3, Conway, SC 29526Off Market
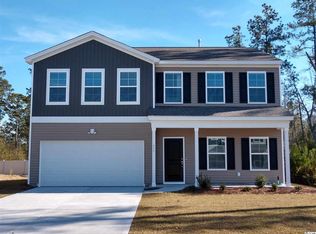
Similar homes
- $364,0003 bd2 ba1.8k sqft122 Regency Dr., Conway, SC 29526For Sale
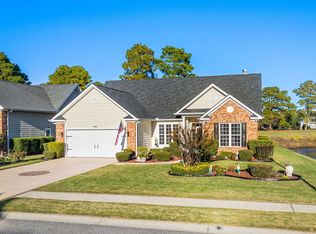
 MLS ID #2626819, Joyce Visconti, Resourceful Realty. CCAR
- $385,0004 bd3 ba1.6k sqft4212 Vista Wood Dr., Myrtle Beach, SC 29579For Sale
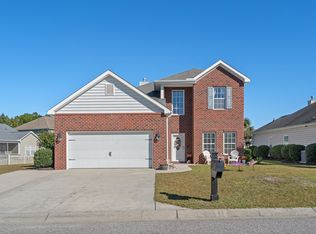 MLS ID #2626066, Meredith Kennedy, CENTURY 21 Boling & Associates. CCAR
- $449,9004 bd3 ba2.2k sqft4325 Marshwood Dr., Myrtle Beach, SC 29579For Sale
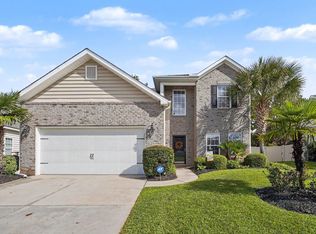 MLS ID #2626845, Lee S Lott, Century 21 The Harrelson Group. CCAR
- $435,0003 bd2 ba2k sqft737 Prestbury Dr., Conway, SC 29526For Sale
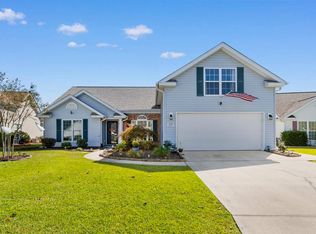 MLS ID #2625867, Courtney S Moore, REMAX Southern Shores-Conway. CCAR
- $384,9003 bd2 ba1.7k sqft105 Barons Bluff Dr., Conway, SC 29526For SaleMLS ID #2621484, Kimberly Guevarez, Real Estate By The Sea. CCAR
- $378,9004 bd3 ba2k sqft481 Pennington Loop, Myrtle Beach, SC 29588For SaleMLS ID #2627187, The Anderson Team, Spero Realty. CCAR
- $524,9004 bd3 ba2.3k sqft946 Fox Hollow Rd., Conway, SC 29526For SaleMLS ID #2618519, Lauren T Carroll, Iron Oak Properties. CCAR
- $529,9003 bd3 ba2k sqft1208 Wood Stork Dr., Conway, SC 29526For SaleMLS ID #2620137, Michael Bralley, Keller Williams Oak and Ocean. CCAR
- $355,0003 bd2 ba1.7k sqft840 Windsor Rose Dr., Conway, SC 29526For SaleMLS ID #2616240, Lisa M Newman, BHHS Coastal Real Estate. CCAR
- $384,9003 bd2 ba1.6k sqft343 Hayloft Circle, Conway, SC 29526For SaleMLS ID #2624296, Jack W Poznanski, Coastal Tides Realty. CCAR
- $383,5006 bd4 ba3k sqft152 Wagner Cir., Conway, SC 29526For SaleMLS ID #2606855, April S Hake, Century 21 McAlpine Associates. CCAR
- $299,9993 bd3 ba2k sqft424 Black Cherry Way, Conway, SC 29526For SaleMLS ID #2617233, Schmidt & Frasher Team, Keller Williams Innovate South. CCAR
- $449,0004 bd2 ba2k sqft178 Viareggio Rd., Myrtle Beach, SC 29579For SaleMLS ID #2626352, Renny L Diedrich, REMAX Southern Shores. CCAR
- $295,0003 bd2 ba1.5k sqft3923 Nandina Ct., Conway, SC 29526For SaleMLS ID #2625807, Angie W Hannum, CB Sea Coast Advantage CF. CCAR
- $400,0004 bd3 ba1.7k sqft221 Penn Cir, Galivants Ferry, SC 29544For Sale
 MLS ID #2604173, Danielle King, Realty One Group Docksidenorth. Pee Dee Realtor Association
- $350,0003 bd2 ba1.7k sqft3324 Merganser Dr., Conway, SC 29527For SaleMLS ID #2612261, Corie j Coggins, Anchor Realty. CCAR
- $332,5004 bd3 ba2k sqft480 Dandalion Ln., Myrtle Beach, SC 29579For SaleMLS ID #2621559, Blackwater Team, Welcome Home Realty. CCAR
- $524,9005 bd4 ba2.8k sqft5008 Sandlewood Dr., Myrtle Beach, SC 29579For SaleMLS ID #2625688, Taylor Spangler, REMAX Southern Shores. CCAR
- $345,0003 bd2 ba1.4k sqft2030 Willow Run Dr., Little River, SC 29566For SaleMLS ID #2626862, Lisa M Bernadyn, Realty ONE Group Dockside. CCAR
- $419,0004 bd3 ba2.6k sqft244 Walnut Grove Ct., Myrtle Beach, SC 29579For SaleMLS ID #2612096, John C Pinder, HIGHGARDEN REAL ESTATE. CCAR
