Welcome to this beautifully upgraded 3-bedroom, 2-bath home featuring the spacious Hemlock floor plan in the desirable Barron’s Bluff community of Conway. Surrounded by mature woods, this peaceful neighborhood provides a beautiful natural setting with added privacy. Inside, the split-bedroom floor plan offers a bright, open living space with vaulted ceilings and abundant windows that fill the home with natural light. Thoughtful upgrades include granite countertops, a tiled backsplash, crown molding, decorative wainscoting in the foyer and dining room, and a custom primary bedroom closet. Step outside to the screened-in rear porch and patio overlooking a beautifully landscaped backyard with a 25-foot wooded buffer. Additional features include a finished two-car garage with a pull-down screen and entry access, irrigation system, gutters, Natural gas: gas tankless hot water heater, gas stove/oven and gas heat. Beautifully maintained and filled with upgrades inside and out, this home offers the perfect combination of comfort, privacy, and thoughtful finishes. Convenient location near Hwy 22 and International Drive- just minutes to the Beach, shopping and dining.
For sale
Price cut: $5K (9/28)
$384,900
105 Barons Bluff Dr., Conway, SC 29526
3beds
1,788sqft
Single Family Residence
Built in 2019
8,276 Square Feet Lot
$376,100 Zestimate®
$215/sqft
$54/mo HOA
What's special
Surrounded by mature woodsIrrigation systemSpacious hemlock floor planScreened-in rear porchBright open living spaceVaulted ceilingsCrown molding
- 56 days
- 342
- 27
Zillow last checked:
Listing updated:
Listed by:
Kimberly Guevarez Cell:914-912-6832,
Real Estate By The Sea
Source: CCAR,MLS#: 2621484 Originating MLS: Coastal Carolinas Association of Realtors
Originating MLS: Coastal Carolinas Association of RealtorsFacts & features
Interior
Bedrooms & bathrooms
- Bedrooms: 3
- Bathrooms: 2
- Full bathrooms: 2
Rooms
- Room types: Bathroom, Foyer, Screened Porch, Utility Room
Primary bedroom
- Features: Tray Ceiling(s), Ceiling Fan(s), Main Level Primary, Walk-In Closet(s)
- Level: First
- Dimensions: 14'4x13'4
Bedroom 1
- Level: First
- Dimensions: 11'8x11'8
Bedroom 2
- Level: First
- Dimensions: 11'8x12'
Primary bathroom
- Features: Dual Sinks, Separate Shower
Dining room
- Features: Tray Ceiling(s), Separate/Formal Dining Room, Living/Dining Room
- Dimensions: 11'4x12'4
Kitchen
- Features: Dishwasher, Pantry, Stainless Steel Appliances, Solid Surface Counters
Living room
- Features: Ceiling Fan(s), Vaulted Ceiling(s)
- Dimensions: 21'8x17'8
Other
- Features: Bedroom on Main Level, Entrance Foyer, Utility Room
Heating
- Electric, Forced Air, Gas
Cooling
- Central Air
Appliances
- Included: Dishwasher, Disposal, Microwave, Range, Refrigerator, Dryer, Washer
- Laundry: Washer Hookup
Features
- Attic, Tray Ceiling(s), Ceiling Fan(s), Dual Sinks, Main Level Primary, Pull Down Attic Stairs, Permanent Attic Stairs, Split Bedrooms, Separate Shower, Walk-In Closet(s), Window Treatments, Bedroom on Main Level, Entrance Foyer, Stainless Steel Appliances, Solid Surface Counters
- Windows: Window Treatments
- Attic: Pull Down Stairs,Permanent Stairs
Interior area
- Total structure area: 2,410
- Total interior livable area: 1,788 sqft
Property
Parking
- Total spaces: 6
- Parking features: Attached, Garage, Two Car Garage, Garage Door Opener
- Attached garage spaces: 2
Features
- Levels: One
- Stories: 1
- Patio & porch: Rear Porch, Front Porch, Patio, Porch, Screened
- Exterior features: Sprinkler/Irrigation, Porch, Patio
Lot
- Size: 8,276 Square Feet
- Dimensions: 67 x 118 x 67 x 125
- Features: Rectangular, Rectangular Lot
Details
- Additional parcels included: ,
- Parcel number: 34304030016
- Zoning: res
- Special conditions: None
Construction
Type & style
- Home type: SingleFamily
- Architectural style: Ranch
- Property subtype: Single Family Residence
Materials
- Masonry, Vinyl Siding
- Foundation: Slab
Condition
- Resale
- Year built: 2019
Details
- Builder model: Hemlock
- Builder name: Creekside Custom Homes
Utilities & green energy
- Utilities for property: Cable Available, Electricity Available, Natural Gas Available, Phone Available, Sewer Available, Underground Utilities
Community & HOA
Community
- Features: Golf Carts OK, Long Term Rental Allowed
- Subdivision: Barons Bluff
HOA
- Has HOA: Yes
- Amenities included: Owner Allowed Golf Cart, Owner Allowed Motorcycle, Pet Restrictions, Tenant Allowed Golf Cart, Tenant Allowed Motorcycle
- Services included: Common Areas
- HOA fee: $54 monthly
Location
- Region: Conway
Financial & listing details
- Price per square foot: $215/sqft
- Tax assessed value: $326,690
- Date on market: 8/31/2026
- Electric utility on property: Yes
Estimated market value
$376,100
$357,000 - $395,000
$2,208/mo
Price history
| Date | Event | Price |
|---|---|---|
| 9/28/2026 | Price change | $384,900-1.3%$215/sqft |
Source:  CCAR #2621484 Report a problem CCAR #2621484 Report a problem | ||
| 8/31/2026 | Listed for sale | $389,900+81.5%$218/sqft |
Source: CCAR #2621484 Report a problem | ||
| 6/5/2019 | Listing removed | $214,870$120/sqft |
Source: CB Chicora Advantage New Home #1902475 Report a problem | ||
| 6/5/2019 | Listed for sale | $214,870$120/sqft |
Source: CB Chicora Advantage New Home #1902475 Report a problem | ||
| 6/5/2019 | Pending sale | $214,870$120/sqft |
Source: CB Chicora Advantage New Home #1902475 Report a problem | ||
| 6/5/2019 | Listed for sale | $214,870$120/sqft |
Source: Coldwell Banker Chicora Advantage #1902475 Report a problem | ||
| 6/4/2019 | Sold | $214,870$120/sqft |
Source: CCAR #1902475 Report a problem | ||
| 2/1/2019 | Pending sale | $214,870$120/sqft |
Source: CB Chicora Advantage New Home #1902475 Report a problem | ||
| 2/1/2019 | Listed for sale | $214,870$120/sqft |
Source: CB Chicora Advantage New Home #1902475 Report a problem | ||
Public tax history
| Year | Property taxes | Tax assessment |
|---|---|---|
| 2025 | -- | -- |
| 2024 | -- | -- |
| 2023 | -- | $212,940 |
| 2022 | -- | $212,940 |
| 2021 | $895 +14% | -- |
| 2020 | $786 | -- |
| 2019 | -- | -- |
| 2018 | $45 | $2,480 |
| 2017 | -- | $2,480 |
| 2016 | -- | $2,480 |
| 2015 | -- | $2,480 |
| 2014 | -- | $2,480 |
| 2013 | -- | -- |
| 2012 | -- | -- |
| 2010 | -- | $2,790 -25% |
| 2009 | -- | $3,720 |
| 2008 | -- | $3,720 +58.2% |
| 2007 | -- | $2,352 |
Find assessor info on the county website
Monthly payment
Est. payment
Payment breakdown
Explore the cost of this home by adjusting the details. Changes won't be saved.Climate risks
Neighborhood: 29526
Nearby schools
Schools provided by the listing agent
- Elementary: Waccamaw Elementary School
- Middle: Black Water Middle School
- High: Carolina Forest High School
Source: CCAR. This data may not be complete. We recommend contacting the local school district to confirm school assignments for this home.
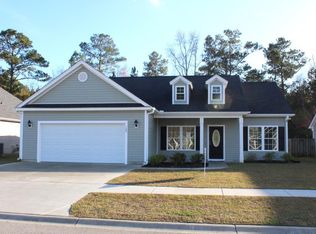
Similar homes
- $355,0003 bd2 ba1.7k sqft840 Windsor Rose Dr., Conway, SC 29526For Sale

 MLS ID #2616240, Lisa M Newman, BHHS Coastal Real Estate. CCAR
 - $340,9004 bd2 ba1.8k sqft408 Windermere Lake Circle, Conway, SC 29526For Sale
 MLS ID #2614349, Lori Lentz-Widner, Century 21 The Harrelson Group. CCAR
 - $405,0004 bd3 ba2k sqft238 Board Landing Circle, Conway, SC 29526For Sale
 MLS ID #2622060, Sam Wood, Carolina One Real Estate Myrtle Beach. CCAR
 - $399,5004 bd2 ba2k sqft132 Rivers Edge Dr., Conway, SC 29526For Sale
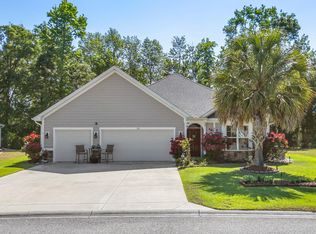 MLS ID #2610155, Ashlynne Ward, BeachConnection Realty. CCAR
 - $419,0003 bd2 ba1.8k sqft4101 Ridgewood Dr., Conway, SC 29526For SaleMLS ID #2619348, Alexis Marino, Coastal Land & Home. CCAR
- $424,9003 bd2 ba2.2k sqft1218 White Fox Ct., Conway, SC 29526For SaleMLS ID #2614076, Adam Levy, Century 21 The Harrelson Group. CCAR
- $324,9004 bd2 ba1.9k sqft153 Grier Crossing Dr., Conway, SC 29526For SaleMLS ID #2625845, Joseph A Barrientos Fierros, Century 21 The Harrelson Group. CCAR
- $329,0003 bd2 ba1.5k sqft359 Dunbarton Ln., Conway, SC 29526For SaleMLS ID #2618855, Rhonda S Brooks, CENTURY 21 Broadhurst. CCAR
- $311,9002 bd2 ba1.4k sqft325 Brighton Pl., Conway, SC 29526For SaleMLS ID #2622059, Sam Wood, Carolina One Real Estate Myrtle Beach. CCAR
- $424,0004 bd3 ba2.1k sqft4025 Ridgewood Dr., Conway, SC 29526For SaleMLS ID #2620215, Bryan M Ricci, LPT Realty, LLC.. CCAR
- $299,8003 bd2 ba1.5k sqft429 Black Cherry Way, Conway, SC 29526For SaleMLS ID #2615588, Pete R Mills, Navigate Realty. CCAR
- $390,0004 bd3 ba1.8k sqft4457 Woodyard Bay Rd., Loris, SC 29569For SaleMLS ID #2618978, MCMT Global Team, CB Sea Coast Advantage CF. CCAR
- $307,9003 bd2 ba1.6k sqft616 Coquina Bay Dr., Conway, SC 29526For SaleMLS ID #2623347, Sharon Chrzanowski, Realty One Group Dockside Cnwy. CCAR
- $349,9004 bd3 ba2.1k sqft2818 Sanctuary Blvd., Conway, SC 29526For SaleMLS ID #2617115, Lewis Living Team, INNOVATE Real Estate. CCAR
- $298,9993 bd2 ba1.9k sqft436 Shaft Pl., Conway, SC 29526For SaleMLS ID #2617030, James Bowen, Century 21 Barefoot Realty. CCAR
- $349,9003 bd2 ba1.8k sqft544 Wildflower Trail, Myrtle Beach, SC 29579For SaleMLS ID #2625502, Janet Hoffman, Realty One Group Dockside Cnwy. CCAR
- $469,0004 bd2 ba2.2k sqft1071 Forest Dr., Conway, SC 29526For SaleMLS ID #2616141, William Jackson, Weichert Realtors Southern Coast. CCAR
- $397,4003 bd2 ba1.7k sqft3712 Park Pointe Ave., Little River, SC 29566For SaleMLS ID #2625469, Jorge L Gomez, Grand Strand Homes & Land. CCAR
- $500,0004 bd3 ba2.3k sqft1025 Limpkin Dr., Conway, SC 29526For SaleMLS ID #2622607, Michelle Duncan, Duncan Group Properties, LLC. CCAR
- $529,9003 bd3 ba2k sqft1208 Wood Stork Dr., Conway, SC 29526For SaleMLS ID #2620137, Michael Bralley, Keller Williams Oak and Ocean. CCAR
