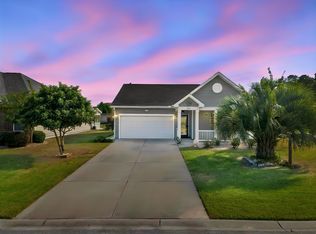
Spacious 3-bedroom, 2-bath ranch (Aria floor plan) with a split-bedroom layout. Beautiful LVP flooring flows through the living areas, and the kitchen features granite countertops and stainless-steel appliances. The large great room is the heart of the home, and there's plenty of storage throughout. Outside, enjoy a private covered porch as well as an extended concrete patio. Home boasts ceiling fans not only in the living area but all three bedrooms, upgraded faucets, shower doors, gutters, and landscaping. Located in a unique community just outside of Conway in a country setting, with a 23-acre natural lake park for residents' use — complete with a fire pit, swings and fishing (please see HOA rules. Low HOA fees include trash pickup. Minutes to Main Street in Conway, our small-town downtown, the Riverwalk, and conveniently located to area beaches, golf, shopping, and dining.
For sale
$299,999
616 Coquina Bay Dr., Conway, SC 29526
3beds
1,618sqft
Single Family Residence
Built in 2020
0.39 Acres Lot
$296,300 Zestimate®
$185/sqft
$52/mo HOA
What's special
Private covered porchKitchen features granite countertopsStainless-steel appliancesSplit-bedroom layoutPlenty of storage throughoutShower doorsUpgraded faucets
- 10 days
- 690
- 46
Likely to sell faster than
Zillow last checked:
Listing updated:
Listed by:
Vicki Barton 843-882-7895,
Realty ONE Group Dockside
Source: CCAR,MLS#: 2626731 Originating MLS: Coastal Carolinas Association of Realtors
Facts & features
Interior
Bedrooms & bathrooms
- Bedrooms: 3
- Bathrooms: 2
- Full bathrooms: 2
Rooms
- Room types: Bathroom, Foyer, Utility Room
Kitchen
- Features: Dishwasher, Kitchen Island, Pantry, Stainless Steel Appliances, Solid Surface Counters
Heating
- Central, Electric
Cooling
- Central Air
Appliances
- Included: Dishwasher, Disposal, Microwave, Range, Refrigerator
- Laundry: Washer Hookup
Features
- Attic, Ceiling Fan(s), Dual Sinks, Main Level Primary, Pull Down Attic Stairs, Permanent Attic Stairs, Split Bedrooms, Separate Shower, Walk-In Closet(s), Window Treatments, Bedroom on Main Level, Entrance Foyer, Kitchen Island, Stainless Steel Appliances, Solid Surface Counters
- Flooring: Carpet, Luxury Vinyl, Luxury VinylPlank, Tile
- Doors: Insulated Doors
- Windows: Window Treatments
- Attic: Pull Down Stairs,Permanent Stairs
Interior area
- Total structure area: 2,179
- Total interior livable area: 1,618 sqft
Property
Parking
- Total spaces: 6
- Parking features: Attached, Garage, Two Car Garage, Garage Door Opener
- Attached garage spaces: 2
Features
- Levels: One
- Stories: 1
- Patio & porch: Patio
- Exterior features: Patio
- On waterfront: Yes
- Waterfront features: Pond
Lot
- Size: 0.39 Acres
- Dimensions: 138 x 202 x 51 x 173
- Features: Irregular Lot, Lake Front, Pond on Lot
Details
- Additional parcels included: ,
- Parcel number: 34002020017
- Zoning: SF 14.5
- Special conditions: None
Construction
Type & style
- Home type: SingleFamily
- Architectural style: Ranch
- Property subtype: Single Family Residence
Materials
- Vinyl Siding
- Foundation: Slab
Condition
- Resale
- Year built: 2020
Details
- Builder model: Aria
- Builder name: DR Horton
Utilities & green energy
- Water: Public
- Utilities for property: Electricity Available, Phone Available, Sewer Available, Underground Utilities, Water Available
Green energy
- Energy efficient items: Doors, Windows
Community & HOA
Community
- Security: Security System, Smoke Detector(s)
- Subdivision: Lochaven
HOA
- Has HOA: Yes
- Services included: Association Management, Common Areas, Maintenance Grounds, Recreation Facilities, Trash
- HOA fee: $52 monthly
Location
- Region: Conway
Financial & listing details
- Price per square foot: $185/sqft
- Date on market: 11/4/2026
- Listing terms: Cash,Conventional,FHA
- Electric utility on property: Yes
Estimated market value
$296,300
$281,000 - $311,000
$2,103/mo
Price history
| Date | Event | Price |
|---|---|---|
| 11/4/2026 | Listed for sale | $299,999-2.6%$185/sqft |
Source:  CCAR #2626731 Report a problem | ||
| 10/29/2026 | Listing removed | $307,900$190/sqft |
Source: CCAR #2623347 Report a problem | ||
| 9/21/2026 | Listed for sale | $307,900-3.8%$190/sqft |
Source: CCAR #2623347 Report a problem | ||
| 7/21/2026 | Listing removed | $319,900$198/sqft |
Source: CCAR #2615936 Report a problem | ||
| 6/24/2026 | Listed for sale | $319,900-3%$198/sqft |
Source: CCAR #2615936 Report a problem | ||
| 6/19/2026 | Listing removed | $329,900$204/sqft |
Source: CCAR #2609548 Report a problem | ||
| 4/14/2026 | Listed for sale | $329,900+33.1%$204/sqft |
Source: CCAR #2609548 Report a problem | ||
| 3/5/2021 | Listing removed | -- |
Source:  DR Horton Report a problem | ||
| 2/22/2021 | Pending sale | $247,900$153/sqft |
Source: D.R. Horton - Myrtle Beach #2014214 Report a problem | ||
| 2/21/2021 | Listed for sale | $247,900$153/sqft |
Source: D.R. Horton - Myrtle Beach #2014214 Report a problem | ||
| 2/21/2021 | Pending sale | $247,900$153/sqft |
Source: D.R. Horton - Myrtle Beach #2014214 Report a problem | ||
| 2/20/2021 | Pending sale | $247,900$153/sqft |
Source: D.R. Horton - Myrtle Beach #2014214 Report a problem | ||
| 1/16/2021 | Price change | $247,900+1%$153/sqft |
Source: D.R. Horton - Myrtle Beach #2014214 Report a problem | ||
| 1/13/2021 | Price change | $245,520+8.2%$152/sqft |
Source: D.R. Horton - Myrtle Beach Report a problem | ||
| 12/24/2020 | Pending sale | $226,900$140/sqft |
Source: D.R. Horton - Myrtle Beach Report a problem | ||
| 12/23/2020 | Listed for sale | $226,900$140/sqft |
Source: D.R. Horton - Myrtle Beach Report a problem | ||
| 12/23/2020 | Pending sale | $226,900$140/sqft |
Source: D.R. Horton - Myrtle Beach Report a problem | ||
| 12/11/2020 | Price change | $226,900-6.7%$140/sqft |
Source: D.R. Horton - Myrtle Beach Report a problem | ||
| 10/20/2020 | Price change | $243,070+1%$150/sqft |
Source: D.R. Horton - Myrtle Beach Report a problem | ||
| 9/4/2020 | Price change | $240,570+2.6%$149/sqft |
Source: D.R. Horton - Myrtle Beach Report a problem | ||
| 8/5/2020 | Price change | $234,570+0.6%$145/sqft |
Source: D.R. Horton - Myrtle Beach Report a problem | ||
| 7/13/2020 | Listed for sale | $233,070$144/sqft |
Source: D.R. Horton - Myrtle Beach Report a problem | ||
Public tax history
Tax history is unavailable.
Monthly payment
Est. payment
Payment breakdown
Explore the cost of this home by adjusting the details. Changes won't be saved.Climate risks
Neighborhood: 29526
Nearby schools
Schools provided by the listing agent
- Elementary: Kingston Elementary School
- Middle: Conway Middle School
- High: Conway High School
Source: CCAR. This data may not be complete. We recommend contacting the local school district to confirm school assignments for this home.
- $309,3003 bd2 ba1.6k sqft616 Coquina Bay Dr LOT 24, Aria B Conway, SC 29526Off Market

- $318,2003 bd2 ba1.7k sqft610 Coquina Bay Dr LOT 25, Alston F Conway, SC 29526Off Market

- $299,9003 bd2 ba1.6k sqft1201 Interburn Dr, Conway, SC 29526Off Market

- $359,8005 bd3 ba2.5k sqft1232 Interburn Dr, Conway, SC 29526Off Market

Similar homes
- $307,0003 bd2 ba1.6k sqft839 St. Albans Loop, Conway, SC 29526For Sale

 MLS ID #2623218, Tanya A Pineda-Lehnert, Phillips Realty. CCAR
- $329,0003 bd2 ba1.5k sqft800 Wilcot Branch Ct., Conway, SC 29526For Sale
 MLS ID #2626971, Ali Ferrari Team, REMAX Southern Shores. CCAR
- $284,9003 bd3 ba1.8k sqft403 Dunbarton Ln, Conway, SC 29526For Sale

 MLS ID #2602905, Amber Ward, Home Sales Of Florence. Pee Dee Realtor Association
- $330,0003 bd2 ba1.3k sqft727 Woodside Dr., Conway, SC 29526For Sale
 MLS ID #2627431, Ambyr Lobins, REMAX Southern Shores GC. CCAR
- $289,9003 bd2 ba1.9k sqft436 Shaft Pl., Conway, SC 29526For SaleMLS ID #2617030, James Bowen, Century 21 Barefoot Realty. CCAR
- $300,0003 bd2 ba1.4k sqft1403 Heirloom Dr., Conway, SC 29527For SaleMLS ID #2620829, Blake Sloan, Sloan Realty Group. CCAR
- $302,9003 bd2 ba1.7k sqft220 Averyville Dr., Conway, SC 29526For SaleMLS ID #2621513, Ryan Korros Team, REMAX Southern Shores. CCAR
- $305,5003 bd2 ba1.7k sqft130 Averyville Dr., Conway, SC 29526For SaleMLS ID #2621200, John Campbell, CENTURY 21 Thomas. CCAR
- $315,0004 bd2 ba1.3k sqft431 Hallie Martin Rd., Conway, SC 29527For SaleMLS ID #2624806, Maria Martins, Own Myrtle Real Estate. CCAR
- $260,0003 bd2 ba1.6k sqft142 Pine Forest Dr., Conway, SC 29526For SaleMLS ID #2606354, Jason M Cooksey, Realty ONE Group Dockside. CCAR
- $339,0003 bd2 ba1.6k sqft840 Derbyshire Ct., Conway, SC 29526For SaleMLS ID #2615725, Sandra ''Sandy'' S Sanders, Beach & Forest Realty North. CCAR
- $315,0004 bd2 ba1.7k sqft425 Royal Arch Dr., Conway, SC 29526For SaleMLS ID #2621980, Nathan Dumbleton, Duncan Group Properties, LLC. CCAR
- $274,9003 bd2 ba1.3k sqft715 Eastridge Dr., Conway, SC 29526For SaleMLS ID #2614086, Blake Sloan, Sloan Realty Group. CCAR
- $319,9903 bd2 ba1.3k sqft157 Ecum Secum Pl., Conway, SC 29527For SaleMLS ID #2627058, Sheehan Living Team, CENTURY 21 Broadhurst. CCAR
- $350,0004 bd2 ba2k sqft719 Londonberry Ct., Conway, SC 29526For SaleMLS ID #2624109, Sandra ''Sandy'' S Sanders, Beach & Forest Realty North. CCAR
- $338,9003 bd2 ba1.8k sqft3447 Logan St., Conway, SC 29526New ConstructionCCAR
- $400,0004 bd3 ba2.2k sqft145 Astoria Park Loop, Conway, SC 29526For SaleMLS ID #2625680, Blake Sloan, Sloan Realty Group. CCAR
- $241,9003 bd2 ba1.2k sqft1511 6th Ave., Conway, SC 29526For SaleMLS ID #2618744, Lori L Mendieta, Century 21 The Harrelson Group. CCAR
- $319,8803 bd2 ba1.6k sqft4421 Rockwood Dr., Conway, SC 29527New ConstructionCCAR
- $265,0003 bd2 ba1.6k sqft323 Woodcross Court, Conway, SC 29526For SaleMLS ID #2604454, Evan M Boruch, CB Sea Coast Advantage MI. CCAR
