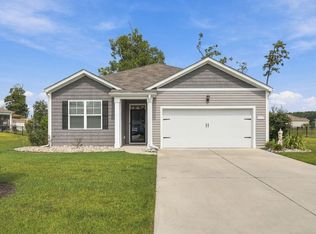
Welcome to Sugarloaf, a desirable Conway community offering the perfect blend of comfortable living, neighborhood amenities, and convenient access to the Grand Strand. This beautifully maintained 3-bedroom, 2-bath home also features a versatile bonus room and sits on a spacious 0.25-acre lot. With an attached 2-car garage, charming front porch, and thoughtfully designed interior, this home is ready to welcome its next owner. Pristine and thoughtfully maintained inside, the home features a desirable split-bedroom floor plan and a spacious vaulted living room that creates an open, airy feel. Carpet runs throughout the main living spaces and bedrooms, while LVP flooring adds durability and style to the kitchen and dining area. Large doors off the dining area provide easy access to the covered back patio and extended outdoor space, making indoor-outdoor living and entertaining a breeze. The well-appointed kitchen is designed for both everyday living and entertaining, featuring granite countertops and a granite island, stainless steel appliances, a pantry, and abundant cabinetry for excellent storage. The adjoining eat-in dining area provides a comfortable space for casual meals and gatherings. The spacious primary suite offers a relaxing retreat with a beautiful tray ceiling, generous walk-in closet, and ensuite bathroom. The walk-in closet includes custom organizers that convey with the home, while the primary bath features a dual-sink vanity and a sliding glass-door shower. Two additional bedrooms are located on the opposite side of the home and share a full bathroom with a shower/tub combination, providing privacy and flexibility for family or guests. A versatile bonus room adds even more living space and can easily serve as a home office, media room, hobby space, playroom, or guest area. The dedicated laundry room offers additional convenience with built-in cabinetry, plus the newer washer and dryer convey with the home. Outside, enjoy the covered back patio that extends into an additional open patio area, creating plenty of room for outdoor dining, grilling, relaxing, or entertaining. The attached 2-car garage adds valuable storage and convenience and includes a utility sink. The home also features natural gas and a tankless water heater. Sugarloaf residents enjoy wonderful community amenities, including a pool overlooking a scenic lake and fountain, along with walking trails surrounding the area. The neighborhood's location provides a peaceful residential setting while keeping Conway, Myrtle Beach, North Myrtle Beach, shopping, dining, entertainment, and the beach within convenient reach. With its functional floor plan, bonus space and generous lot, this Sugarloaf home offers an ideal combination of comfort, convenience, and coastal Carolina lifestyle. Schedule your showing today!
For sale
$302,900
220 Averyville Dr., Conway, SC 29526
3beds
1,706sqft
Single Family Residence
Built in 2023
0.25 Acres Lot
$297,400 Zestimate®
$178/sqft
$89/mo HOA
What's special
Charming front porchDesirable split-bedroom floor planOpen airy feelGenerous lotStainless steel appliancesWell-appointed kitchenFunctional floor plan
- 54 days
- 450
- 35
Likely to sell faster than
Zillow last checked:
Listing updated:
Listed by:
Ryan Korros Team Cell:843-455-6580,
RE/MAX Southern Shores
Source: CCAR,MLS#: 2621513 Originating MLS: Coastal Carolinas Association of Realtors
Originating MLS: Coastal Carolinas Association of RealtorsFacts & features
Interior
Bedrooms & bathrooms
- Bedrooms: 3
- Bathrooms: 2
- Full bathrooms: 2
Rooms
- Room types: Bathroom, Bonus Room, Foyer, Utility Room
Heating
- Central
Cooling
- Central Air
Appliances
- Included: Dishwasher, Microwave, Range, Refrigerator, Dryer, Washer
- Laundry: Washer Hookup
Features
- Tray Ceiling(s), Ceiling Fan(s), Dual Sinks, Linen Closet, Main Level Primary, Split Bedrooms, Separate Shower, Vanity, Walk-In Closet(s), Breakfast Bar, Bedroom on Main Level, Entrance Foyer, Kitchen Island, Stainless Steel Appliances, Solid Surface Counters
- Flooring: Carpet, Luxury Vinyl, Luxury VinylPlank
Interior area
- Total structure area: 2,206
- Total interior livable area: 1,706 sqft
Property
Parking
- Total spaces: 4
- Parking features: Attached, Garage, Two Car Garage
- Attached garage spaces: 2
Features
- Levels: One
- Stories: 1
- Patio & porch: Rear Porch, Front Porch, Patio
- Exterior features: Porch, Patio
- Pool features: Community, Outdoor Pool
Lot
- Size: 0.25 Acres
- Dimensions: 50 x 124 x 115 x 165
- Features: Outside City Limits, Rectangular, Rectangular Lot
Details
- Additional parcels included: ,
- Parcel number: 34506030008
- Zoning: RES
- Special conditions: None
Construction
Type & style
- Home type: SingleFamily
- Architectural style: Ranch
- Property subtype: Single Family Residence
Materials
- Vinyl Siding
- Foundation: Slab
Condition
- Resale
- Year built: 2023
Utilities & green energy
- Water: Public
- Utilities for property: Cable Available, Electricity Available, Natural Gas Available, Phone Available, Sewer Available, Underground Utilities, Water Available
Community & HOA
Community
- Features: Golf Carts OK, Long Term Rental Allowed, Pool
- Subdivision: Sugarloaf
HOA
- Has HOA: Yes
- Amenities included: Owner Allowed Golf Cart, Pet Restrictions
- Services included: Common Areas, Pool(s), Trash
- HOA fee: $89 monthly
Location
- Region: Conway
Financial & listing details
- Price per square foot: $178/sqft
- Date on market: 8/31/2026
- Listing terms: Cash,Conventional
- Electric utility on property: Yes
Estimated market value
$297,400
$283,000 - $312,000
$2,174/mo
Price history
| Date | Event | Price |
|---|---|---|
| 8/31/2026 | Listed for sale | $302,900-3.8%$178/sqft |
Source:  CCAR #2621513 Report a problem CCAR #2621513 Report a problem | ||
| 8/25/2026 | Listing removed | $314,900$185/sqft |
Source: CCAR #2520937 Report a problem | ||
| 4/24/2026 | Listed for sale | $314,900-1.6%$185/sqft |
Source: CCAR #2520937 Report a problem | ||
| 8/27/2025 | Listed for sale | $319,900$188/sqft |
Source: CCAR #2520937 Report a problem | ||
Public tax history
Tax history is unavailable.
Monthly payment
Est. payment
Payment breakdown
Explore the cost of this home by adjusting the details. Changes won't be saved.Climate risks
Neighborhood: 29526
Nearby schools
Schools provided by the listing agent
- Elementary: Waccamaw Elementary School
- Middle: Black Water Middle School
- High: Carolina Forest High School
Source: CCAR. This data may not be complete. We recommend contacting the local school district to confirm school assignments for this home.
- $347,9003 bd2 ba1.6k sqft220 Averyville Dr LOT 53, Dorchester C Conway, SC 29526Off Market
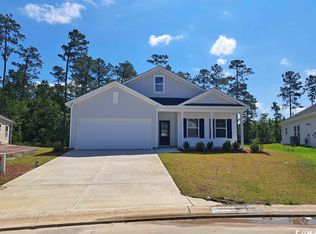
- $275,6003 bd2 ba1.5k sqft228 Averyville Dr, Conway, SC 29526Off Market
- $332,1003 bd2 ba1.7k sqft408 Stevia Ct LOT 87, Durham C Conway, SC 29526Off Market
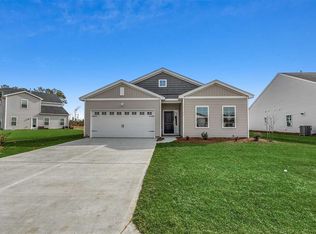
- $405,5004 bd4 ba2.4k sqft219 Averyville Dr LOT 73, Pickens Conway, SC 29526Off Market
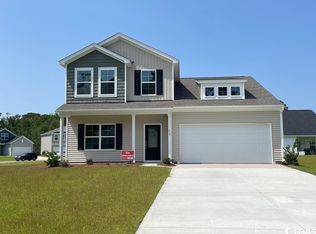
Similar homes
- $315,0004 bd2 ba1.7k sqft425 Royal Arch Dr., Conway, SC 29526For Sale

 MLS ID #2621980, Nathan Dumbleton, Duncan Group Properties, LLC. CCAR
 - $270,0004 bd2 ba1.8k sqft355 Fennec Loop, Conway, SC 29526For Sale
 MLS ID #2621715, Lailah Turner, Plantation Realty Group. CCAR
 - $310,0003 bd2 ba1.4k sqft309 Barony Dr., Conway, SC 29526For Sale
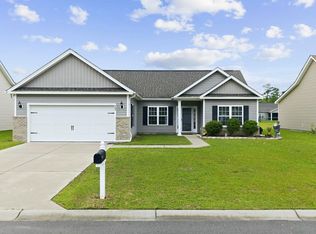 MLS ID #2612046, Grand Strand Team, INNOVATE Real Estate. CCAR
 - $307,9003 bd2 ba1.6k sqft616 Coquina Bay Dr., Conway, SC 29526For Sale
 MLS ID #2623347, Sharon Chrzanowski, Realty One Group Dockside Cnwy. CCAR
 - $320,0003 bd3 ba2k sqft5001 Sweet Birch Lane, Conway, SC 29526For SaleMLS ID #2614451, Brian Geesaman, NextHome Thrive Realty. CCAR
- $285,0003 bd2 ba1.6k sqft2261 Blackthorn Dr., Conway, SC 29526For SaleMLS ID #2609063, Abe Safa Sales Team, Century 21 The Harrelson Group. CCAR
- $295,5003 bd2 ba1.4k sqft278 Columbus St., Conway, SC 29526For SaleMLS ID #2617118, Natalie Cruse, Oasis Realty Collective. CCAR
- $307,0003 bd2 ba1.6k sqft839 St. Albans Loop, Conway, SC 29526For SaleMLS ID #2623218, Tanya A Pineda-Lehnert, Phillips Realty. CCAR
- $350,0004 bd2 ba2k sqft719 Londonberry Ct., Conway, SC 29526For SaleMLS ID #2624109, Sandra ''Sandy'' S Sanders, Beach & Forest Realty North. CCAR
- $344,0004 bd2 ba1.7k sqft1404 Greenock Ln., Conway, SC 29526For SaleMLS ID #2625043, Lauren M Dias, Coastal Cove Realty Group. CCAR
- $275,0004 bd3 ba2.3k sqft420 Sunforest Way, Conway, SC 29526For SaleMLS ID #2608885, Kellie C Coggins, RE/MAX Southern Shores. CCAR
- $309,0003 bd2 ba1.3k sqft115 Avery Woods Dr., Longs, SC 29568For SaleMLS ID #2620824, Blackwater Team, Welcome Home Realty. CCAR
- $405,0004 bd3 ba2k sqft238 Board Landing Circle, Conway, SC 29526For SaleMLS ID #2622060, Sam Wood, Carolina One Real Estate Myrtle Beach. CCAR
- $274,9003 bd2 ba1.3k sqft715 Eastridge Dr., Conway, SC 29526For SaleMLS ID #2614086, Blake Sloan, Sloan Realty Group. CCAR
- $315,0004 bd2 ba1.3k sqft431 Hallie Martin Rd., Conway, SC 29527For SaleMLS ID #2624806, Maria Martins, Own Myrtle Real Estate. CCAR
- $345,0005 bd3 ba2.4k sqft442 Archer Ct., Conway, SC 29526For SaleMLS ID #2617786, Jason Simmons, Realty ONE Group Dockside. CCAR
- $349,0004 bd3 ba1.8k sqft312 Spruce Pine Way, Conway, SC 29526For SaleMLS ID #2619721, Barbara A Laverty, Realty ONE Group Dockside. CCAR
- $270,0004 bd2 ba1.5k sqft545 Honeyhill Loop, Conway, SC 29526New ConstructionMLS ID #2609064, Brian White, Piece of the Beach Realty Group. CCAR
- $247,5003 bd2 ba1.3k sqft392 Spruce Pine Way, Conway, SC 29526For SaleMLS ID #2611067, Landon Edwards, Realty ONE Group Dockside. CCAR
