Welcome to Lochaven! This beautifully maintained, single-level home offers 4 bedrooms, 2 full baths, and over 1,700 heated square feet on a spacious .36-acre fenced lot. This home is equipped with smart home technology allowing you to control everything from the thermostat and lighting to the front door lock, security system and garage door opener right from your smartphone! Inside, the open concept layout features luxury vinyl plank flooring throughout the main living areas, a bright and welcoming living space, and a kitchen designed for everyday living and gathering with granite countertops, stainless steel appliances, a large center island with breakfast bar, and a generous walk-in pantry. The primary suite offers a relaxing retreat with a walk-in closet and spa inspired bathroom featuring dual sinks, linen closet, and a walk-in shower, while three additional bedrooms provide flexibility for family, guests, a home office, home gym or personal retreat. Enjoy your morning coffee on the covered rear porch or picture summer afternoons in the spacious fenced backyard, with room for a pool and plenty of space to create your own slice of paradise. An HVAC ultraviolet light system adds another thoughtful feature. Lochaven residents enjoy low HOA fees and access to a community lake perfect for fishing, kayaking, canoeing, and paddle boarding. Just minutes from historic downtown Conway and approximately 30 minutes from the beach, this home offers the space, convenience, and lifestyle to make yourself at home!
For sale
$344,000
1404 Greenock Ln., Conway, SC 29526
4beds
1,784sqft
Single Family Residence
Built in 2023
0.36 Acres Lot
$337,900 Zestimate®
$193/sqft
$45/mo HOA
What's special
Room for a poolSmart home technologyGenerous walk-in pantryStainless steel appliancesCovered rear porchOpen concept layoutHvac ultraviolet light system
- 14 hours
- 68
- 8
Zillow last checked:
Listing updated:
Listed by:
Lauren M Dias 843-222-5501,
Coastal Cove Realty Group
Source: CCAR,MLS#: 2625043 Originating MLS: Coastal Carolinas Association of Realtors
Originating MLS: Coastal Carolinas Association of RealtorsFacts & features
Interior
Bedrooms & bathrooms
- Bedrooms: 4
- Bathrooms: 2
- Full bathrooms: 2
Rooms
- Room types: Bathroom, Foyer
Heating
- Central, Electric
Cooling
- Central Air
Appliances
- Included: Dishwasher, Microwave, Range, Refrigerator
- Laundry: Washer Hookup
Features
- Dual Sinks, Linen Closet, Main Level Primary, Split Bedrooms, Separate Shower, Walk-In Closet(s), Breakfast Bar, Bedroom on Main Level, Entrance Foyer, Kitchen Island, Stainless Steel Appliances, Solid Surface Counters
- Flooring: Carpet, Luxury Vinyl, Luxury VinylPlank, Tile
Interior area
- Total structure area: 2,774
- Total interior livable area: 1,784 sqft
Property
Parking
- Total spaces: 4
- Parking features: Attached, Garage, Two Car Garage, Garage Door Opener
- Attached garage spaces: 2
Features
- Levels: One
- Stories: 1
- Patio & porch: Patio
- Exterior features: Patio
Lot
- Size: 0.36 Acres
- Dimensions: 86 x 185 x 86 x 181
- Features: Rectangular, Rectangular Lot
Details
- Additional parcels included: ,
- Parcel number: 34001020028
- Zoning: Res
- Special conditions: None
Construction
Type & style
- Home type: SingleFamily
- Architectural style: Ranch
- Property subtype: Single Family Residence
Materials
- Vinyl Siding
- Foundation: Slab
Condition
- Resale
- Year built: 2023
Utilities & green energy
- Water: Public
- Utilities for property: Cable Available, Electricity Available, Phone Available, Sewer Available, Water Available
Community & HOA
Community
- Features: Long Term Rental Allowed
- Subdivision: Lochaven
HOA
- Has HOA: Yes
- Amenities included: Owner Allowed Motorcycle, Pet Restrictions
- HOA fee: $45 monthly
Location
- Region: Conway
Financial & listing details
- Price per square foot: $193/sqft
- Tax assessed value: $302,599
- Annual tax amount: $1,201
- Date on market: 10/12/2026
- Listing terms: Cash,Conventional,FHA
- Electric utility on property: Yes
Estimated market value
$337,900
$321,000 - $355,000
$2,190/mo
Price history
| Date | Event | Price |
|---|---|---|
| 10/12/2026 | Listed for sale | $344,000$193/sqft |
Source:  CCAR #2625043 Report a problem CCAR #2625043 Report a problem | ||
| 9/29/2026 | Listing removed | $344,000$193/sqft |
Source:  Hive MLS #100588881 Report a problem Hive MLS #100588881 Report a problem | ||
| 9/23/2026 | Price change | $344,000-2.8%$193/sqft |
Source:  Canopy MLS as distributed by MLS GRID #4402881 Report a problem Canopy MLS as distributed by MLS GRID #4402881 Report a problem | ||
| 9/9/2026 | Price change | $354,000-1.4%$198/sqft |
Source: Canopy MLS as distributed by MLS GRID #4402881 Report a problem | ||
| 7/11/2026 | Listed for sale | $359,000+21.1%$201/sqft |
Source: Canopy MLS as distributed by MLS GRID #4402881 Report a problem | ||
| 4/4/2023 | Sold | $296,440-4.8%$166/sqft |
Source: Public Record Report a problem | ||
| 11/16/2022 | Listed for sale | $311,235$174/sqft |
Source:  DR Horton Report a problem DR Horton Report a problem | ||
Public tax history
| Year | Property taxes | Tax assessment |
|---|---|---|
| 2025 | $1,201 | $302,599 |
| 2024 | $1,201 | $302,599 |
| 2023 | -- | -- |
| 2022 | -- | -- |
Find assessor info on the county website
Monthly payment
Est. payment
Payment breakdown
Explore the cost of this home by adjusting the details. Changes won't be saved.Climate risks
Neighborhood: 29526
Nearby schools
Schools provided by the listing agent
- Elementary: Kingston Elementary School
- Middle: Conway Middle School
- High: Conway High School
Source: CCAR. This data may not be complete. We recommend contacting the local school district to confirm school assignments for this home.
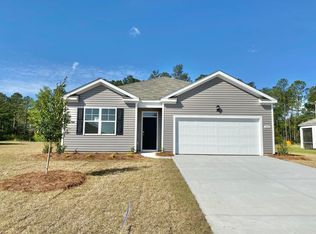
- $309,1004 bd2 ba1.7k sqft1404 Greenock Ln LOT 301, Cali A Conway, SC 29526Off Market
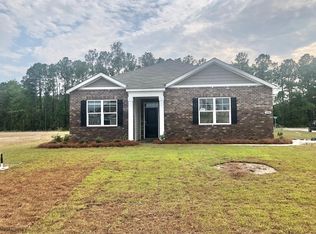
- $321,8003 bd2 ba1.6k sqft1400 Greenock Ln LOT 247, Aria J Conway, SC 29526Off Market
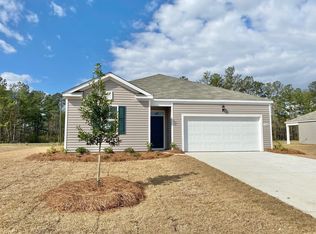
- $284,5003 bd2 ba1.4k sqft1408 Greenock Ln LOT 302, Kerry B Conway, SC 29526Off Market
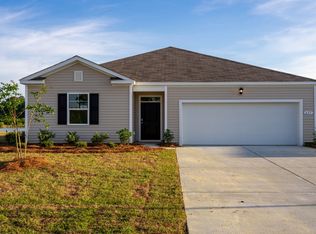
- $314,2003 bd2 ba1.9k sqft1408 Greenock Ln, Conway, SC 29526Off Market
Similar homes
- $307,9003 bd2 ba1.6k sqft616 Coquina Bay Dr., Conway, SC 29526For Sale
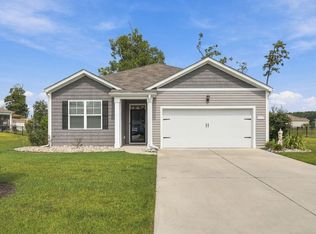
 MLS ID #2623347, Sharon Chrzanowski, Realty One Group Dockside Cnwy. CCAR
 - $275,0004 bd3 ba2.3k sqft420 Sunforest Way, Conway, SC 29526For Sale
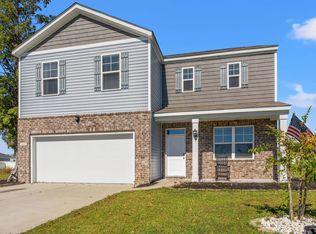 MLS ID #2608885, Kellie C Coggins, RE/MAX Southern Shores. CCAR
 - $315,0004 bd2 ba1.3k sqft431 Hallie Martin Rd., Conway, SC 29527For Sale
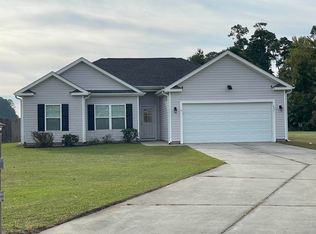 MLS ID #2624806, Maria Martins, Own Myrtle Real Estate. CCAR
 - $349,0005 bd3 ba2.4k sqft442 Archer Ct., Conway, SC 29526For Sale
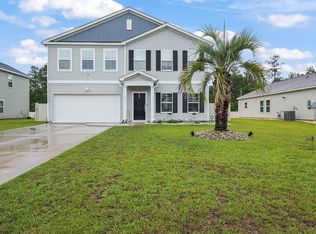 MLS ID #2617786, Jason Simmons, Realty ONE Group Dockside. CCAR
 - $344,5004 bd2 ba1.7k sqft3100 Fair Ridge Way, Conway, SC 29526For SaleMLS ID #2624082, Charlie J DeMatteo, Keller Williams Innovate South. CCAR
- $319,0003 bd2 ba1.9k sqft418 Archer Ct. Lot 11, Conway, SC 29526For SaleMLS ID #2608682, Carol H Cassidy, Keller Williams Innovate South. CCAR
- $294,5003 bd2 ba1.6k sqft221 Maple Oak Dr., Conway, SC 29526For SaleMLS ID #2517489, Amanda L Gunter, INNOVATE Real Estate. CCAR
- $355,0003 bd2 ba1.7k sqft840 Windsor Rose Dr., Conway, SC 29526For SaleMLS ID #2616240, Lisa M Newman, BHHS Coastal Real Estate. CCAR
- $329,0003 bd2 ba1.5k sqft359 Dunbarton Ln., Conway, SC 29526For SaleMLS ID #2618855, Rhonda S Brooks, CENTURY 21 Broadhurst. CCAR
- $270,0004 bd2 ba1.5k sqft545 Honeyhill Loop, Conway, SC 29526New ConstructionMLS ID #2609064, Brian White, Piece of the Beach Realty Group. CCAR
- $315,0004 bd2 ba1.7k sqft425 Royal Arch Dr., Conway, SC 29526For SaleMLS ID #2621980, Nathan Dumbleton, Duncan Group Properties, LLC. CCAR
- $385,0005 bd4 ba2.6k sqft1242 Boswell Ct., Conway, SC 29526For SaleMLS ID #2616972, Ali Ferrari Team, RE/MAX Southern Shores. CCAR
- $415,0004 bd3 ba2k sqft238 Board Landing Circle, Conway, SC 29526For SaleMLS ID #2622060, Sam Wood, BHHS Myrtle Beach Real Estate. CCAR
- $330,0003 bd3 ba2k sqft5001 Sweet Birch Lane, Conway, SC 29526For SaleMLS ID #2614451, Brian Geesaman, NextHome Thrive Realty. CCAR
- $310,0003 bd2 ba1.4k sqft3927 Nandina Court, Conway, SC 29526For Sale
 MLS ID #100603171, April C Coutsos, INNOVATE Real Estate. Hive MLS
 - $357,5004 bd2 ba1.7k sqft3135 Fair Ridge Way, Conway, SC 29526For SaleMLS ID #2602280, Yanna A Milioto, Realty ONE Group Dockside. CCAR
- $336,0003 bd2 ba1.4k sqft3139 Fair Ridge Way, Conway, SC 29526For SaleMLS ID #2614051, Barbara T Sandridge, EXP Realty LLC. CCAR
- $355,9993 bd2 ba1.7k sqft3324 Merganser Dr., Conway, SC 29527For SaleMLS ID #2612261, Corie j Coggins, Anchor Realty. CCAR
- $325,0003 bd3 ba1.9k sqft171 Plantersfield Dr., Conway, SC 29526For SaleMLS ID #2617832, Lesa B Cala, Weichert Realtors Southern Coast. CCAR
