Welcome to 1242 Boswell Court in Conway—a beautifully designed 5-bedroom, 3.5-bath home that offers the perfect blend of comfort, style, and functionality. Designed with today's lifestyle in mind, this spacious home features two separate living areas, giving everyone room to spread out. The main floor living room is perfect for everyday gatherings, while the upstairs loft provides a versatile second living space ideal for a media room, game room, home office, or play area. The main-floor owner's suite offers the convenience of first-floor living and features a spacious walk-in closet, creating a private retreat at the end of the day. The open-concept kitchen is the heart of the home, showcasing crisp white cabinetry, beautiful granite countertops, and a natural gas stove that's perfect for preparing family meals. The home also includes a tankless natural gas water heater, providing energy efficiency and endless hot water. Step outside to enjoy the oversized backyard that backs up to peaceful woods, offering added privacy and a serene backdrop for relaxing or entertaining. Located in a desirable natural gas community, you'll love being just a short walk from the neighborhood pool, making it easy to enjoy sunny South Carolina days. Offering generous living space, thoughtful design, and modern finishes, 1242 Boswell Court has everything you've been looking for. From the flexible floor plan and first-floor owner's suite to the private wooded backyard and outstanding community amenities, this home is ready to welcome its next owners. Schedule your private showing today!
For sale
$385,000
1242 Boswell Ct., Conway, SC 29526
5beds
2,652sqft
Single Family Residence
Built in 2022
7,840 Square Feet Lot
$375,200 Zestimate®
$145/sqft
$77/mo HOA
What's special
Modern finishesGenerous living spaceOpen-concept kitchenBeautiful granite countertopsPrivate wooded backyardNatural gas stoveCrisp white cabinetry
- 98 days
- 324
- 45
Zillow last checked:
Listing updated:
Listed by:
Ali Ferrari Team Cell:843-283-4197,
RE/MAX Southern Shores
Source: CCAR,MLS#: 2616972 Originating MLS: Coastal Carolinas Association of Realtors
Originating MLS: Coastal Carolinas Association of RealtorsFacts & features
Interior
Bedrooms & bathrooms
- Bedrooms: 5
- Bathrooms: 4
- Full bathrooms: 3
- 1/2 bathrooms: 1
Rooms
- Room types: Bathroom, Loft, Utility Room
Primary bedroom
- Features: Ceiling Fan(s), Main Level Primary, Vaulted Ceiling(s), Walk-In Closet(s)
- Level: First
Kitchen
- Features: Breakfast Bar, Dishwasher, Kitchen Island, Pantry, Stainless Steel Appliances, Solid Surface Counters
Other
- Features: Bedroom on Main Level, Loft, Utility Room
Heating
- Central, Electric, Gas
Cooling
- Central Air
Appliances
- Included: Dishwasher, Disposal, Microwave, Range, Refrigerator
- Laundry: Washer Hookup
Features
- Ceiling Fan(s), Dual Sinks, Main Level Primary, Split Bedrooms, Separate Shower, Vanity, Vaulted Ceiling(s), Walk-In Closet(s), Breakfast Bar, Bedroom on Main Level, Kitchen Island, Loft, Stainless Steel Appliances, Solid Surface Counters
- Flooring: Carpet, Vinyl
Interior area
- Total structure area: 3,070
- Total interior livable area: 2,652 sqft
Video & virtual tour
Property
Parking
- Total spaces: 4
- Parking features: Attached, Garage, Two Car Garage
- Attached garage spaces: 2
Features
- Levels: Two
- Stories: 2
- Patio & porch: Rear Porch, Front Porch, Patio
- Exterior features: Porch, Patio
- Pool features: Community, Outdoor Pool
Lot
- Size: 7,840 Square Feet
- Features: Rectangular, Rectangular Lot
Details
- Additional parcels included: ,
- Parcel number: 36613040065
- Zoning: RES
- Special conditions: None
Construction
Type & style
- Home type: SingleFamily
- Architectural style: Traditional
- Property subtype: Single Family Residence
Materials
- Foundation: Slab
Condition
- Resale
- Year built: 2022
Utilities & green energy
- Water: Public
- Utilities for property: Electricity Available, Natural Gas Available, Sewer Available, Water Available
Community & HOA
Community
- Features: Clubhouse, Recreation Area, Pool
- Security: Smoke Detector(s)
- Subdivision: Coastal Point West
HOA
- Has HOA: Yes
- Amenities included: Clubhouse
- Services included: Association Management, Pool(s), Recreation Facilities
- HOA fee: $77 monthly
Location
- Region: Conway
Financial & listing details
- Price per square foot: $145/sqft
- Tax assessed value: $375,553
- Annual tax amount: $2,406
- Date on market: 7/6/2026
- Listing terms: Cash,Conventional,FHA,VA Loan
- Electric utility on property: Yes
Estimated market value
$375,200
$356,000 - $394,000
$2,832/mo
Price history
| Date | Event | Price |
|---|---|---|
| 7/6/2026 | Listed for sale | $385,000+14.7%$145/sqft |
Source:  CCAR #2616972 Report a problem CCAR #2616972 Report a problem | ||
| 2/17/2023 | Sold | $335,650-13.2%$127/sqft |
Source: Public Record Report a problem | ||
| 5/18/2022 | Listed for sale | $386,669$146/sqft |
Source:  Mungo Homes, Inc Report a problem Mungo Homes, Inc Report a problem | ||
Public tax history
| Year | Property taxes | Tax assessment |
|---|---|---|
| 2025 | $2,406 | $375,553 |
| 2024 | -- | -- |
| 2023 | -- | -- |
| 2022 | -- | -- |
Find assessor info on the county website
Monthly payment
Est. payment
Payment breakdown
Explore the cost of this home by adjusting the details. Changes won't be saved.Climate risks
Neighborhood: 29526
Nearby schools
Schools provided by the listing agent
- Elementary: Waccamaw Elementary School
- Middle: Black Water Middle School
- High: Carolina Forest High School
Source: CCAR. This data may not be complete. We recommend contacting the local school district to confirm school assignments for this home.



Similar homes
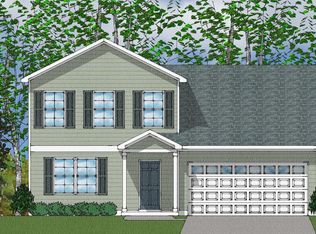
- $349,0005 bd3 ba2.4k sqft442 Archer Ct., Conway, SC 29526For Sale
 MLS ID #2617786, Jason Simmons, Realty ONE Group Dockside. CCAR
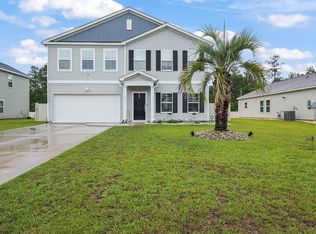
 - $344,0004 bd2 ba1.7k sqft1404 Greenock Ln., Conway, SC 29526For Sale
 MLS ID #2625043, Lauren M Dias, Coastal Cove Realty Group. CCAR
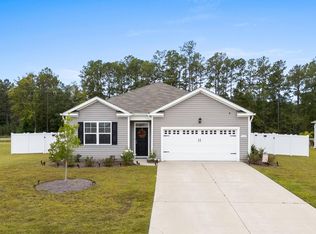
 - $307,0003 bd2 ba1.6k sqft839 St. Albans Loop, Conway, SC 29526For Sale
 MLS ID #2623218, Tanya A Pineda-Lehnert, Phillips Realty. CCAR
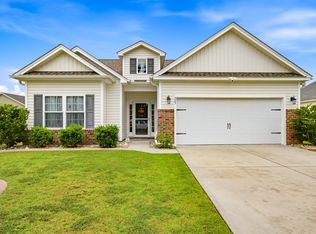
 - $315,0003 bd2 ba1.5k sqft223 Palm Terrace Loop, Conway, SC 29526For Sale
 MLS ID #2623606, Teddy Hucks, Iron Oak Properties. CCAR
 - $389,9996 bd4 ba3k sqft152 Wagner Cir., Conway, SC 29526For SaleMLS ID #2606855, April S Hake, Century 21 McAlpine Associates. CCAR
- $415,0004 bd3 ba2k sqft238 Board Landing Circle, Conway, SC 29526For SaleMLS ID #2622060, Sam Wood, BHHS Myrtle Beach Real Estate. CCAR
- $307,9003 bd2 ba1.6k sqft616 Coquina Bay Dr., Conway, SC 29526For SaleMLS ID #2623347, Sharon Chrzanowski, Realty One Group Dockside Cnwy. CCAR
- $509,9004 bd3 ba3.1k sqft1008 Beechfield Ct., Conway, SC 29526For SaleMLS ID #2619589, Cole D Rhodus, Century 21 Palms Realty. CCAR
- $343,9004 bd2 ba1.8k sqft408 Windermere Lake Circle, Conway, SC 29526For SaleMLS ID #2614349, Lori Lentz-Widner, Century 21 The Harrelson Group. CCAR
- $529,9003 bd3 ba2k sqft1208 Wood Stork Dr., Conway, SC 29526For SaleMLS ID #2620137, Michael Bralley, Keller Williams Oak and Ocean. CCAR
- $357,5004 bd2 ba1.7k sqft3135 Fair Ridge Way, Conway, SC 29526For SaleMLS ID #2602280, Yanna A Milioto, Realty ONE Group Dockside. CCAR
- $350,0003 bd2 ba1.7k sqft408 Hayloft Circle, Conway, SC 29526For SaleMLS ID #2622006, Brittany Foy Associates, Foy Realty. CCAR
- $420,0004 bd3 ba2.6k sqft9039 Fort Hill Way, Myrtle Beach, SC 29579For SaleMLS ID #2624779, Brendon Payne Expert Advisors Team, Century 21 The Harrelson Group. CCAR
- $355,0003 bd2 ba1.7k sqft840 Windsor Rose Dr., Conway, SC 29526For SaleMLS ID #2616240, Lisa M Newman, BHHS Coastal Real Estate. CCAR
- $315,0004 bd2 ba1.3k sqft431 Hallie Martin Rd., Conway, SC 29527For SaleMLS ID #2624806, Maria Martins, Own Myrtle Real Estate. CCAR
- $355,9993 bd2 ba1.7k sqft3324 Merganser Dr., Conway, SC 29527For SaleMLS ID #2612261, Corie j Coggins, Anchor Realty. CCAR
- $336,0003 bd2 ba1.4k sqft3139 Fair Ridge Way, Conway, SC 29526For SaleMLS ID #2614051, Barbara T Sandridge, EXP Realty LLC. CCAR
- $449,9993 bd3 ba2.4k sqft2775 Eton St., Myrtle Beach, SC 29579For SaleMLS ID #2624912, Derek J MacLeod, INNOVATE Real Estate. CCAR
- $349,0004 bd3 ba2.3k sqft4209 Mariarose Ct., Myrtle Beach, SC 29579For SaleMLS ID #2612659, Coastal Carolina Group, INNOVATE Real Estate. CCAR
