Welcome to this beautifully maintained 4 bedroom, 3 bath home offering over 3,000 square feet of living space built in 2024 and hardly lived in, so you're getting a like-new home without the wait. The open layout gives you plenty of room to spread out, and the spacious fenced-in backyard backs right up to Wild Wing Golf Club with your own backyard view of the course. Tucked in a peaceful neighborhood just minutes from shopping, restaurants, schools, and major highways. Move-in ready and priced to sell this one won't last long.
For sale
$509,900
1008 Beechfield Ct., Conway, SC 29526
4beds
3,182sqft
Single Family Residence
Built in 2024
0.27 Acres Lot
$497,800 Zestimate®
$160/sqft
$70/mo HOA
What's special
Open layoutSpacious fenced-in backyard
- 60 days
- 309
- 22
Zillow last checked:
Listing updated:
Listed by:
Cole D Rhodus 716-913-6467,
Century 21 Palms Realty
Source: CCAR,MLS#: 2619589 Originating MLS: Coastal Carolinas Association of Realtors
Originating MLS: Coastal Carolinas Association of RealtorsFacts & features
Interior
Bedrooms & bathrooms
- Bedrooms: 4
- Bathrooms: 3
- Full bathrooms: 3
Rooms
- Room types: Den, Screened Porch, Utility Room
Primary bedroom
- Level: Second
Primary bathroom
- Features: Separate Shower
Kitchen
- Features: Dishwasher, Kitchen Island, Pantry, Stainless Steel Appliances, Solid Surface Counters
Other
- Features: Bedroom on Main Level, Library, Utility Room
Heating
- Central, Electric, Gas
Cooling
- Central Air
Appliances
- Included: Dishwasher, Freezer, Microwave, Range, Refrigerator, Dryer, Washer
- Laundry: Washer Hookup
Features
- Attic, Furnished, Pull Down Attic Stairs, Permanent Attic Stairs, Separate Shower, Bedroom on Main Level, Kitchen Island, Stainless Steel Appliances, Solid Surface Counters
- Flooring: Carpet, Wood
- Attic: Pull Down Stairs,Permanent Stairs
- Furnished: Yes
Interior area
- Total structure area: 3,356
- Total interior livable area: 3,182 sqft
Property
Parking
- Total spaces: 4
- Parking features: Attached, Garage, Two Car Garage, Garage Door Opener
- Attached garage spaces: 2
Features
- Levels: Two
- Stories: 2
- Patio & porch: Patio, Porch, Screened
- Exterior features: Fence, Patio
Lot
- Size: 0.27 Acres
- Features: Near Golf Course, Outside City Limits, On Golf Course, Rectangular, Rectangular Lot
Details
- Additional parcels included: ,
- Parcel number: 38407010010
- Zoning: RES
- Special conditions: None
Construction
Type & style
- Home type: SingleFamily
- Architectural style: Traditional
- Property subtype: Single Family Residence
Materials
- Vinyl Siding
- Foundation: Slab
Condition
- Resale
- Year built: 2024
Utilities & green energy
- Water: Public
- Utilities for property: Cable Available, Electricity Available, Natural Gas Available, Sewer Available, Underground Utilities, Water Available
Community & HOA
Community
- Features: Golf Carts OK, Golf, Long Term Rental Allowed
- Security: Smoke Detector(s)
- Subdivision: The Retreat at Wild Wing
HOA
- Has HOA: Yes
- Amenities included: Owner Allowed Golf Cart, Owner Allowed Motorcycle, Pet Restrictions
- Services included: Association Management, Common Areas, Legal/Accounting, Trash
- HOA fee: $70 monthly
Location
- Region: Conway
Financial & listing details
- Price per square foot: $160/sqft
- Date on market: 8/7/2026
- Listing terms: Cash,Conventional,FHA,VA Loan
- Electric utility on property: Yes
Estimated market value
$497,800
$473,000 - $523,000
$3,073/mo
Price history
| Date | Event | Price |
|---|---|---|
| 8/7/2026 | Listed for sale | $509,900$160/sqft |
Source:  CCAR #2619589 Report a problem CCAR #2619589 Report a problem | ||
Public tax history
Tax history is unavailable.
Monthly payment
Est. payment
Payment breakdown
Explore the cost of this home by adjusting the details. Changes won't be saved.Climate risks
Neighborhood: 29526
Nearby schools
Schools provided by the listing agent
- Elementary: Ocean Bay Elementary School
- Middle: Ten Oaks Middle
- High: Carolina Forest High School
Source: CCAR. This data may not be complete. We recommend contacting the local school district to confirm school assignments for this home.
Similar homes
- $529,0003 bd3 ba2.4k sqft254 Rivers Edge Dr., Conway, SC 29526For Sale
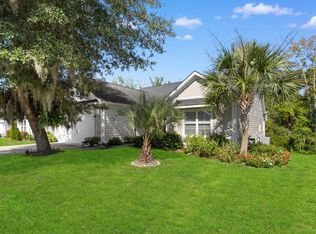
 MLS ID #2622670, The Mills Group Team, Century 21 Barefoot Realty. CCAR
 - $449,5006 bd5 ba3k sqft1250 Boswell Ct., Conway, SC 29526For Sale
 MLS ID #2618916, Jimmy M Lee, Sansbury Butler Properties. CCAR
 - $507,9904 bd3 ba3.1k sqft919 Hibernation Way, Conway, SC 29526New Construction
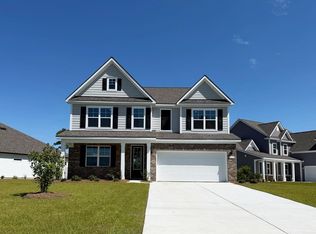 CCAR
CCAR - $499,9904 bd3 ba3.1k sqft7036 Cinnamon Dr, Conway, SC 29526New Construction
 CCAR
CCAR - $385,0005 bd4 ba2.6k sqft1242 Boswell Ct., Conway, SC 29526For SaleMLS ID #2616972, Ali Ferrari Team, RE/MAX Southern Shores. CCAR
- $529,9904 bd3 ba3.1k sqft5012 Red Bear Ct, Conway, SC 29526New ConstructionCCAR
- $528,8304 bd3 ba3.1k sqft935 Hibernation Way, Conway, SC 29526New ConstructionCCAR
- $499,9904 bd3 ba3.1k sqft3033 Berry Bush Way, Conway, SC 29526New ConstructionCCAR
- $549,4554 bd3 ba3.1k sqft1045 Bear Paw Way, Conway, SC 29526New ConstructionMLS ID #2618631, Gene Carter, DR Horton. CCAR
- $517,9904 bd3 ba3.1k sqft7013 Cinnamon Dr, Conway, SC 29526New ConstructionCCAR
- $494,9904 bd3 ba3.1k sqft3021 Berry Bush Way, Conway, SC 29526New ConstructionCCAR
- $477,9904 bd3 ba2.6k sqft7045 Cinnamon Dr Lot 357- Darby C, Conway, SC 29526New ConstructionCCAR
- $349,0005 bd3 ba2.4k sqft442 Archer Ct., Conway, SC 29526For SaleMLS ID #2617786, Jason Simmons, Realty ONE Group Dockside. CCAR
- $438,0154 bd3 ba3.1k sqft340 McGill Dr., Conway, SC 29526New ConstructionCCAR
- $449,9004 bd3 ba2.4k sqft813 Covelo Ln., Myrtle Beach, SC 29579For SaleMLS ID #2624489, Victor R Duval, Realty One Group Dockside Cnwy. CCAR
- $599,0004 bd3 ba2.6k sqft4008 Dewberry Ln., Myrtle Beach, SC 29579For SaleMLS ID #2617179, Kylie W Deppen, GRANDE DUNES PROPERTIES. CCAR
- $599,0004 bd4 ba2.9k sqft467 Indigo Bay Circle, Myrtle Beach, SC 29579For SaleMLS ID #2622559, Mary S Neddy, Realty ONE Group Dockside. CCAR
- $609,9004 bd3 ba3.1k sqft7027 Shooting Star Way, Myrtle Beach, SC 29577For SaleMLS ID #2621787, Eric J Emond, RE/MAX Southern Shores. CCAR
- $387,9404 bd3 ba2.2k sqft6008 Kermode Dr, Conway, SC 29526New ConstructionCCAR
- $550,0004 bd3 ba2.7k sqft922 Refuge Way, Murrells Inlet, SC 29576For SaleMLS ID #2624083, Sollecito Advantage Group, CB Sea Coast Advantage MI. CCAR
