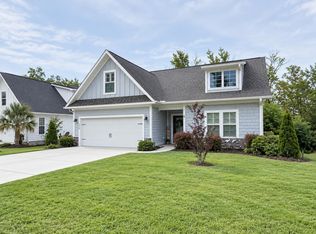
Imagine coming home to peaceful treetop views, quiet mornings, and the feeling of having your own private retreat. Tucked inside the hidden, gated community of Rivers Edge Plantation, this beautifully maintained 3-bedroom, 3-bath home offers an exceptional blend of privacy, nature, and convenience. Set high on a natural hill overlooking a peaceful river that leads to the Intracoastal Waterway, the home feels wonderfully secluded while still being minutes from Conway and Carolina Forest. Inside, expansive sliding glass doors and windows across the back bring the outdoors in, filling the open-concept living space with natural light and beautiful treetop views. The spacious chef's kitchen is made for gathering, with natural gas cooking, generous counter space, and a custom walk-in pantry. A natural gas fireplace creates a cozy atmosphere on cooler evenings, while the private laundry room and drop zone just off the two-car garage add everyday convenience. The primary suite is a peaceful retreat with sunny views of nature and a private bath featuring a double vanity and beautifully tiled walk-in shower. A second bedroom and full bath are also on the main level. Upstairs, you'll find another bedroom, full bath, and versatile bonus room perfect for a home office, media room, hobby space, or whatever suits your lifestyle. Step onto the screened back deck and settle into the slower pace of life. Relax and enjoy your morning coffee, or gather with friends while taking in the peaceful surroundings. The beautifully landscaped yard and elevated setting add to the feeling that you've found your own piece of paradise. A retaining wall creates a level outdoor area perfect for grilling, relaxing, or entertaining. Just two doors away, the community's private boat dock offers an easy place to fish, enjoy the scenery, or head toward the Intracoastal Waterway. Residents also enjoy a community pool and relaxed coastal lifestyle. Come see why this special home could be the peaceful escape you've been looking for!
For sale
$529,000
254 Rivers Edge Dr., Conway, SC 29526
3beds
2,480sqft
Single Family Residence
Built in 2020
0.65 Acres Lot
$512,600 Zestimate®
$213/sqft
$141/mo HOA
What's special
Natural gas fireplacePeaceful treetop viewsNatural gas cookingCustom walk-in pantryGenerous counter spaceElevated settingScreened back deck
- 1 day
- 136
- 3
Likely to sell faster than
Zillow last checked:
Listing updated:
Listed by:
The Mills Group Team 843-252-0847,
Century 21 Barefoot Realty,
Christin H Talbot 843-267-6914,
Century 21 Barefoot Realty
Source: CCAR,MLS#: 2622670 Originating MLS: Coastal Carolinas Association of Realtors
Originating MLS: Coastal Carolinas Association of RealtorsFacts & features
Interior
Bedrooms & bathrooms
- Bedrooms: 3
- Bathrooms: 3
- Full bathrooms: 3
Rooms
- Room types: Bathroom, Bonus Room, Foyer, Screened Porch, Utility Room
Primary bedroom
- Features: Ceiling Fan(s), Main Level Primary, Vaulted Ceiling(s), Walk-In Closet(s)
- Level: First
Primary bathroom
- Features: Dual Sinks, Separate Shower, Vanity
Dining room
- Features: Living/Dining Room
Kitchen
- Features: Breakfast Bar, Dishwasher, Kitchen Exhaust Fan, Kitchen Island, Pantry, Stainless Steel Appliances, Solid Surface Counters
Living room
- Features: Ceiling Fan(s), Fireplace, Vaulted Ceiling(s)
Other
- Features: Bedroom on Main Level, Entrance Foyer, Utility Room
Heating
- Central, Electric, Gas
Cooling
- Central Air
Appliances
- Included: Dishwasher, Disposal, Microwave, Range, Refrigerator, Range Hood, Dryer, Washer
- Laundry: Washer Hookup
Features
- Ceiling Fan(s), Dual Sinks, Fireplace, Main Level Primary, Split Bedrooms, Separate Shower, Vanity, Vaulted Ceiling(s), Walk-In Closet(s), Window Treatments, Breakfast Bar, Bedroom on Main Level, Entrance Foyer, Kitchen Island, Stainless Steel Appliances, Solid Surface Counters
- Flooring: Carpet, Tile, Vinyl
- Windows: Window Treatments
- Has fireplace: Yes
Interior area
- Total structure area: 3,220
- Total interior livable area: 2,480 sqft
Property
Parking
- Total spaces: 4
- Parking features: Attached, Garage, Two Car Garage, Garage Door Opener
- Attached garage spaces: 2
Features
- Levels: Two
- Stories: 2
- Patio & porch: Rear Porch, Deck, Front Porch, Porch, Screened
- Exterior features: Deck, Porch
- Pool features: Community, Outdoor Pool
Lot
- Size: 0.65 Acres
Details
- Additional parcels included: ,
- Parcel number: 36307010056
- Zoning: SF 8.5
- Special conditions: None
Construction
Type & style
- Home type: SingleFamily
- Architectural style: Traditional
- Property subtype: Single Family Residence
Materials
- HardiPlank Type
- Foundation: Slab
Condition
- Resale
- Year built: 2020
Utilities & green energy
- Water: Public
- Utilities for property: Cable Available, Electricity Available, Natural Gas Available, Phone Available, Sewer Available, Water Available
Community & HOA
Community
- Features: Boat Facilities, Clubhouse, Dock, Golf Carts OK, Gated, Recreation Area, Long Term Rental Allowed, Pool
- Security: Gated Community, Smoke Detector(s), Security Service
- Subdivision: Rivers Edge Plantation
HOA
- Has HOA: Yes
- Amenities included: Boat Dock, Boat Ramp, Clubhouse, Gated, Owner Allowed Golf Cart, Owner Allowed Motorcycle, Pet Restrictions, Security
- Services included: Association Management, Common Areas, Legal/Accounting, Pool(s), Recreation Facilities, Security, Trash
- HOA fee: $141 monthly
Location
- Region: Conway
Financial & listing details
- Price per square foot: $213/sqft
- Tax assessed value: $473,680
- Annual tax amount: $1,831
- Date on market: 9/14/2026
- Listing terms: Cash,Conventional
- Electric utility on property: Yes
Estimated market value
$512,600
$487,000 - $538,000
$2,932/mo
Price history
| Date | Event | Price |
|---|---|---|
| 9/14/2026 | Listed for sale | $529,000-3.6%$213/sqft |
Source:  CCAR #2622670 Report a problem CCAR #2622670 Report a problem | ||
| 6/1/2026 | Listing removed | $549,000$221/sqft |
Source: CCAR #2601991 Report a problem | ||
| 1/22/2026 | Listed for sale | $549,000+50.4%$221/sqft |
Source: CCAR #2601991 Report a problem | ||
| 2/26/2021 | Sold | $365,000-0.5%$147/sqft |
Source: CCAR #2021014 Report a problem | ||
| 1/31/2021 | Pending sale | $366,900$148/sqft |
Source: CCAR #2021014 Report a problem | ||
| 1/28/2021 | Price change | $366,900-2.1%$148/sqft |
Source: CCAR #2021014 Report a problem | ||
| 12/4/2020 | Price change | $374,900-2.6%$151/sqft |
Source: CCAR #2021014 Report a problem | ||
| 10/19/2020 | Price change | $384,900-1.3%$155/sqft |
Source: RE/MAX First Choice #2021014 Report a problem | ||
| 10/2/2020 | Price change | $389,900-2.3%$157/sqft |
Source: RE/MAX First Choice #2021014 Report a problem | ||
| 7/31/2020 | Listed for sale | $399,000+788.6%$161/sqft |
Source: Dargan Real Estate #2015750 Report a problem | ||
| 12/21/2018 | Listing removed | $44,900$18/sqft |
Source: Coastal Signature Properties #1823818 Report a problem | ||
| 11/27/2018 | Listed for sale | $44,900$18/sqft |
Source: Coastal Signature Properties #1823818 Report a problem | ||
| 7/1/2018 | Listing removed | $44,900$18/sqft |
Source: Coastal Signature Properties #1508500 Report a problem | ||
| 6/25/2018 | Listed for sale | $44,900$18/sqft |
Source: Coastal Signature Properties #1508500 Report a problem | ||
Public tax history
| Year | Property taxes | Tax assessment |
|---|---|---|
| 2025 | $1,831 | $473,680 |
| 2024 | $1,831 +6.6% | $473,680 +14.1% |
| 2023 | $1,718 | $415,020 |
| 2022 | -- | $415,020 |
| 2021 | $1,500 +100.7% | -- |
| 2020 | $747 | -- |
| 2019 | -- | -- |
| 2018 | $677 | $3,140 +0.2% |
| 2017 | -- | $3,135 |
| 2016 | -- | $3,135 |
| 2015 | -- | $3,135 |
| 2014 | $25 | $3,135 |
| 2013 | -- | -- |
| 2012 | -- | -- |
| 2010 | -- | $2,808 -53.2% |
| 2009 | -- | $6,000 |
| 2008 | -- | $6,000 |
Find assessor info on the county website
Monthly payment
Est. payment
Payment breakdown
Explore the cost of this home by adjusting the details. Changes won't be saved.Climate risks
Neighborhood: 29526
Nearby schools
Schools provided by the listing agent
- Elementary: Waccamaw Elementary School
- Middle: Black Water Middle School
- High: Carolina Forest High School
Source: CCAR. This data may not be complete. We recommend contacting the local school district to confirm school assignments for this home.
Similar homes
- $529,9003 bd3 ba2k sqft1208 Wood Stork Dr., Conway, SC 29526For Sale

 MLS ID #2620137, Michael Bralley, Keller Williams Oak and Ocean. CCAR
 - $599,0004 bd4 ba2.9k sqft467 Indigo Bay Circle, Myrtle Beach, SC 29579For Sale
 MLS ID #2622559, Mary S Neddy, Realty ONE Group Dockside. CCAR
 - $649,0004 bd5 ba3.5k sqft499 Trestle Way, Conway, SC 29526For Sale
 MLS ID #2614226, Robin Shomaker, mygoodagent. CCAR
 - $459,0003 bd3 ba2.3k sqft2642 Great Scott Dr., Myrtle Beach, SC 29579For Sale
 MLS ID #2622478, Taylor Spangler, RE/MAX Southern Shores. CCAR
 - $637,0003 bd3 ba2.4k sqft1004 Black Skimmer Dr., Conway, SC 29526For SaleMLS ID #2617347, Lewis Living Team, INNOVATE Real Estate. CCAR
- $389,9003 bd2 ba1.7k sqft105 Barons Bluff Dr., Conway, SC 29526For SaleMLS ID #2621484, Kimberly Guevarez, Real Estate By The Sea. CCAR
- $310,0003 bd3 ba2k sqft424 Black Cherry Way, Conway, SC 29526For SaleMLS ID #2617233, Schmidt & Frasher Team, Keller Williams Innovate South. CCAR
- $515,0003 bd3 ba2.3k sqft1516 Silver Grass Ct., Myrtle Beach, SC 29579For SaleMLS ID #2619770, Lewis Living Team, INNOVATE Real Estate. CCAR
- $509,9004 bd3 ba2.4k sqft269 Deep Blue Dr., Myrtle Beach, SC 29579For SaleMLS ID #2614036, Adam D Hayes, CENTURY 21 Broadhurst. CCAR
- $544,9006 bd4 ba2.8k sqft5196 Country Pine Dr. #Clear pond, Myrtle Beach, SC 29579For SaleMLS ID #2618137, Vicki M Calviera, Realty ONE Group Dockside. CCAR
- $599,0004 bd3 ba2.6k sqft515 Indigo Bay Circle, Myrtle Beach, SC 29579For SaleMLS ID #2618450, Ashley E Graves, Realty ONE Group Dockside. CCAR
- $699,0003 bd2 ba2k sqft6378 Torino Lane, Myrtle Beach, SC 29577For SaleMLS ID #2622711, Matt Gangwer, Living South Realty. CCAR
- $519,9003 bd3 ba2.7k sqft5117 Casentino Ct., Myrtle Beach, SC 29579For SaleMLS ID #2523572, Madris ''Layne'' Mureddu, RE/MAX Southern Shores GC. CCAR
- $599,0004 bd3 ba2.6k sqft4008 Dewberry Ln., Myrtle Beach, SC 29579For SaleMLS ID #2617179, Kylie W Deppen, GRANDE DUNES PROPERTIES. CCAR
- $524,9994 bd3 ba3.2k sqft2534 Greenbank Dr., Myrtle Beach, SC 29579For SaleMLS ID #2603833, Kylie W Deppen, GRANDE DUNES PROPERTIES. CCAR
- $305,9003 bd3 ba1.8k sqft403 Dunbarton Ln, Conway, SC 29526For Sale
 MLS ID #2602905, Amber Ward, Home Sales Of Florence. Pee Dee Realtor Association
 - $674,5004 bd4 ba2.8k sqft1764 Singing Rose Dr., Myrtle Beach, SC 29579For SaleMLS ID #2621480, Lewis Living Team, INNOVATE Real Estate. CCAR
- $539,9004 bd3 ba2.4k sqft1130 Heather Glen Blvd., Little River, SC 29566For SaleMLS ID #2622383, Lewis Living Team, INNOVATE Real Estate. CCAR
- $535,0003 bd3 ba1.8k sqft5224 Sea Coral Way Unit 28, North Myrtle Beach, SC 29582For SaleMLS ID #2619010, Desiree Rowles, Rowles Real Estate. CCAR
- $335,0003 bd2 ba1.5k sqft359 Dunbarton Ln., Conway, SC 29526For SaleMLS ID #2618855, Rhonda S Brooks, CENTURY 21 Broadhurst. CCAR
