Experience the best of the Carolina Forest lifestyle in this stunning 4-bedroom, 3.5-bathroom home located in the vibrant Clear Pond community. Built in 2019, this property delivers approximately 2,452 heated square feet of contemporary living space, perfectly positioned on a generous 0.22-acre lot. From the moment you arrive, the modern curb appeal sets the tone for what lies inside. The bright, open floor plan maximizes space and natural light, creating an inviting atmosphere for modern living. A well-equipped kitchen anchors the main living space, offering sleek finishes and effortless flow into the dining and living areas. Retreat to the spacious owner’s suite, featuring a private bathroom and ample storage. The additional bedrooms and multiple well-placed baths offer incredible versatility for a growing household or guests. Beyond the front door, Clear Pond’s exceptional amenities await—featuring sparkling swimming pools, a clubhouse, a fitness center, and walking trails woven throughout the neighborhood. Perfectly situated close to top-rated schools, everyday conveniences, and the area's premier attractions and beaches. Don't miss the opportunity to make this exceptional property your next home!
Pending
$424,500
4880 Sandlewood Dr., Myrtle Beach, SC 29579
4beds
2,452sqft
Single Family Residence
Built in 2019
9,583 Square Feet Lot
$415,000 Zestimate®
$173/sqft
$95/mo HOA
What's special
Sleek finishesWell-equipped kitchenModern curb appealBright open floor planAmple storage
- 46 days
- 1,446
- 93
Likely to sell faster than
Zillow last checked:
Listing updated:
Listed by:
Nathan N Blackford 843-476-3768,
Realty ONE Group Dockside,
Shawn M Robey 843-685-1171,
Realty ONE Group Dockside
Source: CCAR,MLS#: 2624396 Originating MLS: Coastal Carolinas Association of Realtors
Facts & features
Interior
Bedrooms & bathrooms
- Bedrooms: 4
- Bathrooms: 4
- Full bathrooms: 3
- 1/2 bathrooms: 1
Rooms
- Room types: Bathroom, Den, Foyer, Loft, Screened Porch, Utility Room
Heating
- Central, Gas
Cooling
- Central Air
Appliances
- Included: Dishwasher, Disposal, Microwave, Range, Refrigerator, Dryer, Washer
- Laundry: Washer Hookup
Features
- Dual Sinks, Linen Closet, Main Level Primary, Separate Shower, Walk-In Closet(s), Bedroom on Main Level, Entrance Foyer, Kitchen Island, Loft, Stainless Steel Appliances
- Flooring: Carpet, Laminate, Tile
Interior area
- Total structure area: 2,794
- Total interior livable area: 2,452 sqft
Video & virtual tour
Property
Parking
- Total spaces: 4
- Parking features: Attached, Garage, Two Car Garage, Garage Door Opener
- Attached garage spaces: 2
Features
- Levels: Two
- Stories: 2
- Patio & porch: Rear Porch, Front Porch, Patio, Porch, Screened
- Exterior features: Irrigation Sprinklers, Porch, Patio
- Pool features: Community, Outdoor Pool
- On waterfront: Yes
- Waterfront features: Pond
Lot
- Size: 9,583 Square Feet
- Features: Irregular Lot, Lake Front, Pond on Lot
Details
- Additional parcels included: ,
- Parcel number: 38509010027
- Zoning: RES
- Special conditions: None
Construction
Type & style
- Home type: SingleFamily
- Architectural style: Traditional
- Property subtype: Single Family Residence
Materials
- Vinyl Siding
- Foundation: Slab
Condition
- Resale
- Year built: 2019
Utilities & green energy
- Water: Public
- Utilities for property: Cable Available, Electricity Available, Natural Gas Available, Phone Available, Sewer Available, Underground Utilities, Water Available
Community & HOA
Community
- Features: Clubhouse, Golf Carts OK, Recreation Area, Pool
- Security: Smoke Detector(s)
- Subdivision: Clear Pond at Myrtle Beach National
HOA
- Has HOA: Yes
- Amenities included: Clubhouse, Owner Allowed Golf Cart, Owner Allowed Motorcycle, Pet Restrictions
- Services included: Association Management, Common Areas, Pool(s), Recreation Facilities, Trash
- HOA fee: $95 monthly
Location
- Region: Myrtle Beach
Financial & listing details
- Price per square foot: $173/sqft
- Date on market: 10/3/2026
- Listing terms: Cash,Conventional,FHA,VA Loan
- Electric utility on property: Yes
Estimated market value
$415,000
$394,000 - $436,000
$2,756/mo
Price history
| Date | Event | Price |
|---|---|---|
| 11/12/2026 | Pending sale | $424,500$173/sqft |
Source:  CCAR #2624396 Report a problem | ||
| 10/3/2026 | Listed for sale | $424,500$173/sqft |
Source: CCAR #2624396 Report a problem | ||
Public tax history
Tax history is unavailable.
Monthly payment
Est. payment
Payment breakdown
Explore the cost of this home by adjusting the details. Changes won't be saved.Climate risks
Neighborhood: Carolina Forest
Nearby schools
Schools provided by the listing agent
- Elementary: Carolina Forest Elementary School
- Middle: Ten Oaks Middle
- High: Carolina Forest High School
Source: CCAR. This data may not be complete. We recommend contacting the local school district to confirm school assignments for this home.
- $345,0003 bd2 ba1.7k sqft4876 Sandlewood Dr, Myrtle Beach, SC 29579Sold

- $424,5004 bd4 ba2.4k sqft4884 Sandlewood Dr, Myrtle Beach, SC 29579Off Market
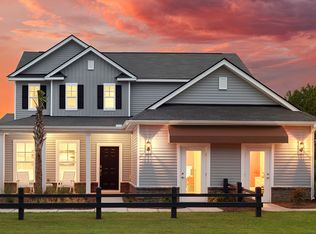
- $433,4004 bd4 ba2.4k sqft4880 Sandlewood Drive Hartwell #LC2H-LOT 2, Myrtle Beach, SC 29579Off Market

- $342,5004 bd2 ba1.9k sqft4888 Sandlewood Dr, Myrtle Beach, SC 29579Off Market

Similar homes
- $350,0004 bd3 ba1.7k sqft4485 Marshwood Dr., Myrtle Beach, SC 29579For Sale

 MLS ID #2627195, The Engler Group, Rowles Real Estate. CCAR
- $420,0004 bd3 ba2.6k sqft9039 Fort Hill Way, Myrtle Beach, SC 29579For Sale
 MLS ID #2624779, Brendon Payne Expert Advisors Team, Century 21 The Harrelson Group. CCAR
- $449,9003 bd3 ba2.1k sqft330 Mesa Grande Dr., Myrtle Beach, SC 29579For Sale
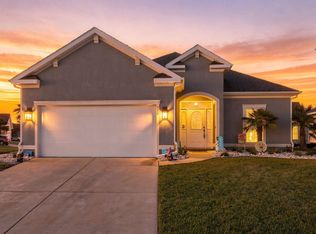 MLS ID #2627114, Jacob English, CB Sea Coast Advantage MI. CCAR
- $449,9004 bd3 ba2.4k sqft813 Covelo Ln., Myrtle Beach, SC 29579For Sale
 MLS ID #2624489, Victor R Duval, Realty One Group Dockside Cnwy. CCAR
- $439,0004 bd3 ba2.3k sqft3319 Moss Bridge Ln., Myrtle Beach, SC 29579For SaleMLS ID #2619543, Alysia B Stern, INNOVATE Real Estate. CCAR
- $440,0004 bd2 ba2.3k sqft3108 Byrom Rd., Myrtle Beach, SC 29579For SaleMLS ID #2607727, Todd Palmer, EXP Realty LLC. CCAR
- $394,0003 bd2 ba1.7k sqft188 Sago Palm Dr., Myrtle Beach, SC 29579For SaleMLS ID #2625515, Jan Sitter, Grand Strand Homes & Land. CCAR
- $395,0003 bd2 ba1.9k sqft113 Haig Dr., Myrtle Beach, SC 29579For SaleMLS ID #2619290, The Vaught Group, EXP Realty LLC. CCAR
- $334,9003 bd2 ba1.8k sqft544 Wildflower Trail, Myrtle Beach, SC 29579For SaleMLS ID #2625502, Janet Hoffman, Realty One Group Dockside Cnwy. CCAR
- $389,9003 bd2 ba1.5k sqft2524 Brescia St., Myrtle Beach, SC 29579For SaleMLS ID #2620172, Cisson Team, Real Estate By The Sea. CCAR
- $409,9004 bd3 ba2k sqft1468 Bellaria Way, Myrtle Beach, SC 29579For SaleMLS ID #2622722, Abe Safa Sales Team, Century 21 The Harrelson Group. CCAR
- $374,9006 bd4 ba2.7k sqft2004 Musgrove Mill Way, Myrtle Beach, SC 29579For SaleMLS ID #2620977, Greg Harrelson Sales Team, Century 21 The Harrelson Group. CCAR
- $371,5004 bd3 ba2.1k sqft390 Carolina Farms Blvd., Myrtle Beach, SC 29579For SaleMLS ID #2616877, Keri A Schaeffer, Keller Williams Oak and Ocean. CCAR
- $499,0005 bd4 ba2.9k sqft1091 Harbison Circle, Myrtle Beach, SC 29579For SaleMLS ID #2612019, Joe D Midulla, Beach Star Realty LLC. CCAR
- $424,0004 bd3 ba2.1k sqft4025 Ridgewood Dr., Conway, SC 29526For SaleMLS ID #2620215, Bryan M Ricci, LPT Realty, LLC.. CCAR
- $330,0003 bd2 ba1.3k sqft332 Turning Pines Loop, Myrtle Beach, SC 29579For SaleMLS ID #2623712, Blake Sloan, Sloan Realty Group. CCAR
- $499,0004 bd3 ba3.2k sqft2534 Greenbank Dr., Myrtle Beach, SC 29579For SaleMLS ID #2603833, Kylie W Deppen, GRANDE DUNES PROPERTIES. CCAR
- $405,0004 bd3 ba2k sqft238 Board Landing Circle, Conway, SC 29526For SaleMLS ID #2622060, Sam Wood, Carolina One Real Estate Myrtle Beach. CCAR
- $319,9003 bd3 ba1.6k sqft4773 Southgate Pkwy., Myrtle Beach, SC 29579For SaleMLS ID #2618343, Brandon D Pichey, Coastal Tides Realty. CCAR
- $475,0004 bd3 ba2.2k sqft4577 Willow Springs Rd., Conway, SC 29527For SaleMLS ID #2624560, Sara E Bush, Rowles Real Estate. CCAR
