Welcome to this beautifully updated 3-bedroom, 2.5-bath home with bonus room in the desirable Southgate community in Carolina Forest! Featuring brand-new flooring and fresh interior paint throughout, this move-in-ready home offers a bright, clean, and inviting atmosphere. The functional floor plan provides comfortable living spaces for everyday life and entertaining alike. Enjoy access to the community pool and the convenience of being just minutes from shopping, dining, schools, healthcare, golf, entertainment, and the beautiful beaches of the Grand Strand. Whether you're looking for a primary residence, a second home, or an investment opportunity, this well-maintained home is ideally located close to everything Myrtle Beach has to offer. Schedule your showing today!
For sale
Price cut: $8.1K (10/7)
$319,900
4773 Southgate Pkwy., Myrtle Beach, SC 29579
3beds
1,670sqft
Single Family Residence
Built in 1998
9,583 Square Feet Lot
$311,900 Zestimate®
$192/sqft
$46/mo HOA
What's special
Bonus roomFresh interior paint throughoutBrand-new flooringFunctional floor plan
- 76 days
- 268
- 30
Zillow last checked:
Listing updated:
Listed by:
Brandon D Pichey 843-504-4431,
Coastal Tides Realty,
Ryan C Schubiger 843-333-2559,
Coastal Tides Realty
Source: CCAR,MLS#: 2618343 Originating MLS: Coastal Carolinas Association of Realtors
Originating MLS: Coastal Carolinas Association of RealtorsFacts & features
Interior
Bedrooms & bathrooms
- Bedrooms: 3
- Bathrooms: 3
- Full bathrooms: 2
- 1/2 bathrooms: 1
Rooms
- Room types: Utility Room
Primary bedroom
- Level: Second
Bedroom 1
- Level: Second
Bedroom 2
- Level: Second
Bedroom 3
- Level: Second
Dining room
- Features: Kitchen/Dining Combo
Kitchen
- Features: Breakfast Bar, Breakfast Area, Stainless Steel Appliances
Living room
- Features: Fireplace
Other
- Features: Utility Room
Heating
- Central, Electric
Cooling
- Central Air
Appliances
- Included: Disposal, Microwave, Refrigerator
- Laundry: Washer Hookup
Features
- Fireplace, Window Treatments, Breakfast Bar, Breakfast Area, Stainless Steel Appliances
- Flooring: Carpet, Laminate
- Windows: Window Treatments
- Has fireplace: Yes
Interior area
- Total structure area: 2,001
- Total interior livable area: 1,670 sqft
Property
Parking
- Total spaces: 6
- Parking features: Attached, Garage, Two Car Garage
- Attached garage spaces: 2
Features
- Levels: Two
- Stories: 2
- Patio & porch: Front Porch, Patio
- Exterior features: Patio
- Pool features: Community, Outdoor Pool
Lot
- Size: 9,583 Square Feet
- Features: Outside City Limits, Rectangular, Rectangular Lot
Details
- Additional parcels included: ,
- Parcel number: 39816020025
- Zoning: PUD
- Special conditions: None
Construction
Type & style
- Home type: SingleFamily
- Architectural style: Traditional
- Property subtype: Single Family Residence
Materials
- Vinyl Siding, Wood Frame
- Foundation: Slab
Condition
- Resale
- Year built: 1998
Utilities & green energy
- Water: Public
- Utilities for property: Cable Available, Electricity Available, Sewer Available, Underground Utilities, Water Available
Community & HOA
Community
- Features: Clubhouse, Recreation Area, Long Term Rental Allowed, Pool
- Security: Smoke Detector(s)
- Subdivision: Southgate
HOA
- Has HOA: Yes
- Amenities included: Clubhouse, Pet Restrictions
- Services included: Association Management, Common Areas, Insurance, Pool(s), Recreation Facilities
- HOA fee: $46 monthly
Location
- Region: Myrtle Beach
Financial & listing details
- Price per square foot: $192/sqft
- Tax assessed value: $295,208
- Annual tax amount: $705
- Date on market: 7/20/2026
- Listing terms: Cash,Conventional,FHA,VA Loan
- Electric utility on property: Yes
Estimated market value
$311,900
$296,000 - $327,000
$2,234/mo
Price history
| Date | Event | Price |
|---|---|---|
| 10/7/2026 | Price change | $319,900-2.5%$192/sqft |
Source:  CCAR #2618343 Report a problem CCAR #2618343 Report a problem | ||
| 7/23/2026 | Listed for sale | $328,000+143%$196/sqft |
Source: CCAR #2618343 Report a problem | ||
| 6/15/2012 | Sold | $135,000-2.2%$81/sqft |
Source: CCAR #1205316 Report a problem | ||
| 3/29/2012 | Listed for sale | $138,000+6.2%$83/sqft |
Source: Thigpen Real Estate #1205316 Report a problem | ||
| 12/9/2011 | Listing removed | $129,900$78/sqft |
Source: RE/MAX Ocean Forest #1005380 Report a problem | ||
| 12/8/2011 | Listed for sale | $129,900+5.6%$78/sqft |
Source: RE/MAX Ocean Forest #1005380 Report a problem | ||
| 8/3/2010 | Sold | $123,000+4.2%$74/sqft |
Source: Public Record Report a problem | ||
| 5/1/2003 | Sold | $118,000-5.4%$71/sqft |
Source: Public Record Report a problem | ||
| 8/13/1998 | Sold | $124,686$75/sqft |
Source: Public Record Report a problem | ||
Public tax history
| Year | Property taxes | Tax assessment |
|---|---|---|
| 2025 | $705 | $167,548 |
| 2024 | $705 +6.6% | $167,548 +15% |
| 2023 | $661 +3.2% | $145,694 |
| 2022 | $641 | $145,694 |
| 2021 | $641 +16.2% | -- |
| 2020 | $552 | -- |
| 2019 | -- | -- |
| 2018 | $499 | $5,070 +0% |
| 2017 | -- | $5,068 |
| 2016 | -- | $5,068 |
| 2015 | -- | $5,068 |
| 2014 | $484 | $5,068 |
| 2013 | -- | -- |
| 2012 | -- | -- |
| 2010 | -- | $5,360 +11.1% |
| 2009 | -- | $4,824 |
| 2008 | -- | $4,824 |
| 2007 | -- | $4,824 |
| 2005 | -- | $4,824 |
| 2004 | $848 +25.9% | $4,824 +25.9% |
| 2003 | $674 | $3,832 |
| 2002 | -- | -- |
| 2001 | -- | -- |
| 2000 | -- | -- |
Find assessor info on the county website
Monthly payment
Est. payment
Payment breakdown
Explore the cost of this home by adjusting the details. Changes won't be saved.Climate risks
Neighborhood: Carolina Forest
Nearby schools
Schools provided by the listing agent
- Elementary: Ten Oaks Elementary School
- Middle: Ten Oaks Middle
- High: Carolina Forest High School
Source: CCAR. This data may not be complete. We recommend contacting the local school district to confirm school assignments for this home.


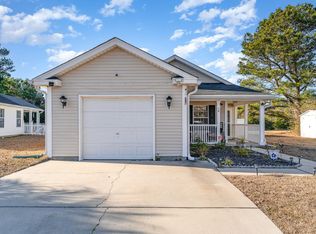
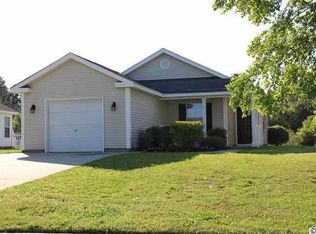
Similar homes
- $398,9504 bd3 ba2.1k sqft4456 W Walkerton Dr., Myrtle Beach, SC 29579For Sale
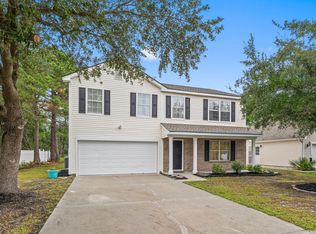
 MLS ID #2624589, Josh Meetre, Century 21 Palms Realty. CCAR
 - $295,0003 bd2 ba1.3k sqft4572 E Walkerton Rd., Myrtle Beach, SC 29579For Sale
 MLS ID #2618248, Casey S Kurucz, Keller Williams Innovate South. CCAR
 - $334,9003 bd2 ba1.6k sqft1237 Ambling Way Dr., Myrtle Beach, SC 29579For Sale
 MLS ID #2623991, Tom McLane, Realty ONE Group Dockside. CCAR
 - $317,5004 bd3 ba1.6k sqft3030 Hollybrooke Dr., Myrtle Beach, SC 29579For Sale
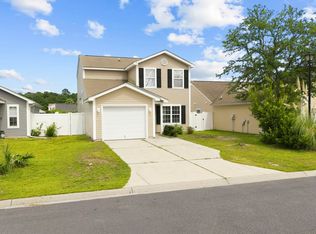 MLS ID #2620041, Caleb Emery, SERHANT. CCAR
 - $332,9003 bd2 ba1.9k sqft732 Gazania Ln., Myrtle Beach, SC 29579For SaleMLS ID #2615872, Tim Motley, Sloan Realty Group. CCAR
- $297,9003 bd2 ba1.4k sqft292 Bellegrove Dr., Myrtle Beach, SC 29579For SaleMLS ID #2618297, Greg Harrelson Sales Team, Century 21 The Harrelson Group. CCAR
- $289,0003 bd2 ba1.1k sqft1117 Stoney Falls Blvd., Myrtle Beach, SC 29579For SaleMLS ID #2615114, Liat Edri, Realty ONE Group Dockside. CCAR
- $280,0003 bd2 ba1.5k sqft236 Clovis Circle, Myrtle Beach, SC 29579For SaleMLS ID #2619556, Amberly Green, Realty ONE Group Dockside. CCAR
- $259,9003 bd3 ba1.7k sqft977 Silvercrest Dr., Myrtle Beach, SC 29579For SaleMLS ID #2612504, Ashley C DeLong, RE/MAX Southern Shores. CCAR
- $324,5003 bd2 ba1.5k sqft582 Bridgeport Dr., Myrtle Beach, SC 29577For SaleMLS ID #2610722, Tim Wenzel, CENTURY 21 Broadhurst. CCAR
- $359,9004 bd3 ba2.1k sqft4737 Farm Lake Dr., Myrtle Beach, SC 29579For SaleMLS ID #2621182, Michael B Kotary, BHGRE Paracle Myrtle Beach. CCAR
- $268,5003 bd2 ba1.3k sqft3603 Eagle Trace Dr., Myrtle Beach, SC 29579For SaleMLS ID #2616229, Ellen Greenwald, Ocean 7 Realty. CCAR
- $424,5004 bd4 ba2.4k sqft4880 Sandlewood Dr., Myrtle Beach, SC 29579For SaleMLS ID #2624396, Nathan N Blackford, Realty ONE Group Dockside. CCAR
- $319,9004 bd3 ba2.1k sqft301 Brandymill Blvd, Myrtle Beach, SC 29588For SaleMLS ID #2623600, Ashley Peters, Century 21 Barefoot Realty. CCAR
- $315,0003 bd2 ba1.5k sqft220 Cedar Ridge Ln., Conway, SC 29526For SaleMLS ID #2618149, Daniel C Krupke, BHHS Myrtle Beach Real Estate. CCAR
- $299,9993 bd2 ba1.5k sqft4432 Livorn Loop, Myrtle Beach, SC 29579For Sale
 MLS ID #26023078, Bri Nelson. CTMLS
 - $371,5004 bd3 ba2.1k sqft390 Carolina Farms Blvd., Myrtle Beach, SC 29579For SaleMLS ID #2616877, Keri A Schaeffer, Keller Williams Oak and Ocean. CCAR
- $315,0003 bd2 ba1.3k sqft201 Coldwater Circle, Myrtle Beach, SC 29588For SaleMLS ID #2621955, Julie M Samples, RE/MAX Southern Shores GC. CCAR
- $248,0003 bd3 ba1.6k sqft1309 Shoebridge Dr. #1309, Myrtle Beach, SC 29579For SaleMLS ID #2612864, Mickie L Wang, CENTURY 21 Broadhurst. CCAR
- $239,9003 bd3 ba1.6k sqftSawgrass East, Myrtle Beach, SC 29579For SaleMLS ID #2617338, Edward Eddie P Boyd, INNOVATE Real Estate. CCAR
