Welcome to this beautiful 3-bedroom, 2-bath home located in the highly desirable Carolina Forest community of Myrtle Beach, SC. This well-maintained home features attractive laminate flooring throughout the main living areas, creating a warm and inviting atmosphere that's both stylish and easy to maintain. The spacious floor plan offers generously sized bedrooms, providing plenty of room for family, guests, or a home office. The bright and open living area flows seamlessly into the kitchen and dining space, making it ideal for both everyday living and entertaining. Step outside to enjoy the large backyard, offering ample space for outdoor gatherings, gardening, pets, or simply relaxing in your own private retreat. Conveniently located near top-rated schools, shopping, dining, golf courses, and just a short drive to the beautiful beaches of Myrtle Beach, this home combines comfort, convenience, and a fantastic location. Don't miss the opportunity to make this Carolina Forest gem your next home!
For sale
Price cut: $7.1K (8/14)
$297,900
292 Bellegrove Dr., Myrtle Beach, SC 29579
3beds
1,410sqft
Single Family Residence
Built in 2005
7,405 Square Feet Lot
$291,100 Zestimate®
$211/sqft
$81/mo HOA
What's special
Spacious floor planLarge backyardWarm and inviting atmosphereGenerously sized bedrooms
- 50 days
- 501
- 21
Zillow last checked:
Listing updated:
Listed by:
Greg Harrelson Sales Team 843-457-7816,
Century 21 The Harrelson Group
Source: CCAR,MLS#: 2618297 Originating MLS: Coastal Carolinas Association of Realtors
Originating MLS: Coastal Carolinas Association of RealtorsFacts & features
Interior
Bedrooms & bathrooms
- Bedrooms: 3
- Bathrooms: 2
- Full bathrooms: 2
Rooms
- Room types: Bathroom, Foyer
Primary bedroom
- Features: Ceiling Fan(s), Main Level Primary, Walk-In Closet(s)
- Level: Main
Bedroom 1
- Level: Main
Bedroom 2
- Level: Main
Primary bathroom
- Features: Tub Shower, Vanity
Kitchen
- Features: Breakfast Area, Dishwasher, Solid Surface Counters
Living room
- Features: Ceiling Fan(s)
Other
- Features: Bedroom on Main Level, Entrance Foyer
Heating
- Central, Electric
Cooling
- Central Air
Appliances
- Included: Dishwasher, Disposal, Microwave, Range, Refrigerator, Dryer, Washer
- Laundry: Washer Hookup
Features
- Ceiling Fan(s), Main Level Primary, Tub Shower, Vanity, Walk-In Closet(s), Window Treatments, Bedroom on Main Level, Breakfast Area, Entrance Foyer, Solid Surface Counters
- Flooring: Carpet, Laminate, Tile
- Windows: Window Treatments
Interior area
- Total structure area: 1,840
- Total interior livable area: 1,410 sqft
Property
Parking
- Total spaces: 4
- Parking features: Attached, Garage, Two Car Garage, Garage Door Opener
- Attached garage spaces: 2
Features
- Levels: One
- Stories: 1
- Patio & porch: Front Porch, Patio
- Exterior features: Patio
- Pool features: Community, Outdoor Pool
Lot
- Size: 7,405 Square Feet
- Features: Outside City Limits, Rectangular, Rectangular Lot
Details
- Additional parcels included: ,
- Parcel number: 39610030018
- Zoning: RES
- Special conditions: None
Construction
Type & style
- Home type: SingleFamily
- Architectural style: Ranch
- Property subtype: Single Family Residence
Materials
- Vinyl Siding
- Foundation: Slab
Condition
- Resale
- Year built: 2005
Utilities & green energy
- Water: Public
- Utilities for property: Cable Available, Electricity Available, Phone Available, Sewer Available, Water Available
Community & HOA
Community
- Features: Clubhouse, Golf Carts OK, Recreation Area, Long Term Rental Allowed, Pool
- Security: Smoke Detector(s)
- Subdivision: Carolina Forest - Bellegrove Oaks
HOA
- Has HOA: Yes
- Amenities included: Clubhouse, Owner Allowed Golf Cart, Owner Allowed Motorcycle, Pet Restrictions
- Services included: Common Areas, Pool(s), Recreation Facilities, Trash
- HOA fee: $81 monthly
Location
- Region: Myrtle Beach
Financial & listing details
- Price per square foot: $211/sqft
- Tax assessed value: $277,928
- Annual tax amount: $3,786
- Date on market: 7/22/2026
- Listing terms: Cash,Conventional
- Electric utility on property: Yes
Estimated market value
$291,100
$277,000 - $306,000
$1,934/mo
Price history
| Date | Event | Price |
|---|---|---|
| 8/14/2026 | Price change | $297,900-2.3%$211/sqft |
Source:  CCAR #2618297 Report a problem CCAR #2618297 Report a problem | ||
| 7/22/2026 | Listed for sale | $305,000+98.4%$216/sqft |
Source: CCAR #2618297 Report a problem | ||
| 8/19/2005 | Sold | $153,725$109/sqft |
Source: Public Record Report a problem | ||
Public tax history
| Year | Property taxes | Tax assessment |
|---|---|---|
| 2025 | $3,786 +6.8% | $277,928 |
| 2024 | $3,545 +6.4% | $277,928 +11.2% |
| 2023 | $3,332 +1.6% | $249,980 |
| 2022 | $3,280 +57.2% | $249,980 |
| 2021 | $2,087 +5.9% | -- |
| 2020 | $1,970 | -- |
| 2019 | -- | -- |
| 2018 | $1,820 | $8,170 +0% |
| 2017 | -- | $8,168 |
| 2016 | -- | $8,168 0% |
| 2015 | -- | $8,169 |
| 2014 | $1,767 | $8,169 |
| 2013 | -- | -- |
| 2012 | -- | -- |
| 2010 | -- | $8,856 +19.6% |
| 2009 | -- | $7,404 |
| 2008 | -- | $7,404 |
| 2007 | -- | $7,404 |
Find assessor info on the county website
Monthly payment
Est. payment
Payment breakdown
Explore the cost of this home by adjusting the details. Changes won't be saved.Climate risks
Neighborhood: Carolina Forest
Nearby schools
Schools provided by the listing agent
- Elementary: Ocean Bay Elementary School
- Middle: Ocean Bay Middle School
- High: Carolina Forest High School
Source: CCAR. This data may not be complete. We recommend contacting the local school district to confirm school assignments for this home.


Similar homes
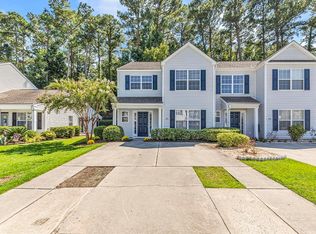
- $279,9003 bd3 ba1.3k sqft412 Bellegrove Dr., Myrtle Beach, SC 29579For Sale

 MLS ID #2621101, Paige Bird, RE/MAX Southern Shores. CCAR
 - $259,9004 bd4 ba1.7k sqft1068 Harvester Circle #1068, Myrtle Beach, SC 29579For Sale
 MLS ID #2621953, Colby Stopper, Colby Stopper Group EXP Realty. CCAR
 - $315,0003 bd2 ba1.3k sqft4572 E Walkerton Rd., Myrtle Beach, SC 29579For Sale
 MLS ID #2618248, Casey S Kurucz, Keller Williams Innovate South. CCAR
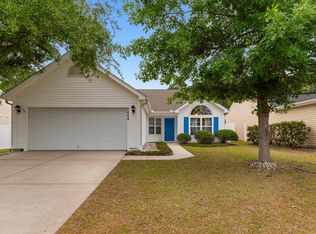
 - $289,5003 bd2 ba1.5k sqft2464 Whetstone Dr., Myrtle Beach, SC 29579For Sale
 MLS ID #2615035, Courtney Bergman, RE/MAX Southern Shores. CCAR
 - $328,0003 bd3 ba1.6k sqft4773 Southgate Pkwy., Myrtle Beach, SC 29579For SaleMLS ID #2618343, Brandon D Pichey, Coastal Tides Realty. CCAR
- $289,0003 bd2 ba1.1k sqft1117 Stoney Falls Blvd., Myrtle Beach, SC 29579For SaleMLS ID #2615114, Liat Edri, Realty ONE Group Dockside. CCAR
- $317,5004 bd3 ba1.6k sqft3030 Hollybrooke Dr., Myrtle Beach, SC 29579For SaleMLS ID #2620041, Caleb Emery, SERHANT. CCAR
- $267,0003 bd2 ba1.2k sqft232 Weyburn St., Myrtle Beach, SC 29579For SaleMLS ID #2618239, Marinela Demolli, CENTURY 21 Broadhurst. CCAR
- $269,0003 bd3 ba1.7k sqft977 Silvercrest Dr., Myrtle Beach, SC 29579For SaleMLS ID #2612504, Ashley C DeLong, RE/MAX Southern Shores. CCAR
- $280,0003 bd2 ba1.5k sqft236 Clovis Circle, Myrtle Beach, SC 29579For SaleMLS ID #2619556, Amberly Green, Realty ONE Group Dockside. CCAR
- $289,9003 bd2 ba1.3k sqft2375 Morlynn Dr., Myrtle Beach, SC 29577For SaleMLS ID #2621526, Joseph A Barrientos Fierros, Century 21 The Harrelson Group. CCAR
- $300,0003 bd3 ba1.6k sqft123 Gully Branch Ln. #1, Myrtle Beach, SC 29572For SaleMLS ID #2621987, Kent Covington, CB Sea Coast Advantage MI. CCAR
- $324,5003 bd2 ba1.5k sqft582 Bridgeport Dr., Myrtle Beach, SC 29577For SaleMLS ID #2610722, Tim Wenzel, CENTURY 21 Broadhurst. CCAR
- $294,9004 bd3 ba1.9k sqft3234 Volterra Way #3234, Myrtle Beach, SC 29579For SaleMLS ID #2620572, Jordan H Rye, Century 21 The Harrelson Group. CCAR
- $299,9993 bd2 ba1.4k sqft415 Lake Park Dr., Myrtle Beach, SC 29588For SaleMLS ID #2616782, The Eric Graham Team, INNOVATE Real Estate. CCAR
- $249,9003 bd3 ba1.6k sqftSawgrass East, Myrtle Beach, SC 29579For SaleMLS ID #2617338, Edward Eddie P Boyd, INNOVATE Real Estate. CCAR
- $289,0003 bd3 ba1.4k sqft281 La Patos Dr., Myrtle Beach, SC 29588For SaleMLS ID #2601418, Jennifer Gray, River Oaks Real Estate. CCAR
- $248,0003 bd3 ba1.6k sqft1309 Shoebridge Dr. #1309, Myrtle Beach, SC 29579For SaleMLS ID #2612864, Mickie L Wang, CENTURY 21 Broadhurst. CCAR
- $274,5003 bd2 ba1.5k sqft961 Castlewood Dr., Conway, SC 29526For SaleMLS ID #2613904, Julie Broadwater, Realty ONE Group DocksideNorth. CCAR
