**Open House on Sunday 10/25/26 from 11:30am-12:30pm!** This charming 3 Bedroom, 2.5 Bathroom Townhome has soaring great room ceilings and an archway. The kitchen has beautiful granite and lots of counter space and cabinets. The oversized primary suite has a lovely screened in/ EZ Breeze type balcony. This home has a peaceful setting with outdoor spaces, Including screened porches and expanded concrete, to enjoy nature and water views. Low maintenance and Low HOA fees with use of the Community Pool, water, cable and exterior maintenance & lawn care included. There is plenty of storage inside and out and a private one car garage. Upgrades include: Ceiling Fans, Shower Doors, Updated vanity, No Carpet on 1st floor and The house is freshly painted! Located within Carolina Forest Schools in The desirable community of St Andrews Townhomes. Located very close to shopping, golf, dining and beaches. All information is deemed reliable but not guaranteed. All measurements/square footage are approximate and not guaranteed. Buyer and buyer's agent are responsible to verify all information.
For sale
$265,000
211 Connemara Dr. #C, Myrtle Beach, SC 29579
3beds
1,722sqft
Condominium
Built in 2004
-- sqft lot
$-- Zestimate®
$154/sqft
$293/mo HOA
What's special
Nature and water viewsFreshly paintedScreened porchesSoaring great room ceilingsPrivate one car garageOversized primary suiteCeiling fans
- 4 days
- 367
- 37
Zillow last checked:
Listing updated:
Listed by:
Sharon Chrzanowski 302-493-9274,
Realty One Group Dockside Cnwy,
Daniel K Chrzanowski 843-582-7979,
Realty One Group Dockside Cnwy
Source: CCAR,MLS#: 2625718 Originating MLS: Coastal Carolinas Association of Realtors
Facts & features
Interior
Bedrooms & bathrooms
- Bedrooms: 3
- Bathrooms: 3
- Full bathrooms: 2
- 1/2 bathrooms: 1
Rooms
- Room types: Screened Porch, Utility Room
Primary bedroom
- Features: Ceiling Fan(s), Vaulted Ceiling(s), Walk-In Closet(s)
Primary bathroom
- Features: Dual Sinks, Separate Shower, Vanity
Dining room
- Features: Living/Dining Room
Kitchen
- Features: Dishwasher, Pantry, Solid Surface Counters
Living room
- Features: Ceiling Fan(s), Vaulted Ceiling(s)
Other
- Features: Utility Room
Heating
- Central
Cooling
- Central Air
Appliances
- Included: Dishwasher, Disposal, Microwave, Range, Refrigerator
- Laundry: Washer Hookup
Features
- Ceiling Fan(s), Dual Sinks, Separate Shower, Vanity, Vaulted Ceiling(s), Walk-In Closet(s), Window Treatments, High Speed Internet, Solid Surface Counters
- Flooring: Carpet, Tile
- Doors: Storm Door(s)
- Windows: Storm Window(s)
Interior area
- Total structure area: 2,316
- Total interior livable area: 1,722 sqft
Property
Parking
- Total spaces: 1
- Parking features: One Car Garage, Private, Garage Door Opener
- Garage spaces: 1
Features
- Levels: Two
- Stories: 2
- Patio & porch: Rear Porch, Front Porch, Porch, Screened
- Exterior features: Porch, Storage
- Pool features: Community, Outdoor Pool
- Has view: Yes
- View description: Golf Course, Lake, Pond
- Has water view: Yes
- Water view: Lake,Pond
Lot
- Features: Rectangular, Rectangular Lot
Details
- Additional parcels included: ,
- Parcel number: 41900000314
- Zoning: RES
- Special conditions: None
Construction
Type & style
- Home type: Condo
- Architectural style: Low Rise
- Property subtype: Condominium
Materials
- Vinyl Siding
- Foundation: Slab
Condition
- Resale
- Year built: 2004
Utilities & green energy
- Water: Public
- Utilities for property: Cable Available, Electricity Available, Phone Available, Sewer Available, Underground Utilities, Water Available, High Speed Internet Available, Trash Collection
Community & HOA
Community
- Features: Cable TV, Internet Access, Long Term Rental Allowed, Pool
- Security: Smoke Detector(s)
- Subdivision: ST ANDREWS TOWNHOMES
HOA
- Has HOA: Yes
- Amenities included: Pet Restrictions, Trash, Cable TV, Maintenance Grounds
- Services included: Common Areas, Insurance, Legal/Accounting, Maintenance Grounds, Pest Control, Pool(s), Sewer, Trash, Water
- HOA fee: $293 monthly
Location
- Region: Myrtle Beach
Financial & listing details
- Price per square foot: $154/sqft
- Date on market: 10/21/2026
- Listing terms: Conventional,FHA,Portfolio Loan,VA Loan
- Electric utility on property: Yes
Estimated market value
Not available
Estimated sales range
Not available
Not available
Price history
| Date | Event | Price |
|---|---|---|
| 10/21/2026 | Listed for sale | $265,000$154/sqft |
Source:  CCAR #2625718 Report a problem | ||
Public tax history
Tax history is unavailable.
Monthly payment
Est. payment
Payment breakdown
Explore the cost of this home by adjusting the details. Changes won't be saved.Climate risks
Neighborhood: 29579
Nearby schools
Schools provided by the listing agent
- Elementary: Pine Island Elementary School
- Middle: Ocean Bay Middle School
- High: Carolina Forest High School
Source: CCAR. This data may not be complete. We recommend contacting the local school district to confirm school assignments for this home.
- $279,0003 bd3 ba1.7k sqft211 Connemara Dr #4C, Myrtle Beach, SC 29579Sold
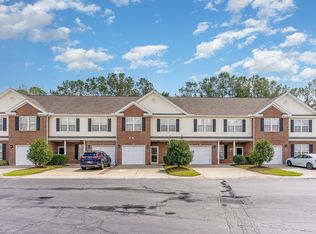
- $240,5003 bd3 ba1.6k sqft211 Connemara Dr #4, Myrtle Beach, SC 29579Off Market

- $244,4003 bd2 ba1.5k sqft211 Connemara Dr #4, Myrtle Beach, SC 29579Off Market
- $260,5003 bd3 ba1.5k sqft211 Connemara Dr UNIT A, Myrtle Beach, SC 29579Off Market
Similar homes
- $249,0002 bd2 ba1.1k sqft100 Cypress Point Ct. #104, Myrtle Beach, SC 29579For Sale
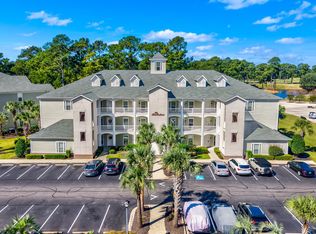
 MLS ID #2625842, Kim J Stevens, Beach & Forest Realty North. CCAR
- $260,0003 bd3 ba1.5k sqft1025 World Tour Blvd. #206, Myrtle Beach, SC 29579For Sale
 MLS ID #2623333, Duffy Bisesto Group, RE/MAX Executive - Grande Dunes. CCAR
- $268,0003 bd3 ba1.5k sqftSt. Andrews Townhomes, Myrtle Beach, SC 29579For Sale
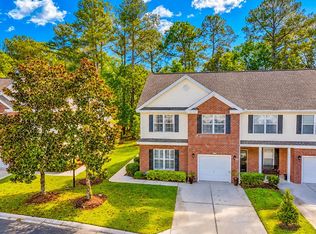 MLS ID #2625221, The DeForrest Team, INNOVATE Real Estate. CCAR
- $269,9003 bd2 ba1.2k sqft229 McKendree Ln., Myrtle Beach, SC 29579For Sale
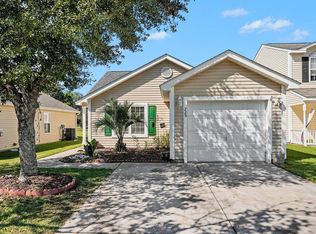 MLS ID #2625338, Greg Harrelson Sales Team, Century 21 The Harrelson Group. CCAR
- $289,9003 bd2 ba1.2k sqft256 McKendree Dr., Myrtle Beach, SC 29579For SaleMLS ID #2625555, Beth M Ross, Carolina Pines Realty. CCAR
- $277,4993 bd3 ba1.5k sqft1033 World Tour Blvd. #206, Myrtle Beach, SC 29579For SaleMLS ID #2525646, Bruce Robinson, Shoreline Realty. CCAR
- $215,0002 bd2 ba1.1k sqft100 Cypress Point Ct. #205, Myrtle Beach, SC 29579For SaleMLS ID #2625548, Matt Harper Team, Coastal Tides Realty. CCAR
- $310,0003 bd3 ba1.5k sqft104 Cypress Point Ct. #306, Myrtle Beach, SC 29579For SaleMLS ID #2615746, Meghan K Settle, Realty ONE Group Dockside. CCAR
- $284,9003 bd3 ba2k sqft22, Myrtle Beach, SC 29579For SaleMLS ID #2622563, Kim L Hobbs, TK Properties. CCAR
- $299,9003 bd2 ba1.4k sqft754, Myrtle Beach, SC 29579For SaleMLS ID #2624684, Diana J Barth, RE/MAX Southern Shores. CCAR
- $234,9002 bd2 ba1.1k sqft108 Cypress Point Ct. #202, Myrtle Beach, SC 29579For SaleMLS ID #2607186, Bryant D Evans, RE/MAX Southern Shores. CCAR
- $250,0003 bd4 ba1.5k sqft1005 Balmore Dr. #1012, Myrtle Beach, SC 29579For SaleMLS ID #2617917, Levi Lopes, Sloan Realty Group. CCAR
- $295,5003 bd2 ba1.4k sqft736 Salerno Circle #D, Myrtle Beach, SC 29579For SaleMLS ID #2612604, Tonya Lewis, Living South Realty. CCAR
- $189,0003 bd2 ba1.3k sqft1274 River Oaks Dr. #11E, Myrtle Beach, SC 29579For SaleMLS ID #2624810, Nicholas Huscroft, Chosen Realty LLC. CCAR
- $150,0002 bd2 ba1k sqft608 Waterway Village Ave. #27 B, Myrtle Beach, SC 29579For SaleMLS ID #2626053, Joe D Midulla, Beach Star Realty LLC. CCAR
- $307,0003 bd2 ba1.7k sqft529 Oakmont Dr., Myrtle Beach, SC 29579For SaleMLS ID #2623162, Ryleigh Stacharowski, Realty One Group Dockside Cnwy. CCAR
- $242,0002 bd2 ba1k sqft633 Waterway Village Blvd. #11-B, Myrtle Beach, SC 29579For SaleMLS ID #2609393, Donna Benson-Todd, CENTURY 21 Boling & Associates. CCAR
- $299,9003 bd2 ba1.4k sqft4061 Taranto Loop #C, Myrtle Beach, SC 29579For SaleMLS ID #2625252, Jennifer Truxton, Realty ONE Group Dockside. CCAR
- $225,0003 bd4 ba1.5k sqftWindsor Park, Myrtle Beach, SC 29579For SaleMLS ID #2515377, Brandon L Brookshire, Carolina Strand Realty. CCAR
- $209,9992 bd2 ba1.1k sqft1017 World Tour Blvd. #302, Myrtle Beach, SC 29579For SaleMLS ID #2621922, Kinsie L Huskins, Huskins Realty LLC. CCAR
