First-floor primary suite, soaring vaulted ceilings, and peaceful wooded views... all in the heart of Carolina Forest! Welcome to 297 Connemara Dr, Unit A, a spacious 3-bedroom, 2.5-bath townhome with an attached 1-car garage in the desirable St. Andrews community. From the charming covered front porch to the screened-in rear porch overlooking a beautiful wooded backdrop, this home offers an inviting combination of comfort, privacy, and convenience. Step inside to discover a bright, open living room featuring impressive vaulted ceilings and sliding glass doors that lead to the screened porch, creating a wonderful extension of your living space. The spacious kitchen features granite countertops, stainless steel appliances, tile backsplash, breakfast bar, pantry, and a cozy breakfast nook. Just beyond the screened porch, an additional patio provides the perfect spot for grilling or enjoying the outdoors. One of the home's most appealing features is the first-floor primary suite, complete with vaulted ceilings, a walk-in closet, and a private bathroom featuring dual sinks, a walk-in shower, and linen closet. A convenient half bath, laundry room, and access to the attached garage complete the main level. Upstairs, you'll find two generously sized bedrooms, a full bathroom, and a versatile loft that offers endless possibilities for a home office, additional living area, or relaxing retreat. An additional attic storage room provides valuable extra storage space. Residents of St. Andrews enjoy access to a community swimming pool, along with a fantastic Carolina Forest location convenient to shopping, dining, golf, entertainment, and the beautiful beaches of the Grand Strand. With a desirable first-floor primary suite, flexible living spaces, and relaxing wooded views, this townhome offers plenty. Don't miss your opportunity to see it in person- schedule your private showing today! Square footage is approximate and not guaranteed. Buyer responsible for verification.
For sale
$268,000
297 Connemara Dr. #A, Myrtle Beach, SC 29579
3beds
1,590sqft
Townhouse
Built in 2006
-- sqft lot
$258,600 Zestimate®
$169/sqft
$270/mo HOA
What's special
Peaceful wooded viewsCharming covered front porchSpacious kitchenFirst-floor primary suiteStainless steel appliancesBreakfast barTile backsplash
- 8 days
- 604
- 56
Likely to sell faster than
Zillow last checked:
Listing updated:
Listed by:
The DeForrest Team 843-446-1498,
INNOVATE Real Estate,
Trip DeForrest 843-421-2300,
INNOVATE Real Estate
Source: CCAR,MLS#: 2625221 Originating MLS: Coastal Carolinas Association of Realtors
Facts & features
Interior
Bedrooms & bathrooms
- Bedrooms: 3
- Bathrooms: 3
- Full bathrooms: 2
- 1/2 bathrooms: 1
Rooms
- Room types: Foyer, Loft, Screened Porch, Utility Room
Heating
- Central, Electric
Cooling
- Central Air
Appliances
- Included: Dishwasher, Disposal, Microwave, Range, Refrigerator
- Laundry: Washer Hookup
Features
- Ceiling Fan(s), Dual Sinks, Linen Closet, Main Level Primary, Separate Shower, Vanity, Vaulted Ceiling(s), Walk-In Closet(s), Window Treatments, Breakfast Bar, Bedroom on Main Level, Breakfast Area, Entrance Foyer, Loft, Stainless Steel Appliances, Solid Surface Counters
- Flooring: Carpet, Tile, Vinyl
- Doors: Insulated Doors, Storm Door(s)
- Common walls with other units/homes: End Unit
Interior area
- Total structure area: 1,942
- Total interior livable area: 1,590 sqft
Video & virtual tour
Property
Parking
- Total spaces: 1
- Parking features: One Car Garage, Private, Garage Door Opener
- Garage spaces: 1
Features
- Levels: Two
- Stories: 2
- Patio & porch: Rear Porch, Front Porch, Patio, Porch, Screened
- Exterior features: Porch, Patio
- Has private pool: Yes
- Pool features: Community, Outdoor Pool, Private
Lot
- Features: Outside City Limits
Details
- Additional parcels included: ,
- Parcel number: 41900000266
- Zoning: MF
- Special conditions: None
Construction
Type & style
- Home type: Townhouse
- Property subtype: Townhouse
- Attached to another structure: Yes
Materials
- Brick Veneer
- Foundation: Slab
Condition
- Resale
- Year built: 2006
Utilities & green energy
- Water: Public
- Utilities for property: Cable Available, Electricity Available, Phone Available, Sewer Available, Underground Utilities, Water Available
Green energy
- Energy efficient items: Doors, Windows
Community & HOA
Community
- Features: Long Term Rental Allowed, Pool
- Security: Smoke Detector(s)
- Subdivision: ST ANDREWS TOWNHOMES
HOA
- Has HOA: Yes
- Amenities included: Owner Allowed Motorcycle, Pet Restrictions
- Services included: Association Management, Common Areas, Insurance, Legal/Accounting, Maintenance Grounds, Pest Control, Pool(s), Recreation Facilities, Sewer, Trash, Water
- HOA fee: $270 monthly
Location
- Region: Myrtle Beach
Financial & listing details
- Price per square foot: $169/sqft
- Date on market: 10/14/2026
- Listing terms: Cash,Conventional
- Electric utility on property: Yes
Estimated market value
$258,600
$246,000 - $272,000
$1,956/mo
Price history
| Date | Event | Price |
|---|---|---|
| 10/14/2026 | Listed for sale | $268,000+48.9%$169/sqft |
Source:  CCAR #2625221 Report a problem | ||
| 8/28/2020 | Sold | $180,000-1.6%$113/sqft |
Source: CCAR #2011644 Report a problem | ||
| 7/16/2020 | Pending sale | $182,900$115/sqft |
Source: RE/MAX Southern Shores NMB #2011644 Report a problem | ||
| 6/9/2020 | Listed for sale | $182,900$115/sqft |
Source: RE/MAX Southern Shores NMB #2011644 Report a problem | ||
Public tax history
Tax history is unavailable.
Monthly payment
Est. payment
Payment breakdown
Explore the cost of this home by adjusting the details. Changes won't be saved.Climate risks
Neighborhood: 29579
Nearby schools
Schools provided by the listing agent
- Elementary: Pine Island Elementary School
- Middle: Ocean Bay Middle School
- High: Carolina Forest High School
Source: CCAR. This data may not be complete. We recommend contacting the local school district to confirm school assignments for this home.
- $245,0003 bd3 ba1.5k sqft291 Connemara Dr UNIT E, Myrtle Beach, SC 29579Sold
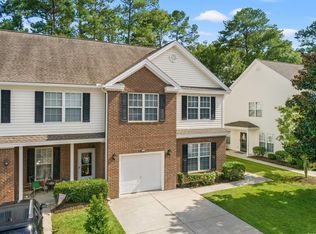
- $190,0003 bd2 ba1.4k sqft297 Connemara Dr #24, Myrtle Beach, SC 29579Sold
- $259,8003 bd2 ba1.4k sqft297 Connemara Dr #24, Myrtle Beach, SC 29579Off Market
- $258,6003 bd2 ba1.7k sqft297 Connemara Dr #24, Myrtle Beach, SC 29579Off Market
Similar homes
- $265,0003 bd3 ba1.7k sqft211 Connemara Dr. #C, Myrtle Beach, SC 29579For Sale

 MLS ID #2625718, Sharon Chrzanowski, Realty One Group Dockside Cnwy. CCAR
- $289,9003 bd2 ba1.2k sqft256 McKendree Dr., Myrtle Beach, SC 29579For Sale
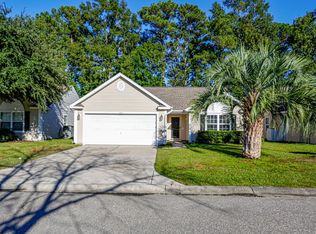 MLS ID #2625555, Beth M Ross, Carolina Pines Realty. CCAR
- $269,9003 bd2 ba1.2k sqft229 McKendree Ln., Myrtle Beach, SC 29579For Sale
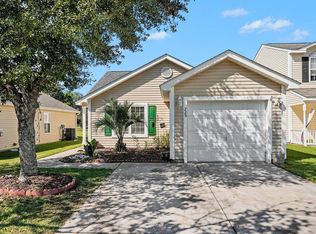 MLS ID #2625338, Greg Harrelson Sales Team, Century 21 The Harrelson Group. CCAR
- $249,0002 bd2 ba1.1k sqft100 Cypress Point Ct. #104, Myrtle Beach, SC 29579For Sale
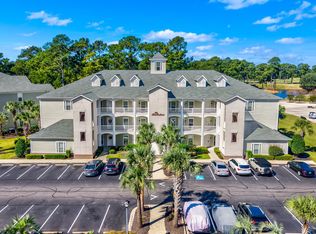 MLS ID #2625842, Kim J Stevens, Beach & Forest Realty North. CCAR
- $260,0003 bd3 ba1.5k sqft1025 World Tour Blvd. #206, Myrtle Beach, SC 29579For SaleMLS ID #2623333, Duffy Bisesto Group, RE/MAX Executive - Grande Dunes. CCAR
- $250,0003 bd4 ba1.5k sqft1005 Balmore Dr. #1012, Myrtle Beach, SC 29579For SaleMLS ID #2617917, Levi Lopes, Sloan Realty Group. CCAR
- $277,4993 bd3 ba1.5k sqft1033 World Tour Blvd. #206, Myrtle Beach, SC 29579For SaleMLS ID #2525646, Bruce Robinson, Shoreline Realty. CCAR
- $215,0002 bd2 ba1.1k sqft100 Cypress Point Ct. #205, Myrtle Beach, SC 29579For SaleMLS ID #2625548, Matt Harper Team, Coastal Tides Realty. CCAR
- $299,9003 bd2 ba1.4k sqft754, Myrtle Beach, SC 29579For SaleMLS ID #2624684, Diana J Barth, RE/MAX Southern Shores. CCAR
- $278,5003 bd2 ba1.1k sqft3659 Clay Pond Village Ln., Myrtle Beach, SC 29579For SaleMLS ID #2625903, Susanne Flynn, Flynn Realty. CCAR
- $284,9003 bd3 ba2k sqft22, Myrtle Beach, SC 29579For SaleMLS ID #2622563, Kim L Hobbs, TK Properties. CCAR
- $307,0003 bd2 ba1.7k sqft529 Oakmont Dr., Myrtle Beach, SC 29579For SaleMLS ID #2623162, Ryleigh Stacharowski, Realty One Group Dockside Cnwy. CCAR
- $295,5003 bd2 ba1.4k sqft736 Salerno Circle #D, Myrtle Beach, SC 29579For SaleMLS ID #2612604, Tonya Lewis, Living South Realty. CCAR
- $399,0003 bd2 ba1.8k sqft4425 Utsey Dr., Myrtle Beach, SC 29579For SaleMLS ID #2625854, Graham D Nelson, Living South Realty. CCAR
- $310,0003 bd3 ba1.5k sqft104 Cypress Point Ct. #306, Myrtle Beach, SC 29579For SaleMLS ID #2615746, Meghan K Settle, Realty ONE Group Dockside. CCAR
- $249,9002 bd2 ba1.1k sqft3669 Clay Pond Village Ln., Myrtle Beach, SC 29588For SaleMLS ID #2624748, Desiree Rowles, Rowles Real Estate. CCAR
- $217,9003 bd3 ba1.6k sqft205 Threshing Way #1051, Myrtle Beach, SC 29579For SaleMLS ID #2528972, Hermanns Team, CENTURY 21 Broadhurst. CCAR
