Welcome home to Bella Vita Gardens! This lovely 3 bedroom & 2 bath condo in Carolina Forest is ready for you to make it yours. The family room has that extra space feeling with vaulted ceilings, and the kitchen has beautiful custom quartz countertops with stainless-steel appliances. The island adds extra workspace while cooking your favorite meal. The white subway tile backsplash adds elegant decor along with the built-in wine rack in the cabinets. The primary bathroom offers dual sinks & a large walk-in closet. This condo also offers a laundry room instead of a laundry closet like some condos & washer/dryer conveys with the home. An added Bonus, this condo features an oversized one car garage. Wind down the day by sitting outside on your screened-in porch with a glass of wine watching the beautiful sunsets we have here in Myrtle Beach! Bella Vita Garden Homes comes with a community pool, fitness center, clubhouse, and a play area for children. This neighborhood is close to everything you need - shopping, airport, the mall, grocery stores, doctor's offices, schools, and the beach! This home is turn-key ready for you...pack your bags & swimsuits because the Beach Life is calling!
For sale
Price cut: $1.5K (10/1)
$297,500
736 Salerno Circle #D, Myrtle Beach, SC 29579
3beds
1,466sqft
Condominium
Built in 2017
-- sqft lot
$292,200 Zestimate®
$203/sqft
$440/mo HOA
What's special
Island adds extra workspaceScreened-in porchStainless-steel appliancesBeautiful custom quartz countertopsOversized one car garageVaulted ceilingsLarge walk-in closet
- 152 days
- 172
- 11
Zillow last checked:
Listing updated:
Listed by:
Tonya Lewis 843-457-8318,
Living South Realty
Source: CCAR,MLS#: 2612604 Originating MLS: Coastal Carolinas Association of Realtors
Originating MLS: Coastal Carolinas Association of RealtorsFacts & features
Interior
Bedrooms & bathrooms
- Bedrooms: 3
- Bathrooms: 2
- Full bathrooms: 2
Rooms
- Room types: Screened Porch, Utility Room
Primary bedroom
- Features: Ceiling Fan(s), Linen Closet, Main Level Primary, Walk-In Closet(s)
- Level: First
- Dimensions: 16x12
Bedroom 1
- Dimensions: 11x10
Bedroom 2
- Dimensions: 11x10
Primary bathroom
- Features: Dual Sinks, Separate Shower
Dining room
- Features: Family/Dining Room, Vaulted Ceiling(s)
Family room
- Features: Ceiling Fan(s), Vaulted Ceiling(s)
Great room
- Dimensions: 12x14
Kitchen
- Features: Breakfast Bar, Breakfast Area, Dishwasher, Kitchen Island, Pantry, Stainless Steel Appliances, Solid Surface Counters
- Dimensions: 10x14
Other
- Features: Bedroom on Main Level, Utility Room
Heating
- Central
Cooling
- Central Air
Appliances
- Included: Cooktop, Dishwasher, Disposal, Microwave, Oven, Refrigerator, Dryer, Washer
- Laundry: Washer Hookup
Features
- Ceiling Fan(s), Dual Sinks, Linen Closet, Main Level Primary, Separate Shower, Walk-In Closet(s), Window Treatments, Breakfast Bar, Bedroom on Main Level, Breakfast Area, High Speed Internet, Kitchen Island, Stainless Steel Appliances, Solid Surface Counters
- Flooring: Carpet, Laminate, Tile
Interior area
- Total structure area: 1,915
- Total interior livable area: 1,466 sqft
Property
Parking
- Total spaces: 1
- Parking features: One Car Garage, Private, Garage Door Opener
- Garage spaces: 1
Features
- Levels: One
- Stories: 1
- Patio & porch: Rear Porch, Patio, Porch, Screened
- Exterior features: Porch, Patio
- Pool features: Community, Outdoor Pool
Lot
- Features: Outside City Limits, Other
Details
- Additional parcels included: ,
- Parcel number: 41814010052
- Zoning: RES
- Special conditions: None
Construction
Type & style
- Home type: Condo
- Architectural style: One Story
- Property subtype: Condominium
Materials
- Vinyl Siding
- Foundation: Slab
Condition
- Resale
- Year built: 2017
Utilities & green energy
- Water: Public
- Utilities for property: Cable Available, Electricity Available, Sewer Available, Underground Utilities, Water Available, High Speed Internet Available, Trash Collection
Community & HOA
Community
- Features: Clubhouse, Cable TV, Golf Carts OK, Internet Access, Recreation Area, Long Term Rental Allowed, Pool
- Security: Smoke Detector(s)
- Subdivision: Bella Vita Garden Homes
HOA
- Has HOA: Yes
- Amenities included: Clubhouse, Owner Allowed Golf Cart, Owner Allowed Motorcycle, Pet Restrictions, Pets Allowed, Tenant Allowed Golf Cart, Trash, Cable TV, Maintenance Grounds
- Services included: Association Management, Common Areas, Insurance, Legal/Accounting, Maintenance Grounds, Pest Control, Pool(s), Recreation Facilities, Sewer, Trash, Water
- HOA fee: $440 monthly
Location
- Region: Myrtle Beach
Financial & listing details
- Price per square foot: $203/sqft
- Date on market: 5/15/2026
- Listing terms: Cash,Conventional,FHA,VA Loan
- Electric utility on property: Yes
Estimated market value
$292,200
$278,000 - $307,000
$1,919/mo
Price history
| Date | Event | Price |
|---|---|---|
| 10/1/2026 | Price change | $297,500-0.5%$203/sqft |
Source:  CCAR #2612604 Report a problem CCAR #2612604 Report a problem | ||
| 6/16/2026 | Price change | $299,000-1.6%$204/sqft |
Source: CCAR #2612604 Report a problem | ||
| 5/15/2026 | Listed for sale | $303,900-0.7%$207/sqft |
Source: CCAR #2612604 Report a problem | ||
| 4/28/2026 | Listing removed | $305,900$209/sqft |
Source: CCAR #2602214 Report a problem | ||
| 1/24/2026 | Listed for sale | $305,900-0.6%$209/sqft |
Source: CCAR #2602214 Report a problem | ||
| 12/8/2025 | Listing removed | $307,900$210/sqft |
Source: CCAR #2428659 Report a problem | ||
| 10/28/2025 | Price change | $307,900-1%$210/sqft |
Source: CCAR #2428659 Report a problem | ||
| 9/12/2025 | Price change | $310,900-0.5%$212/sqft |
Source: CCAR #2428659 Report a problem | ||
| 6/15/2025 | Price change | $312,500-0.8%$213/sqft |
Source: CCAR #2428659 Report a problem | ||
| 1/7/2025 | Price change | $314,900-1.3%$215/sqft |
Source: CCAR #2428659 Report a problem | ||
| 12/26/2024 | Listed for sale | $318,900+10.7%$218/sqft |
Source: CCAR #2428659 Report a problem | ||
| 9/26/2024 | Sold | $288,000-2.4%$196/sqft |
Source: CCAR #2418386 Report a problem | ||
| 9/12/2024 | Contingent | $295,000$201/sqft |
Source: CCAR #2418386 Report a problem | ||
| 8/19/2024 | Price change | $295,000-3.3%$201/sqft |
Source: CCAR #2418386 Report a problem | ||
| 8/7/2024 | Listed for sale | $305,000+51.7%$208/sqft |
Source: CCAR #2418386 Report a problem | ||
| 2/22/2021 | Sold | $201,000-2.9%$137/sqft |
Source: CCAR #2021100 Report a problem | ||
| 1/6/2021 | Pending sale | $206,900+21%$141/sqft |
Source: CCAR #2021100 Report a problem | ||
| 3/15/2017 | Sold | $171,000$117/sqft |
Source: CCAR #1709715 Report a problem | ||
Public tax history
Tax history is unavailable.
Monthly payment
Est. payment
Payment breakdown
Explore the cost of this home by adjusting the details. Changes won't be saved.Climate risks
Neighborhood: 29579
Nearby schools
Schools provided by the listing agent
- Elementary: River Oaks Elementary
- Middle: Ocean Bay Middle School
- High: Carolina Forest High School
Source: CCAR. This data may not be complete. We recommend contacting the local school district to confirm school assignments for this home.
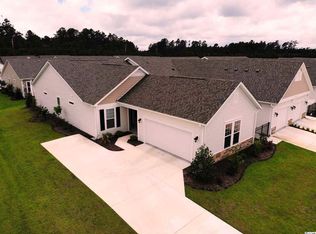
- $320,4003 bd2 ba2.2k sqftSalerno Cir, Myrtle Beach, SC 29579Off Market
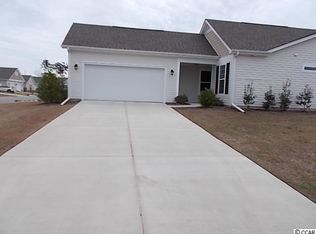
- $279,1003 bd2 ba1.8k sqft736 Salerno Cir APT E, Myrtle Beach, SC 29579Off Market
- $297,9003 bd2 ba2.2k sqft736 Salerno Cir APT F, Myrtle Beach, SC 29579Off Market
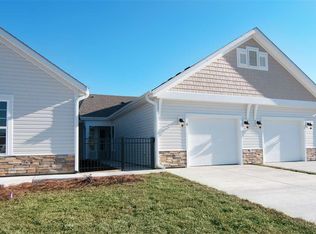
- $275,1003 bd2 ba1.8k sqft736 Salerno Cir #C, Myrtle Beach, SC 29579Off Market
Similar homes
- $299,9993 bd2 ba1.5k sqft4432 Livorn Loop, Myrtle Beach, SC 29579For Sale

 MLS ID #26023078, Bri Nelson. CTMLS
 - $295,0003 bd2 ba1.3k sqft4572 E Walkerton Rd., Myrtle Beach, SC 29579For Sale

 MLS ID #2618248, Casey S Kurucz, Keller Williams Innovate South. CCAR
 - $299,9993 bd2 ba1.5k sqft4432 Livorn Loop #4432, Myrtle Beach, SC 29579For Sale
 MLS ID #2620082, Emily Ackershoek, Carolina One Real Estate. CCAR
 - $295,0003 bd3 ba1.5k sqft3821 Myrtle Pointe Dr. #3821, Myrtle Beach, SC 29577For Sale
 MLS ID #2612821, Jack A Woodward, Circa Real Estate. CCAR
 - $284,9003 bd2 ba1.1k sqft1117 Stoney Falls Blvd., Myrtle Beach, SC 29579For SaleMLS ID #2615114, Liat Edri, Realty ONE Group Dockside. CCAR
- $332,9003 bd2 ba1.9k sqft732 Gazania Ln., Myrtle Beach, SC 29579For SaleMLS ID #2615872, Tim Motley, Sloan Realty Group. CCAR
- $299,9003 bd2 ba1.2k sqft627 Bonaventure Dr. #101, Myrtle Beach, SC 29577New ConstructionMLS ID #2619585, Yana Lynch, Fidei Real Estate Int'l. CCAR
- $300,0003 bd3 ba1.6k sqft123 Gully Branch Ln. #1, Myrtle Beach, SC 29572For SaleMLS ID #2621987, Kent Covington, CB Sea Coast Advantage MI. CCAR
- $295,9903 bd3 ba1.6k sqft712 Bolder Way #11, Myrtle Beach, SC 29579New ConstructionCCAR
- $297,5003 bd2 ba1.5k sqft192 Long Leaf Pine Dr., Conway, SC 29526For SaleMLS ID #2624365, Ivey I Ridders, Living South Realty. CCAR
- $269,9003 bd2 ba1.2k sqft627 Bonaventure Dr. #203, Myrtle Beach, SC 29577New ConstructionMLS ID #2619596, Yana Lynch, Fidei Real Estate Int'l. CCAR
- $306,9903 bd3 ba1.6k sqft708 Bolder Way #10, Myrtle Beach, SC 29579New ConstructionCCAR
- $228,0003 bd3 ba1.4k sqft301 Granada St. #D, Myrtle Beach, SC 29579For SaleMLS ID #2623171, Joseph A Barrientos Fierros, Century 21 The Harrelson Group. CCAR
- $371,5004 bd3 ba2.1k sqft390 Carolina Farms Blvd., Myrtle Beach, SC 29579For SaleMLS ID #2616877, Keri A Schaeffer, Keller Williams Oak and Ocean. CCAR
- $259,9003 bd3 ba1.5k sqft130 Cart Crossing Dr. #104, Conway, SC 29526For SaleMLS ID #2620606, Nikki Viola-Russo, S.H. June & Associates, LLC. CCAR
- $315,0004 bd2 ba1.3k sqft431 Hallie Martin Rd., Conway, SC 29527For SaleMLS ID #2624806, Maria Martins, Own Myrtle Real Estate. CCAR
- $383,0003 bd2 ba1.9k sqft2942 Ellesmere Circle, Myrtle Beach, SC 29579For SaleMLS ID #2521327, Barbara M Bellamy, Keller Williams Innovate South. CCAR
- $295,0003 bd2 ba1.5k sqft3923 Nandina Ct., Conway, SC 29526For SaleMLS ID #2614498, Angie W Hannum, Carolina One Real Estate. CCAR
- $369,9003 bd2 ba1.9k sqft1459 Saint Thomas Circle #F2, Myrtle Beach, SC 29577For SaleMLS ID #2622435, Jerry Pinkas Team, Jerry Pinkas R E Experts. CCAR
- $219,9002 bd2 ba1k sqftMagnolia Place, Myrtle Beach, SC 29577For SaleMLS ID #2611895, Mary P Ibbetson, EXP Realty LLC. CCAR
